100 South Crestline Drive 54
VIEW PHOTOS
Courtesy of Signature Real Estate Group Melissa Lybrook Listing Contact: [email protected] 
$190,000

100 South Crestline Drive 54

1 Bed 2 Baths 802 Sq.Ft. 3,080 Sq.Ft.

Description

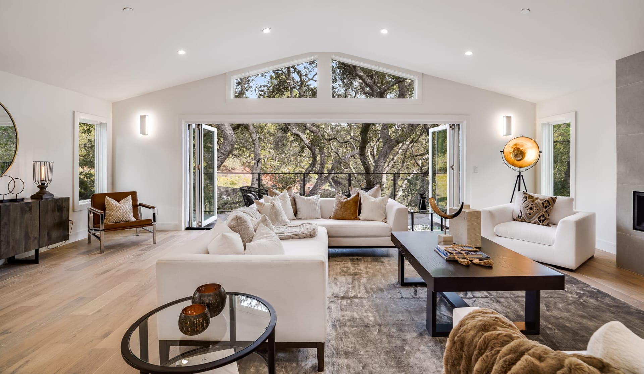
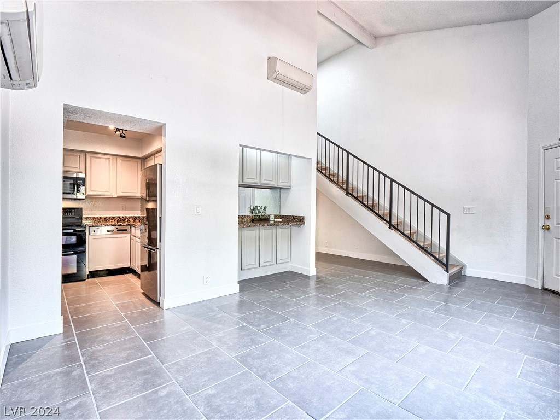
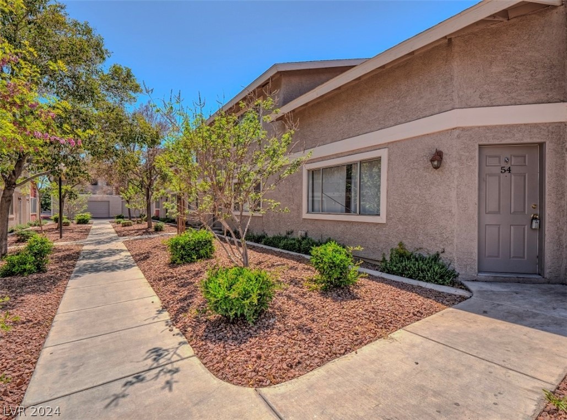
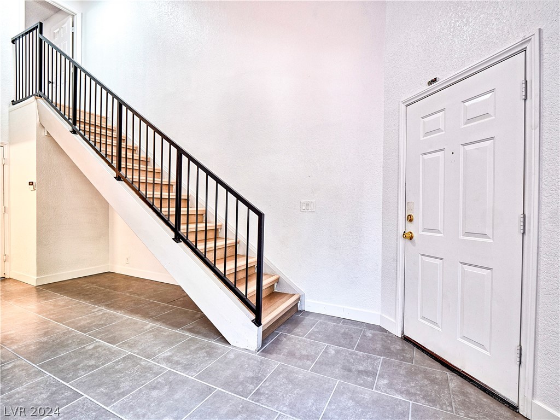
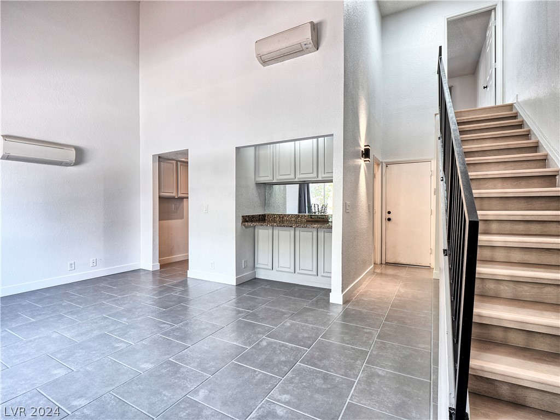
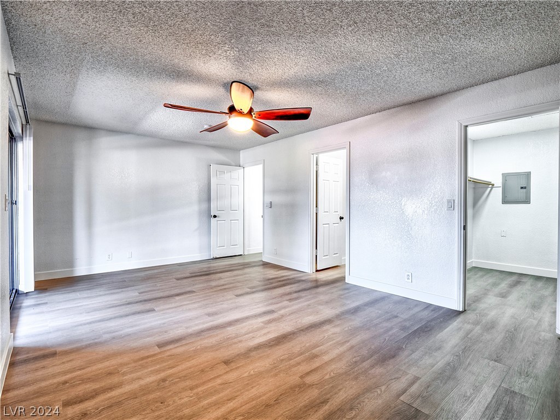
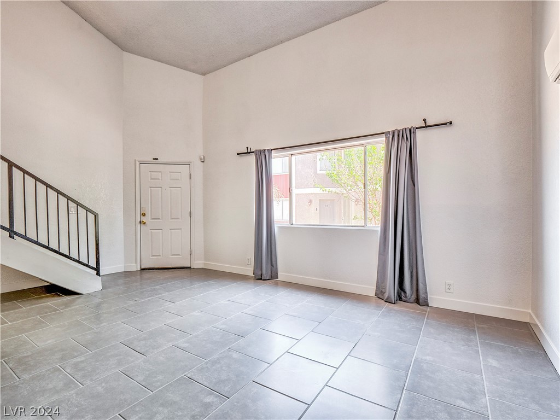
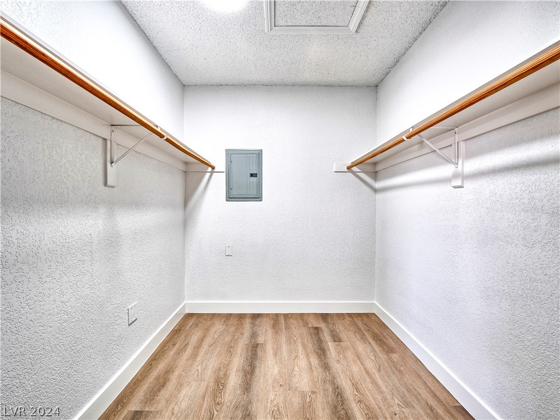
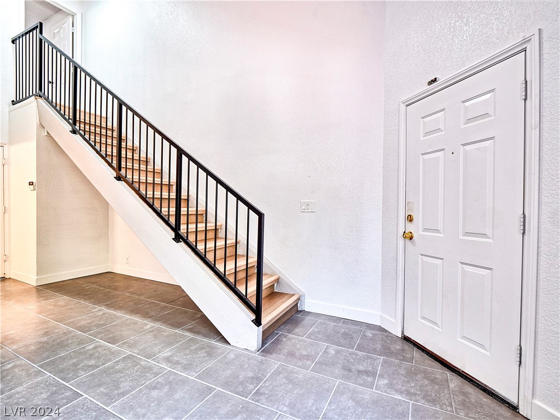
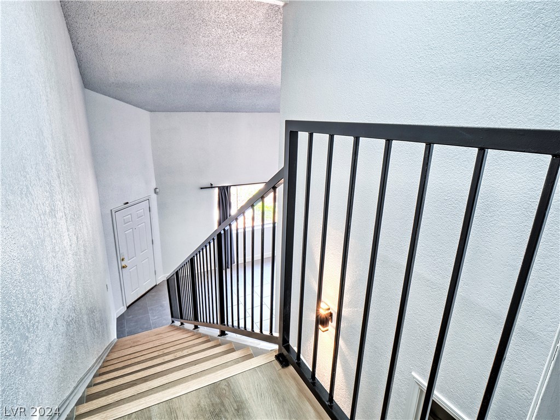
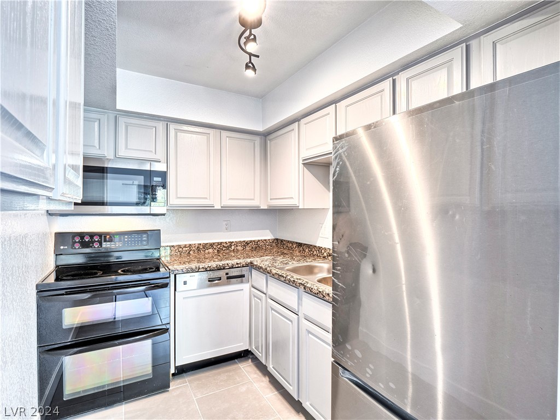
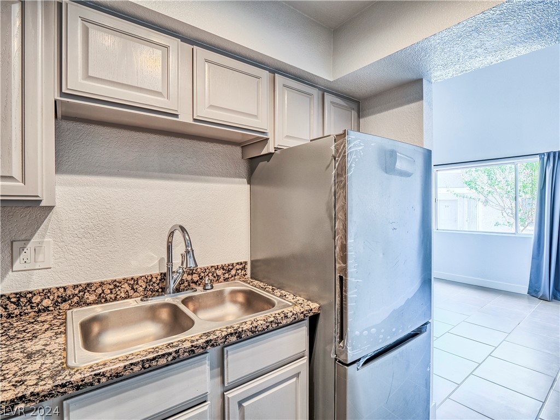
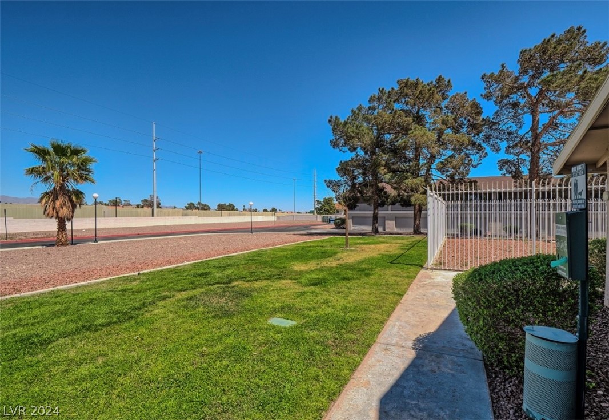
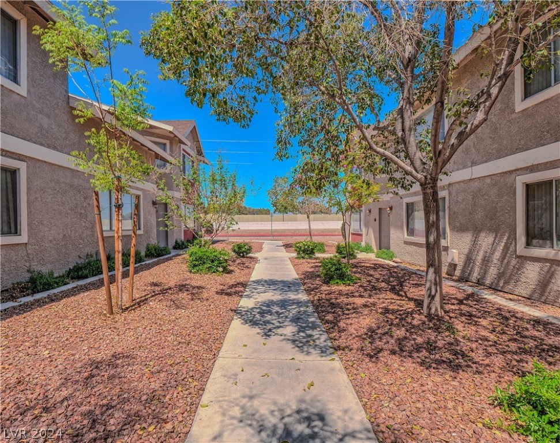
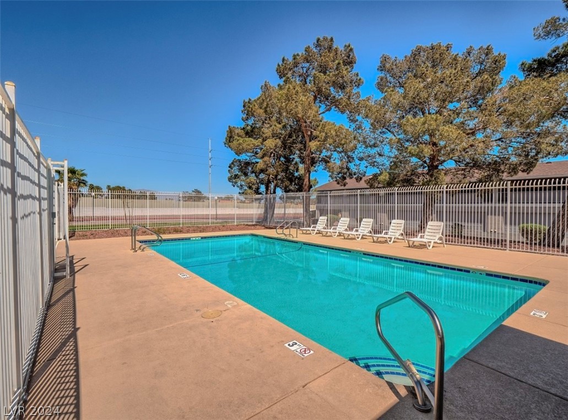
Charming, and upgraded two-story, one-bedroom townhome with an attached two-car garage in a convenient location! The kitchen has upgraded counters, and cabinets. The natural light, floating staircase, built-in bar, and vaulted ceilings in the living room make it feel very spacious and luxurious. The large master bedroom has luxury vinyl plank flooring and a slider with new glass that leads to a balcony overlooking the dog park, pool, and the mountains to the west. The well-kept neighborhood has a pool, dog park, and fitness center. The mature trees at the dog park give shade to the home. It is located next to schools, community centers, freeway, shopping centers, and so much more! Come check out this home and make it yours!

Share Property

Location

100 South Crestline Drive 54, Las Vegas, NV 89107

Status

Sold

Date Sold

April 30, 2024
Luana King

Luana King

TITLE

REALTOR®

Property Amenities

Interior
Laundry room Electric Dryer Hookup, In Garage, Main Level
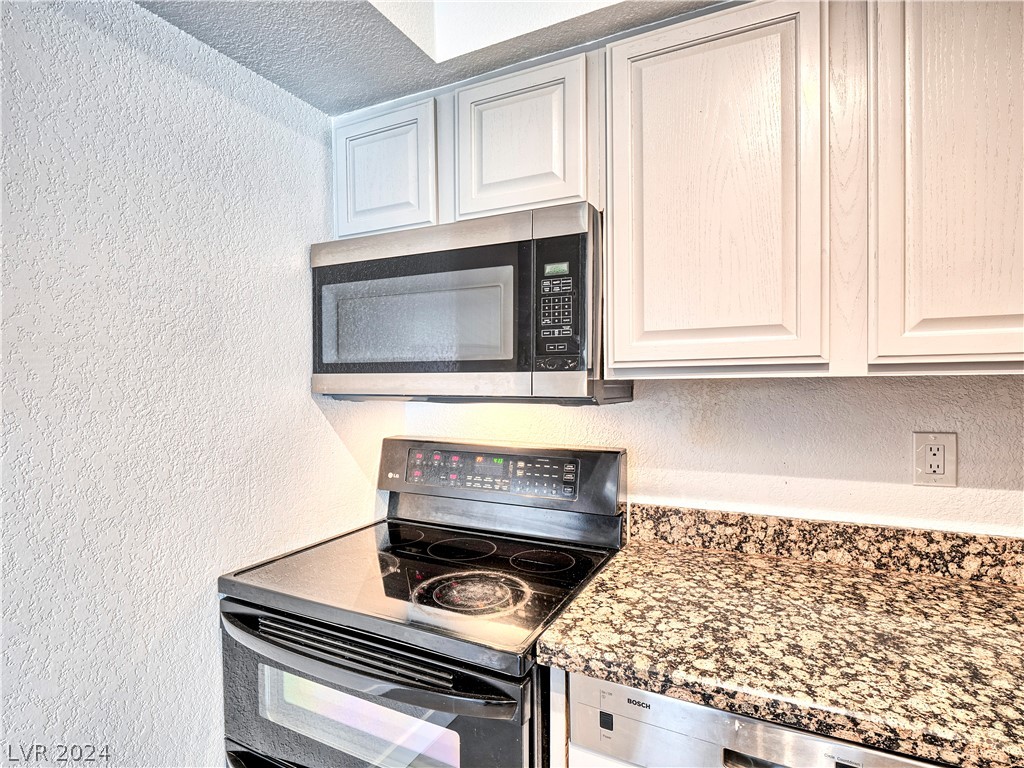
Appliances Dryer, Electric Range, Disposal, Microwave, Refrigerator, Washer
Flooring Luxury Vinyl Plank, Tile
Total Bedrooms: 1
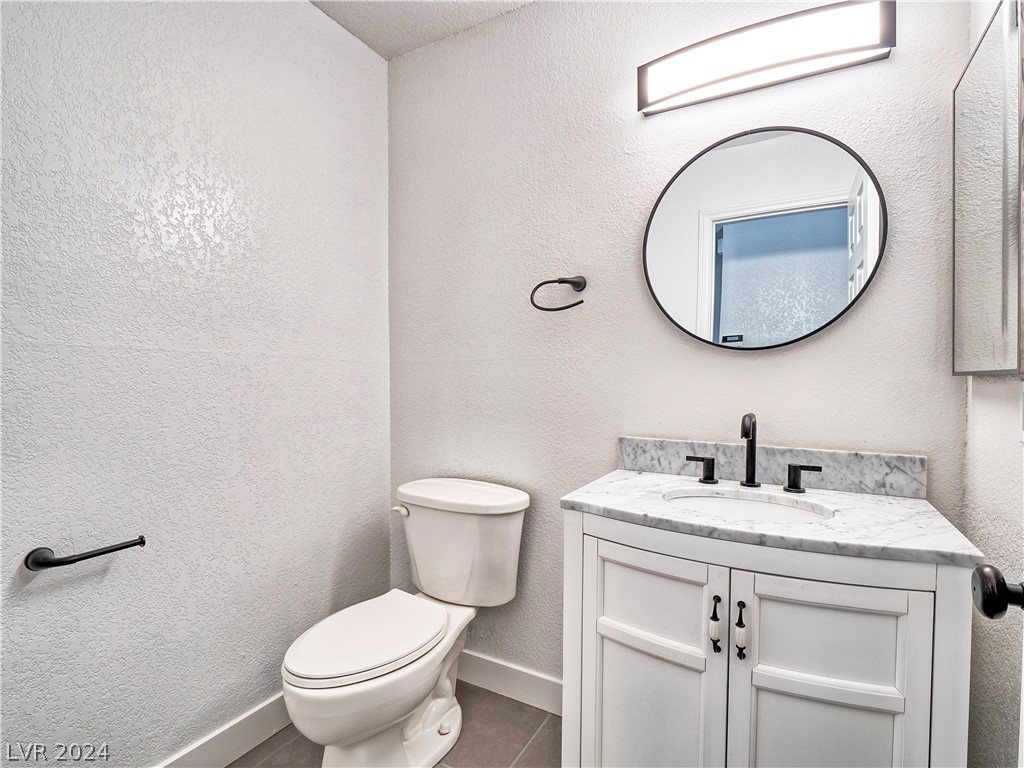
Half Bathrooms: 1
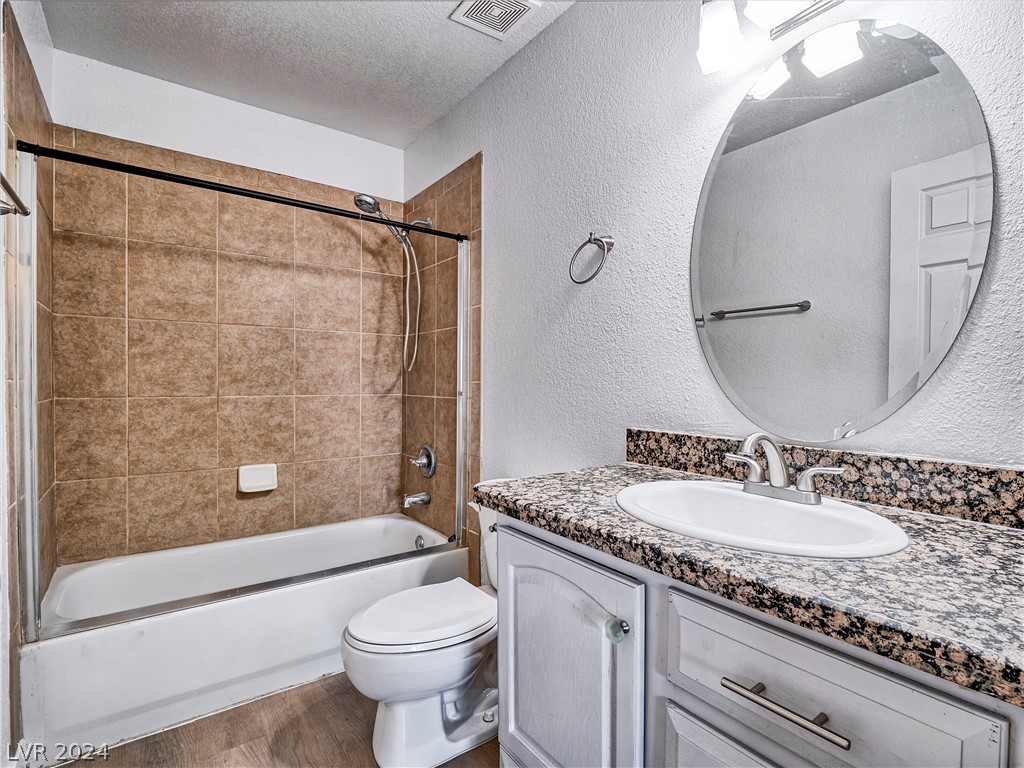
Full Bathrooms: 1
Other Interior Features Window Treatments
Area & Lot
Total area 802 Sq.Ft.
Lot Area 3,080 Sq.Ft.
Living area 802 Sq.Ft.
MLS® ID 2572949
Year Built 1984
High School Bonanza
Middle School Garside Frank F.
Elementary School Adcock, O. K,Adcock, O. K
Architecture Styles Two Story
Type Townhouse
Status Sold
Date Sold April 30, 2024
Exterior
Stories 2
Pool Association, Community
Air conditioning Central Air, Electric
Heat type Central, Electric
Water Source Public
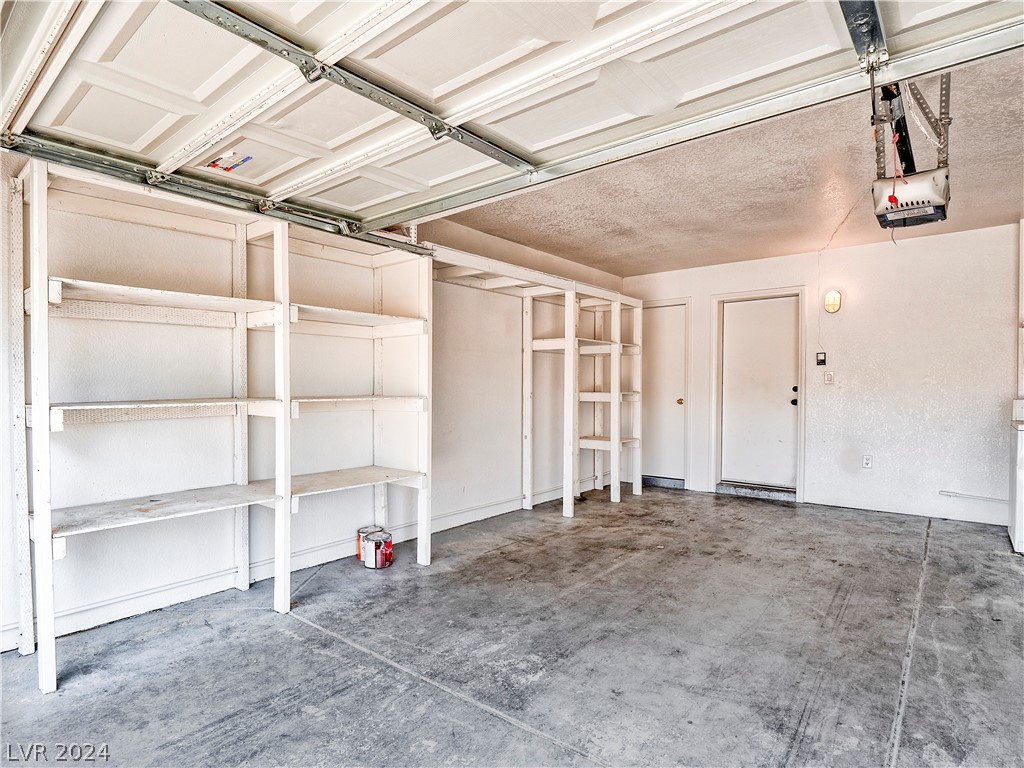
Garage Space 2.0
Sewer Public Sewer
Other Exterior Features Balcony, Patio, Sprinkler/Irrigation
Parking Attached, Garage, Private, Storage, Guest
Lot Features Drip Irrigation/Bubblers, No Rear Neighbors, 1/4 Acre
Roof Composition, Shingle
Utilities Electricity Available
Finance
Sales Price $190,000
Real Estate Tax $564 yearly

360 Virtual Tour

Take a tour of this property

Invest in Your Future with Confidence

Real estate is one of the most powerful tools for building wealth and securing your financial future. With Luana King as your trusted advisor, invest with confidence and expert guidance at every step.

Follow Me On Instagram