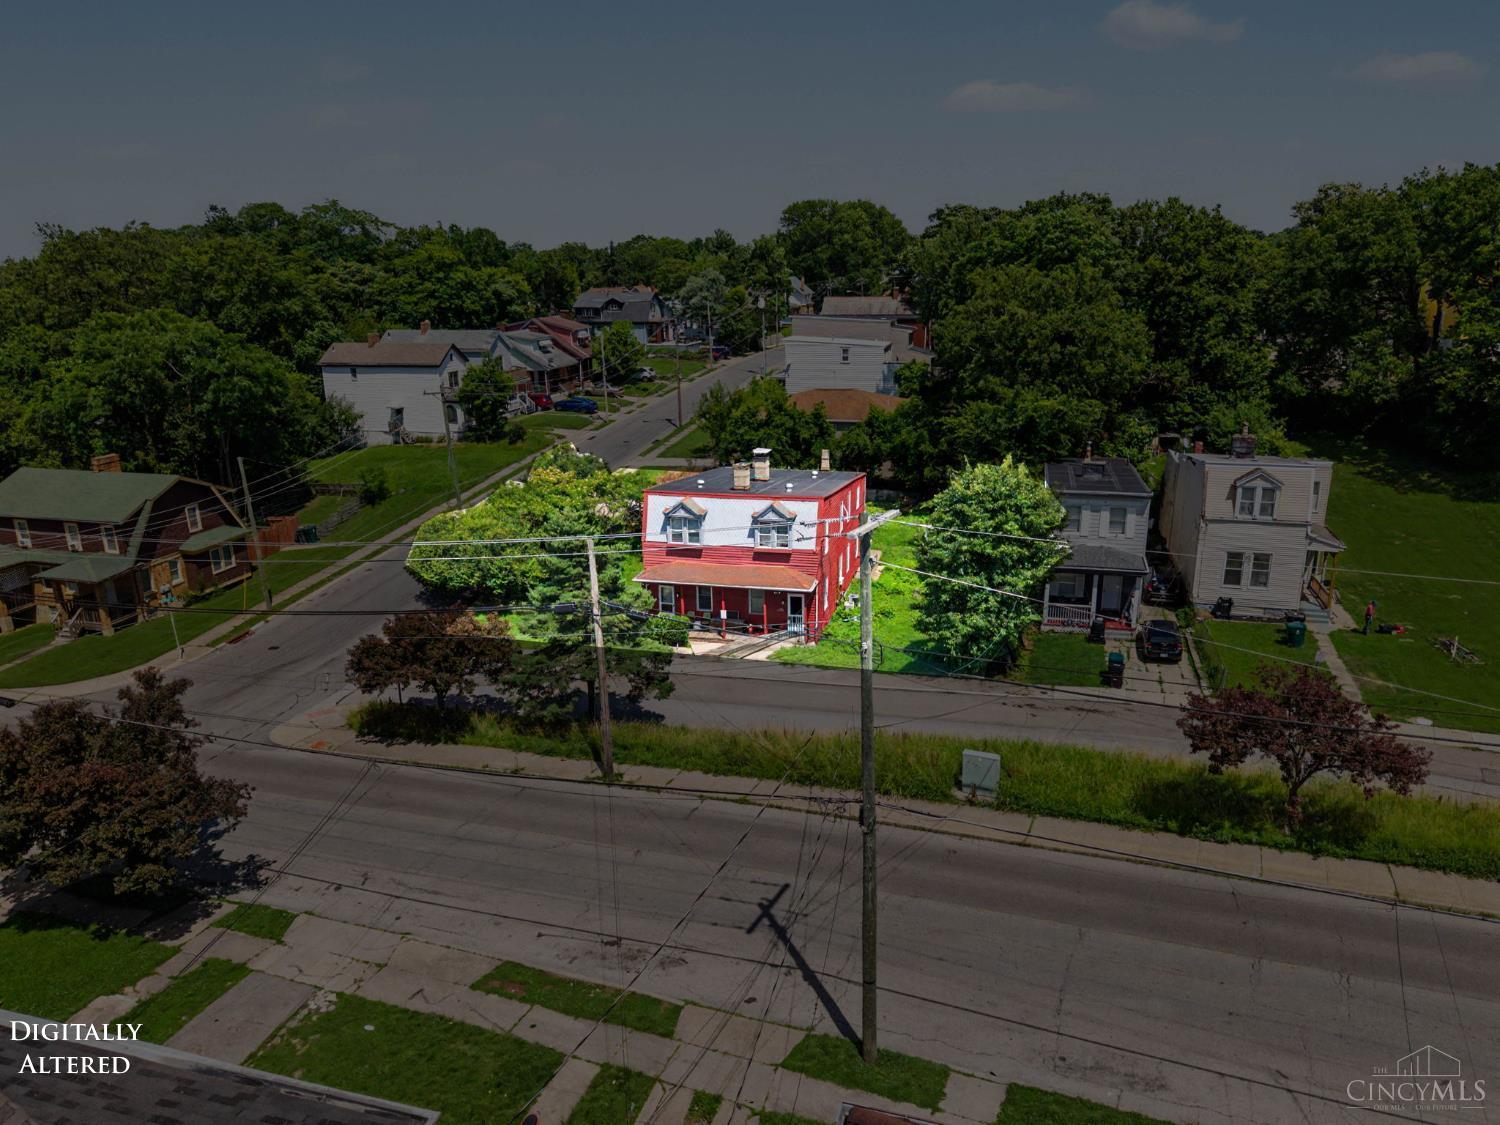
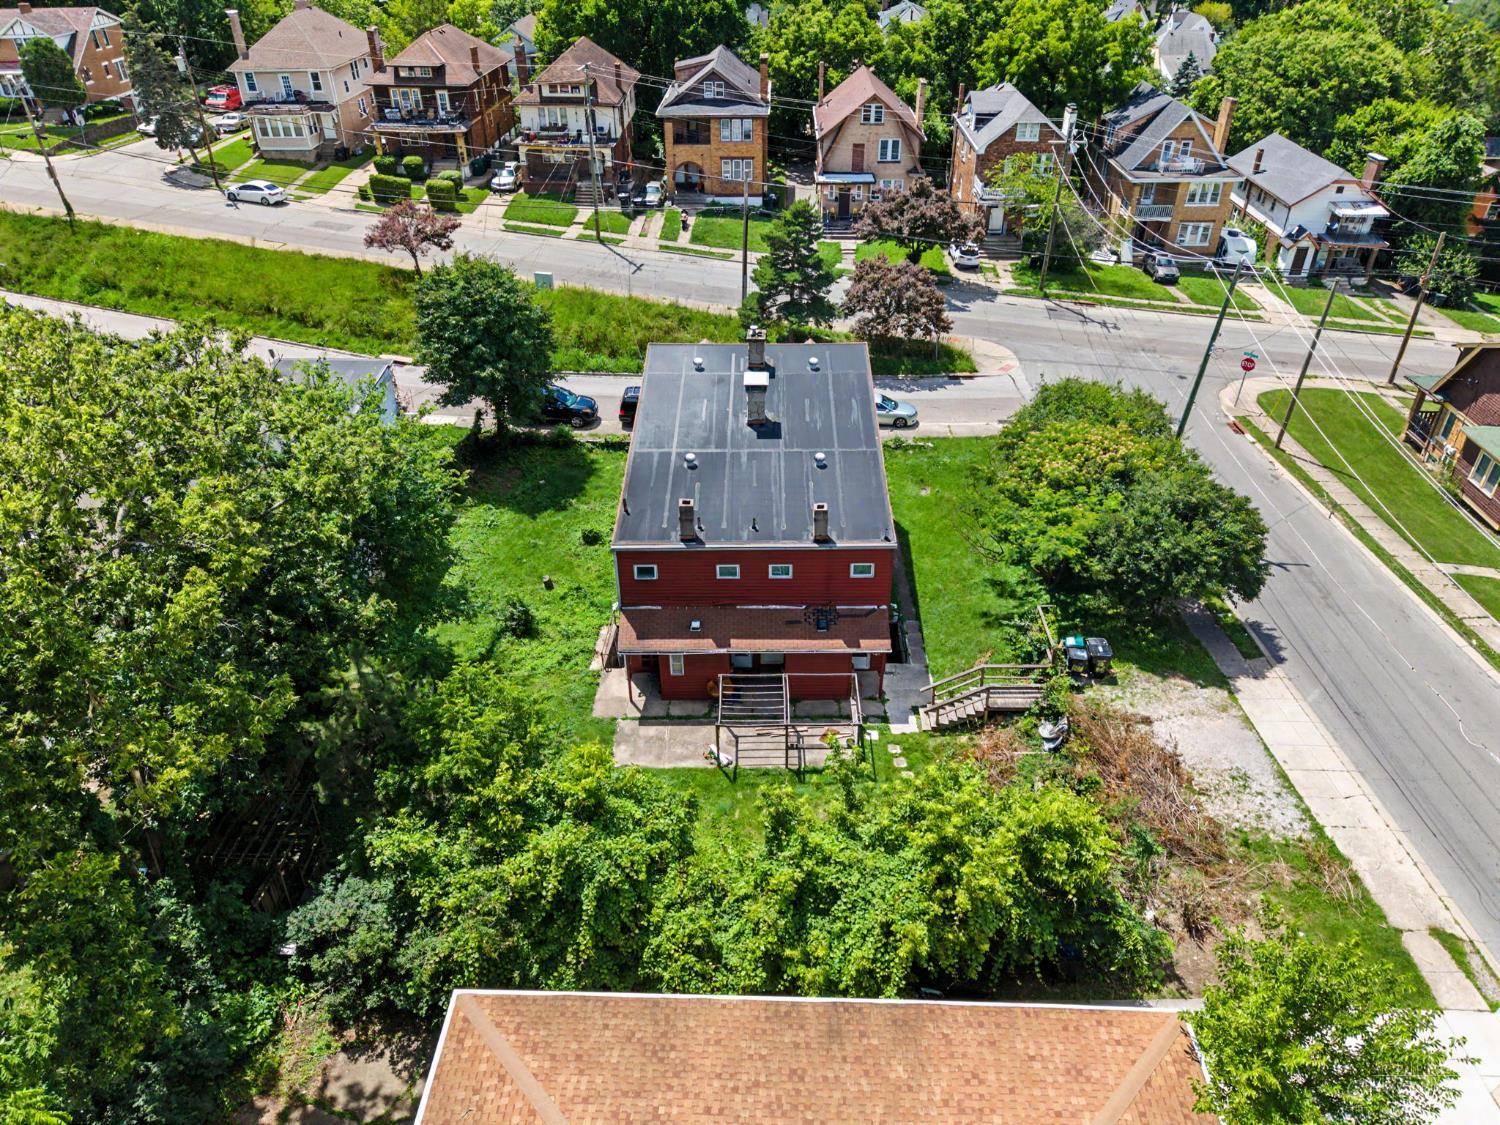
Red two-story corner house viewed from above, with neighboring homes and leafy trees.
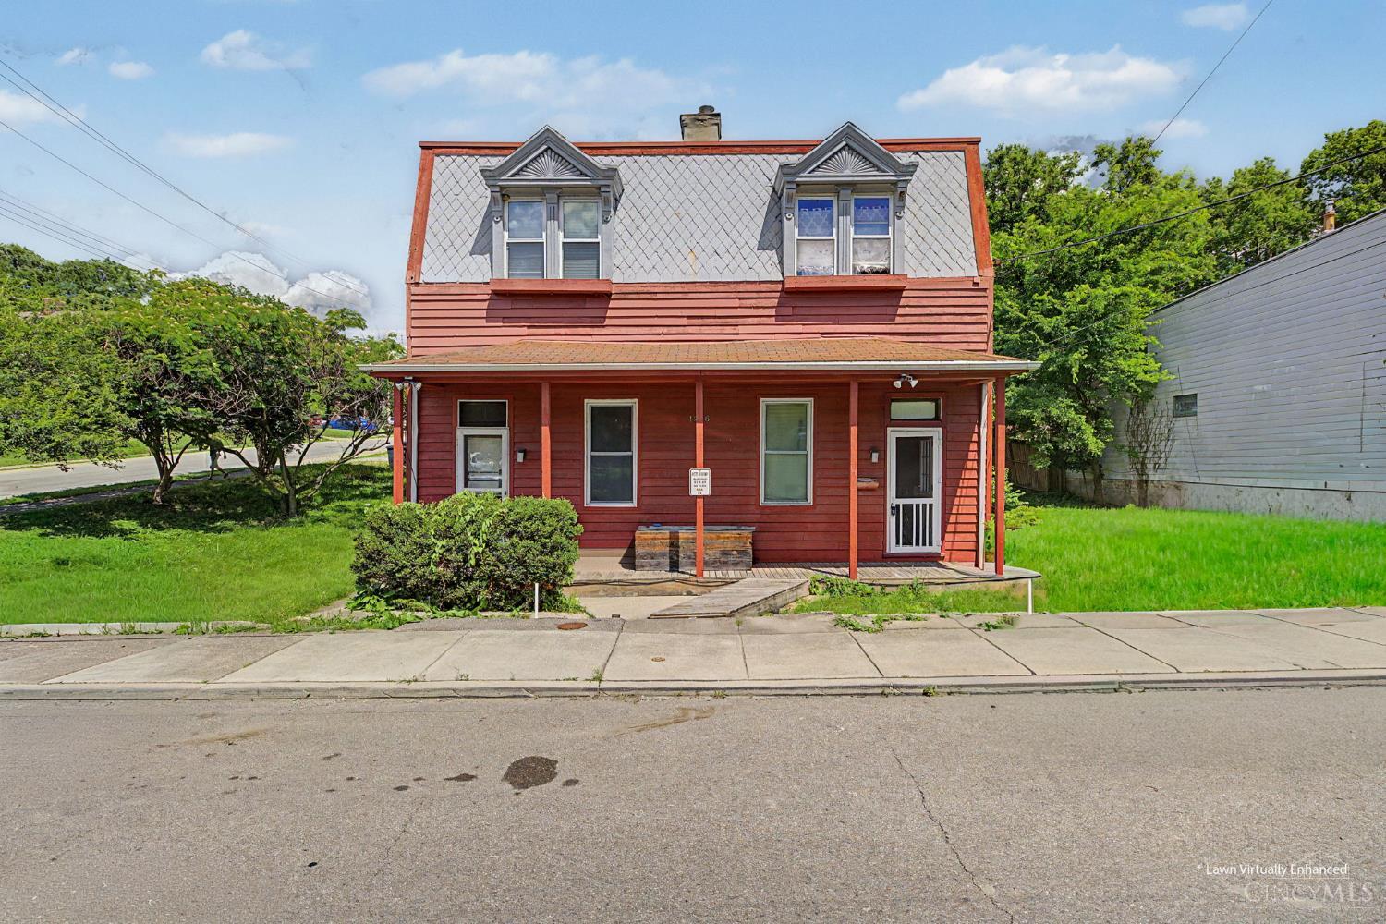
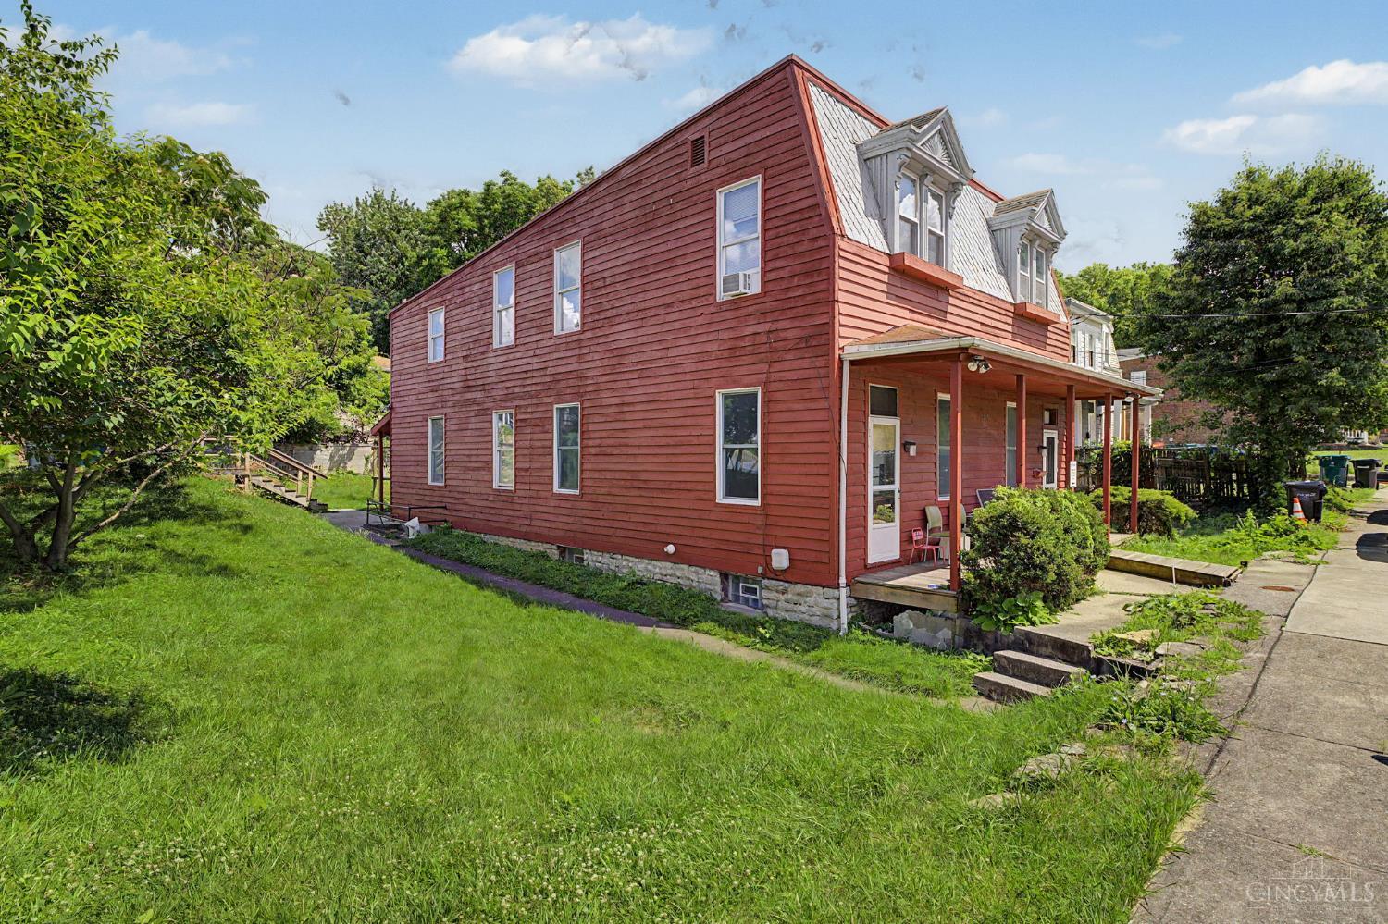
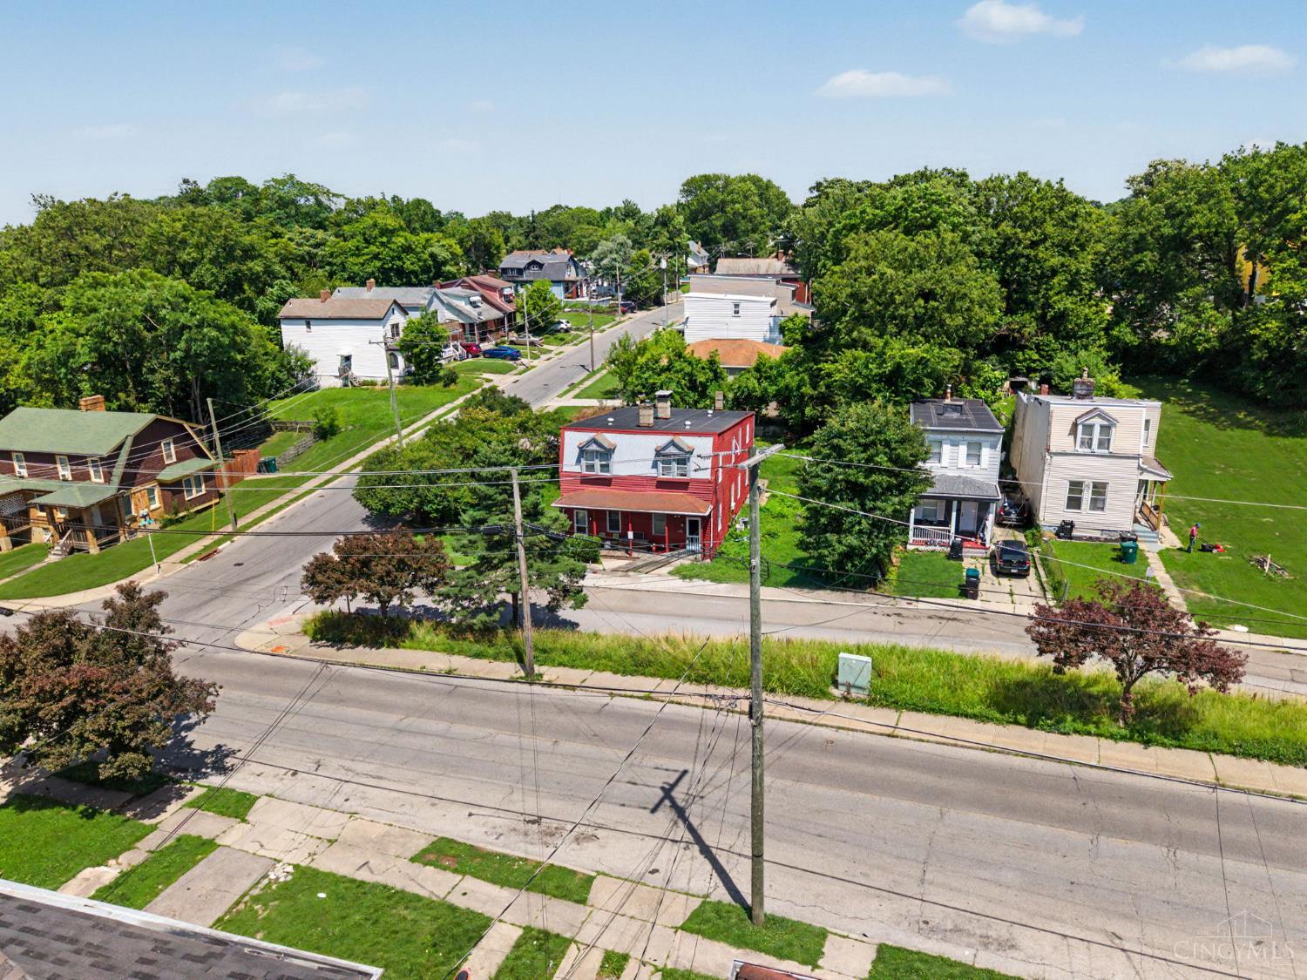
Red two-story house with a gray mansard roof, twin dormers, and a covered front porch.
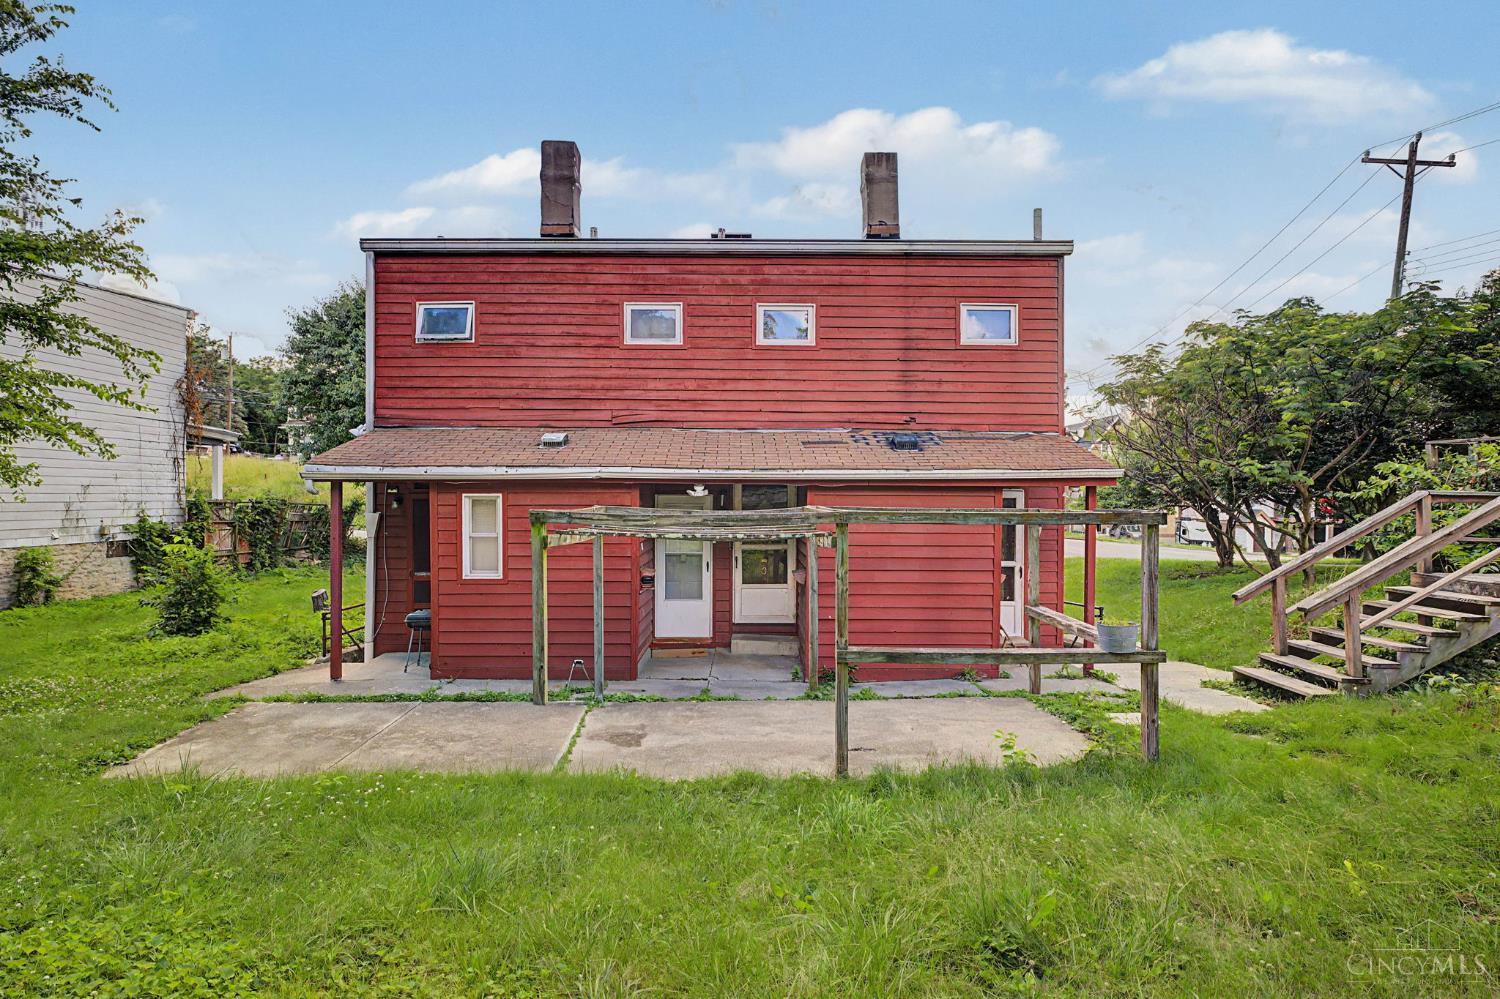
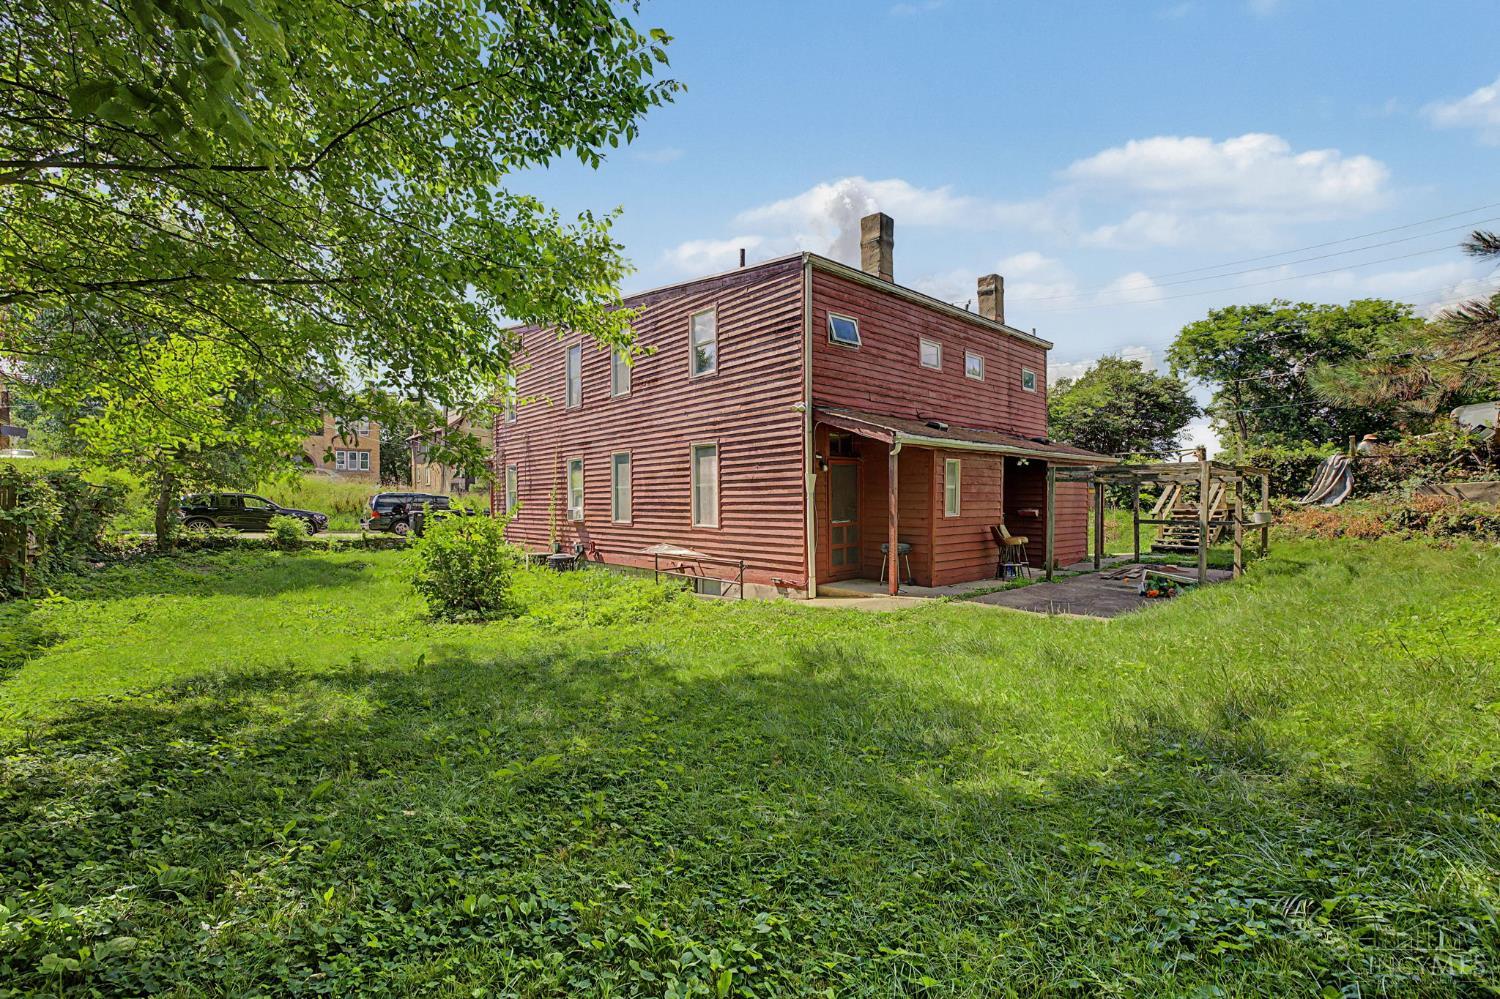
Red two-story house with a covered patio, wooden pergola frame, and exterior stairs.
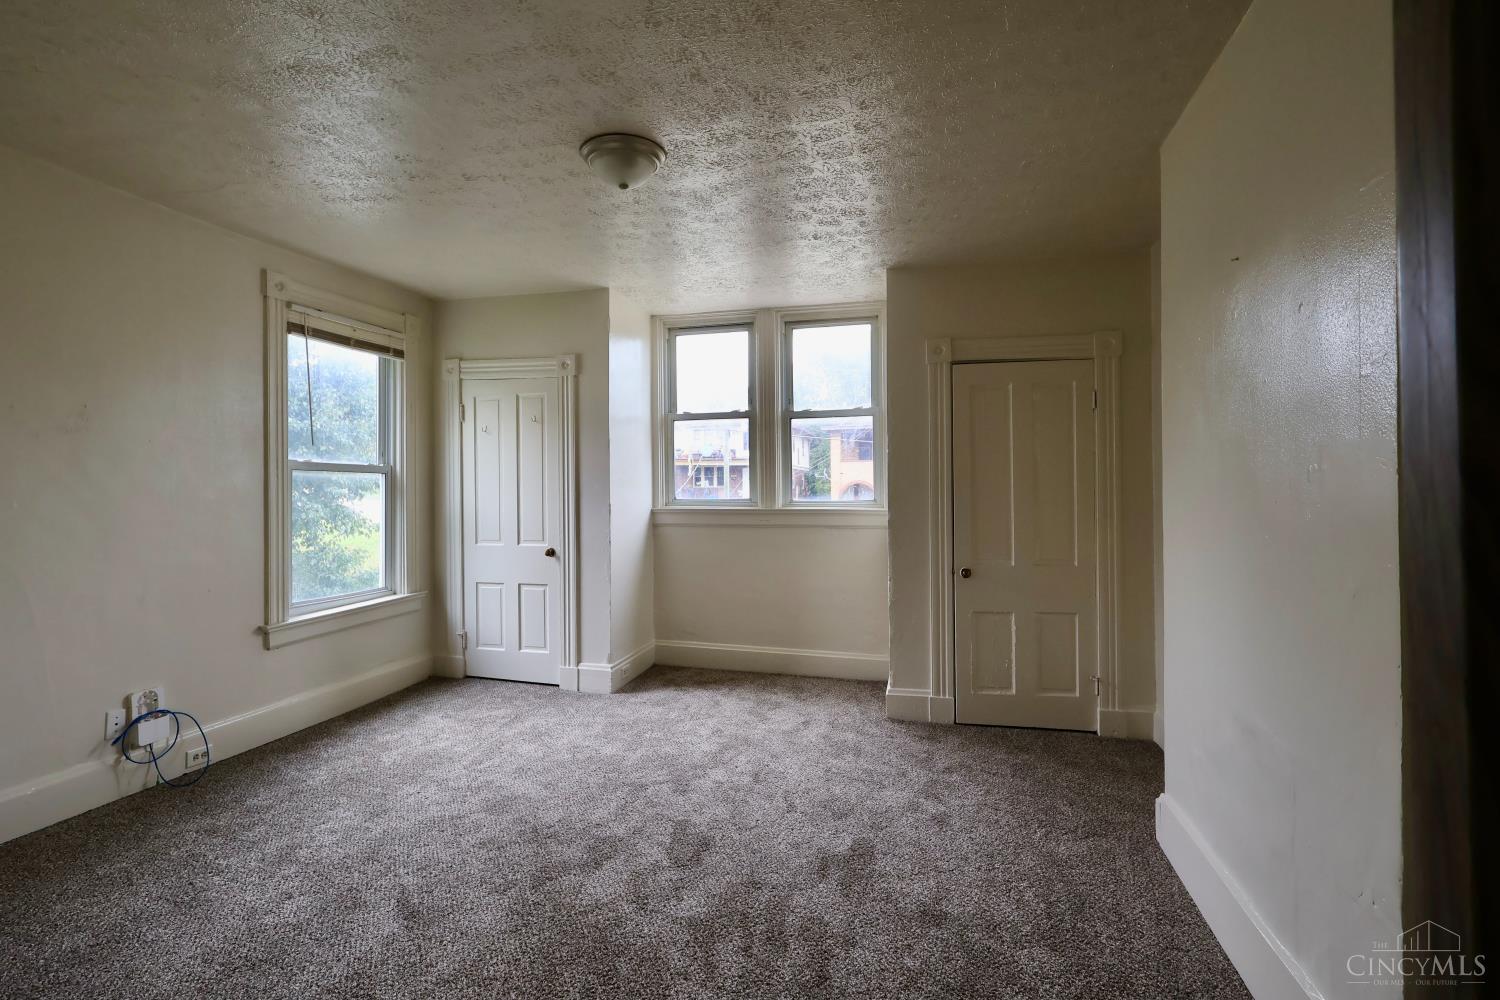
Empty carpeted room with two windows and two paneled doors.
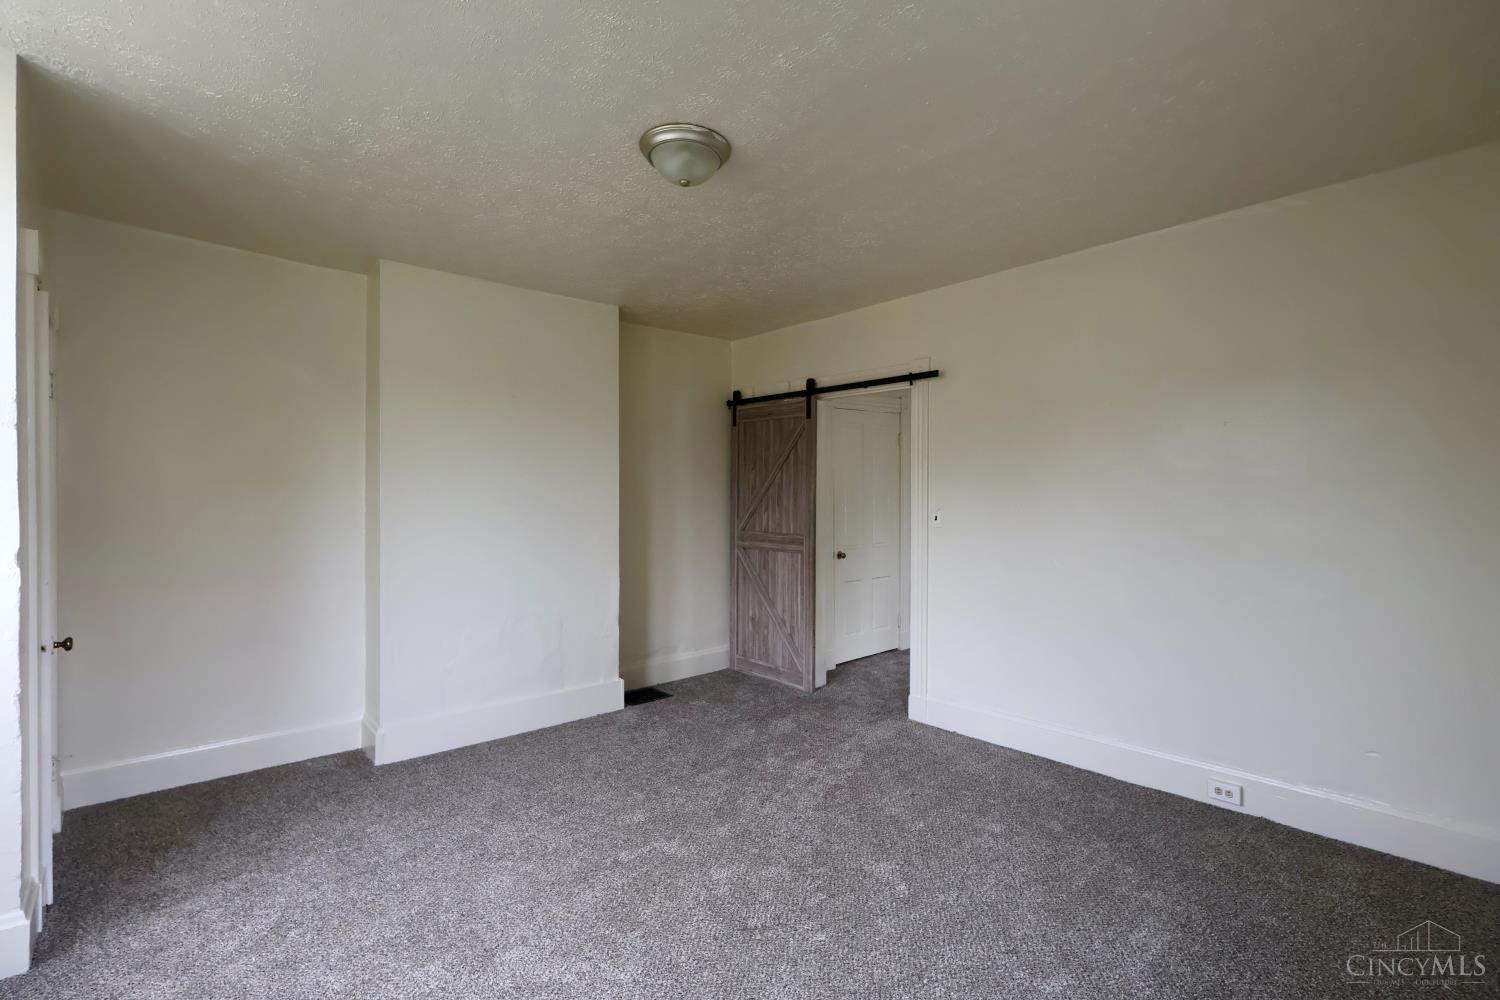
Empty bedroom with gray carpet and a wooden sliding barn door.
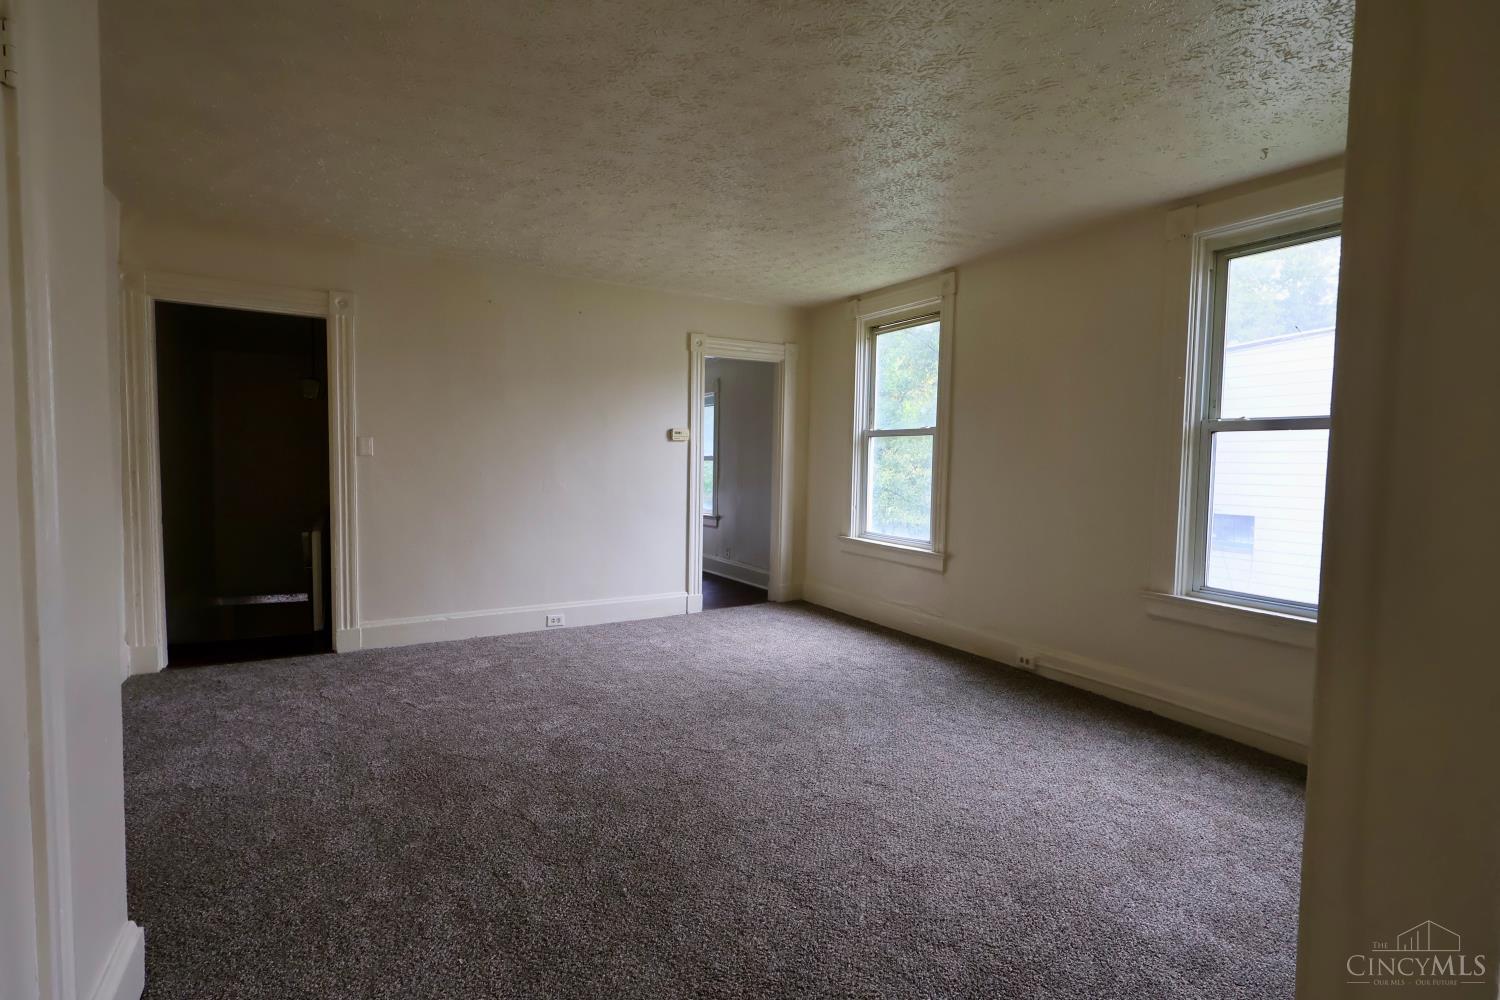
Vacant carpeted room with cream walls, two windows, and doorways to adjoining spaces.
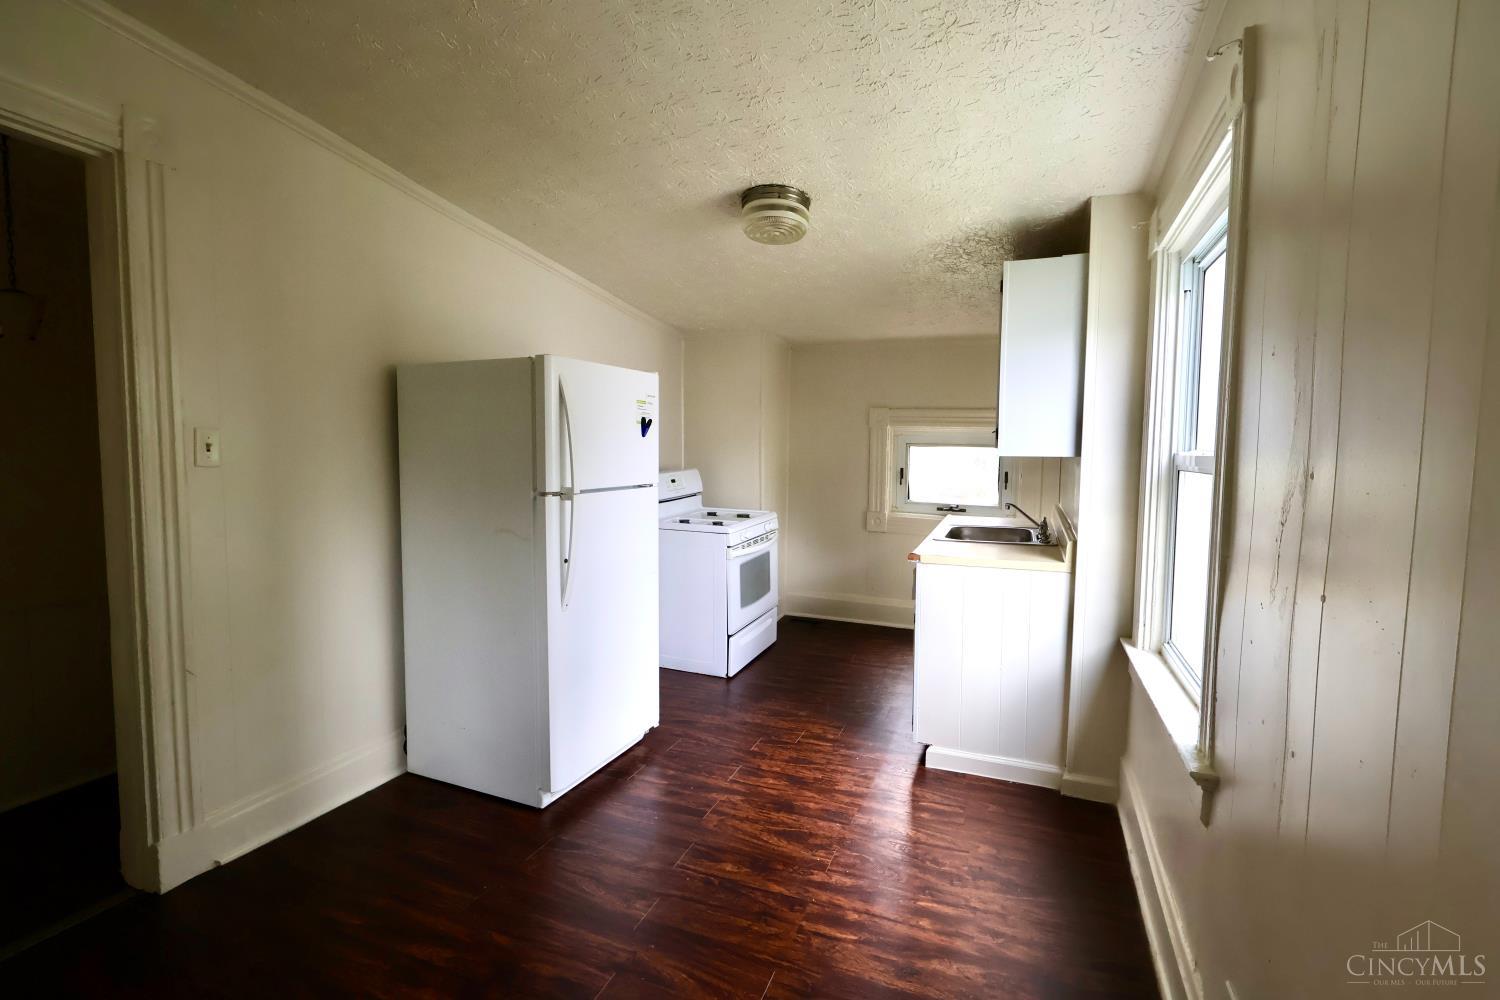
Unfurnished kitchen with dark wood floors, white appliances, and tall side windows.
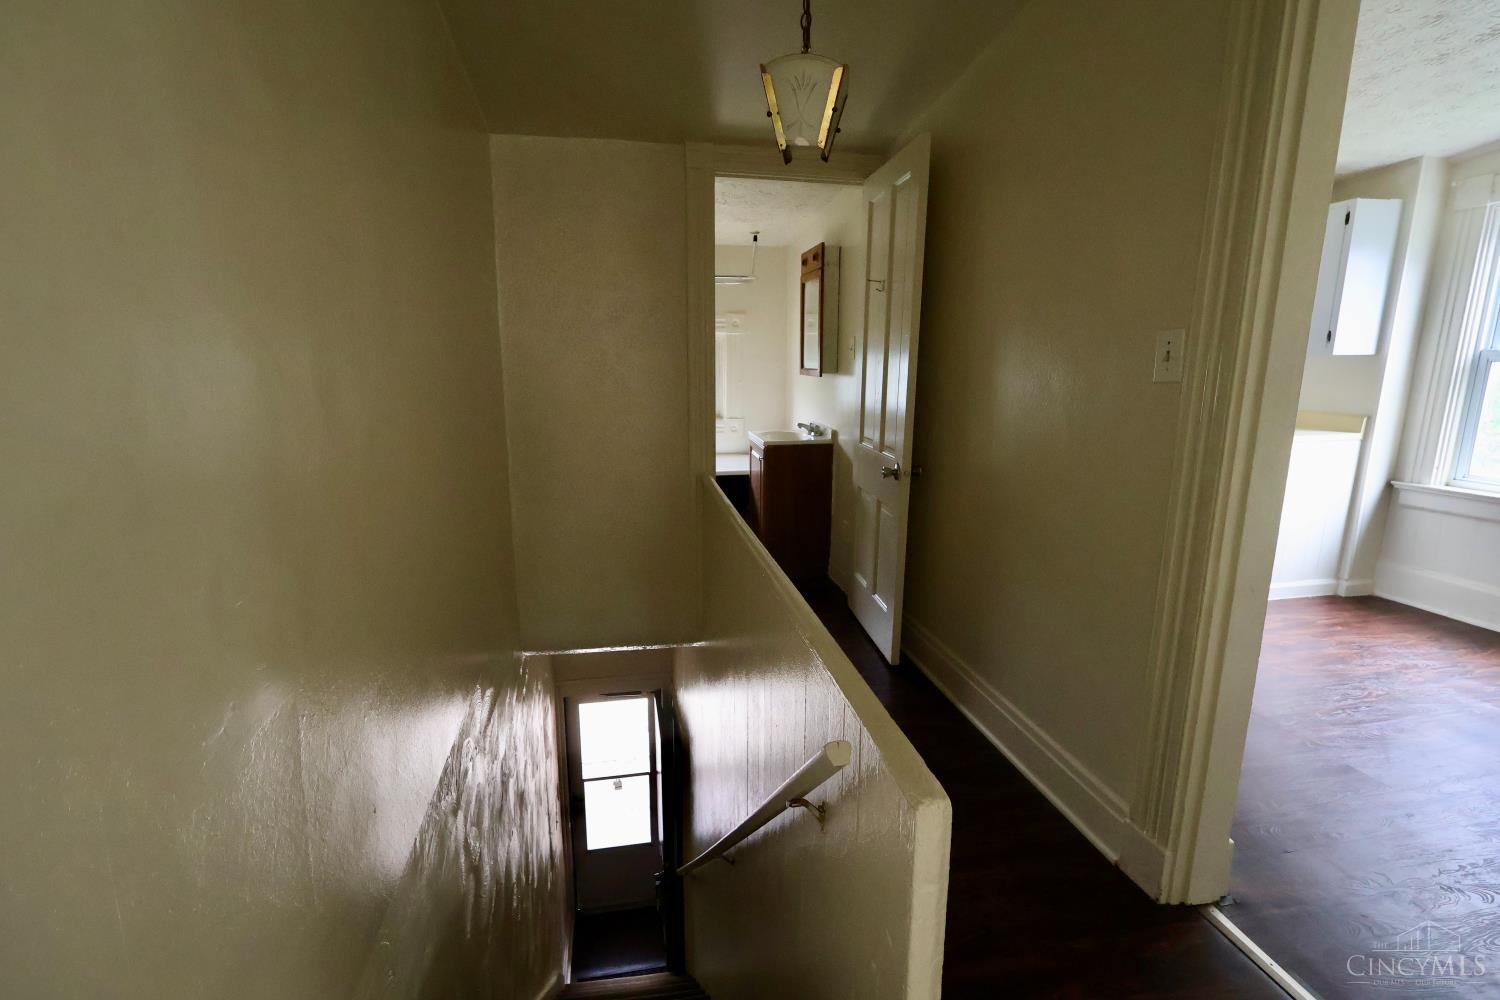
Hallway overlooking a stairwell, with dark hardwood floors and an open doorway to a bathroom.
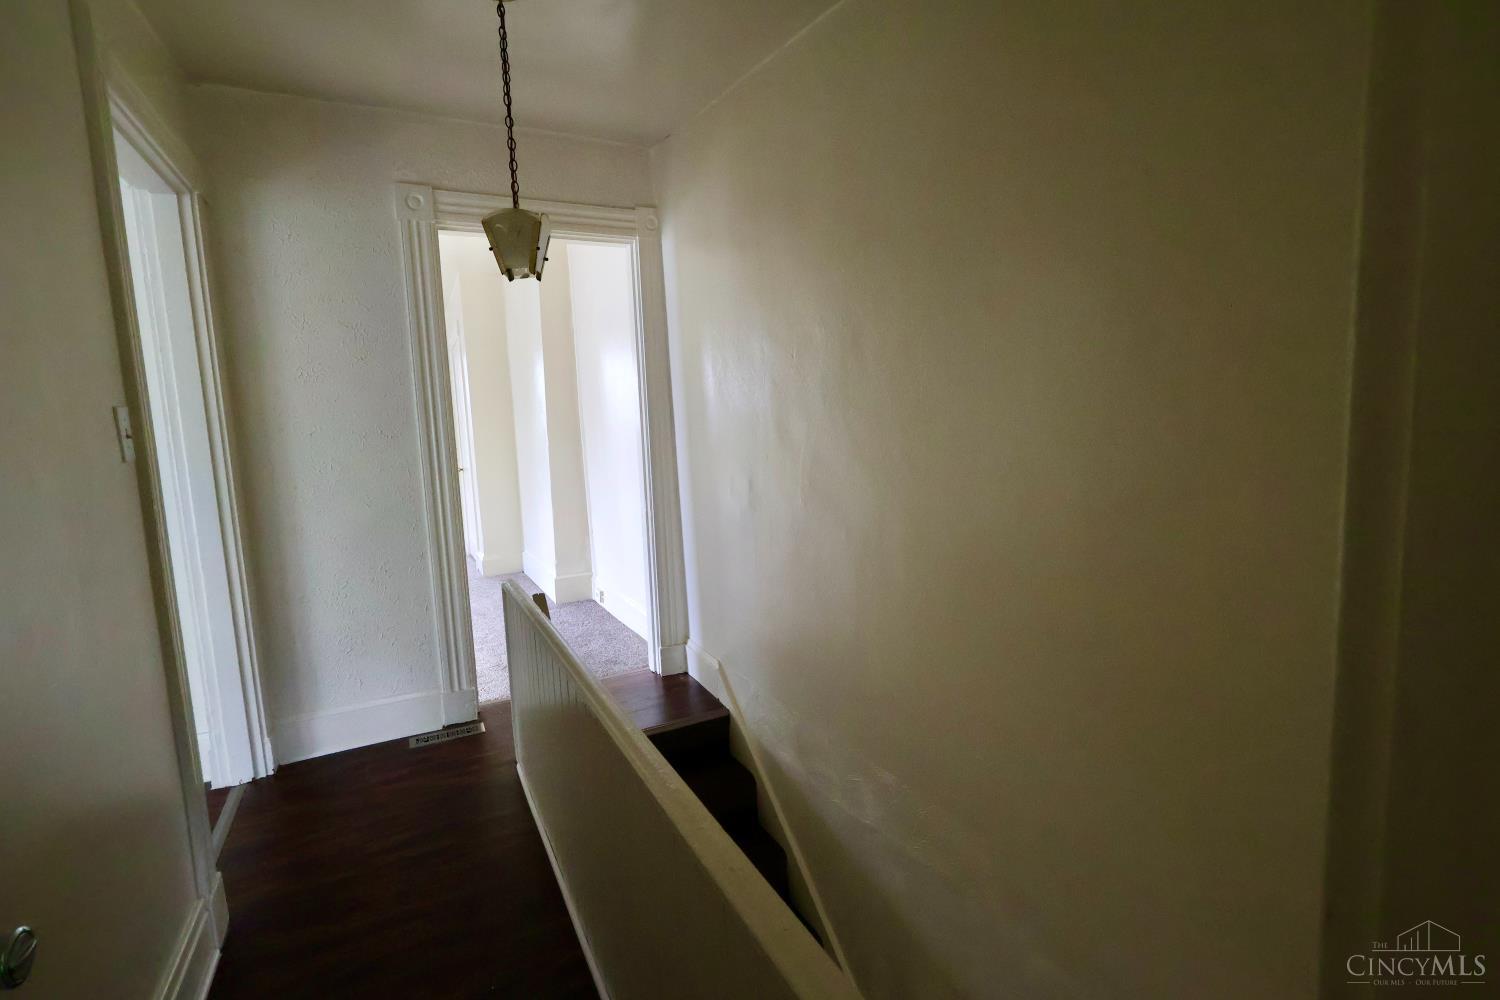
Empty upstairs hallway with dark wood floors, white trim, and a stair railing.
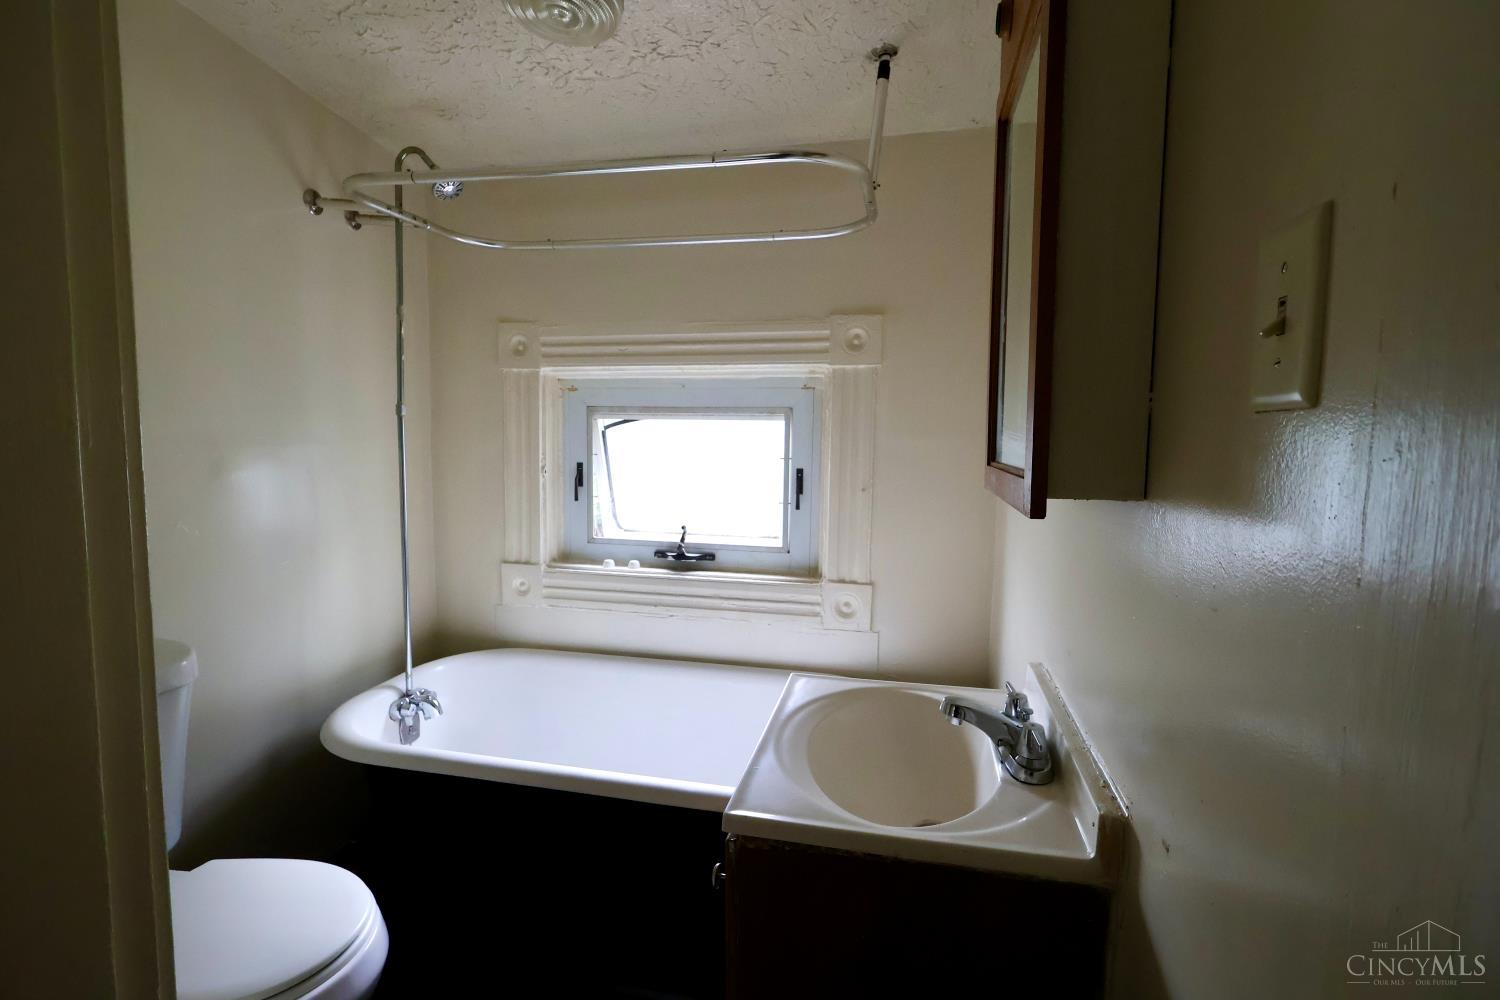
Bathroom with a white bathtub beneath a small window, sink vanity, and partially visible toilet.
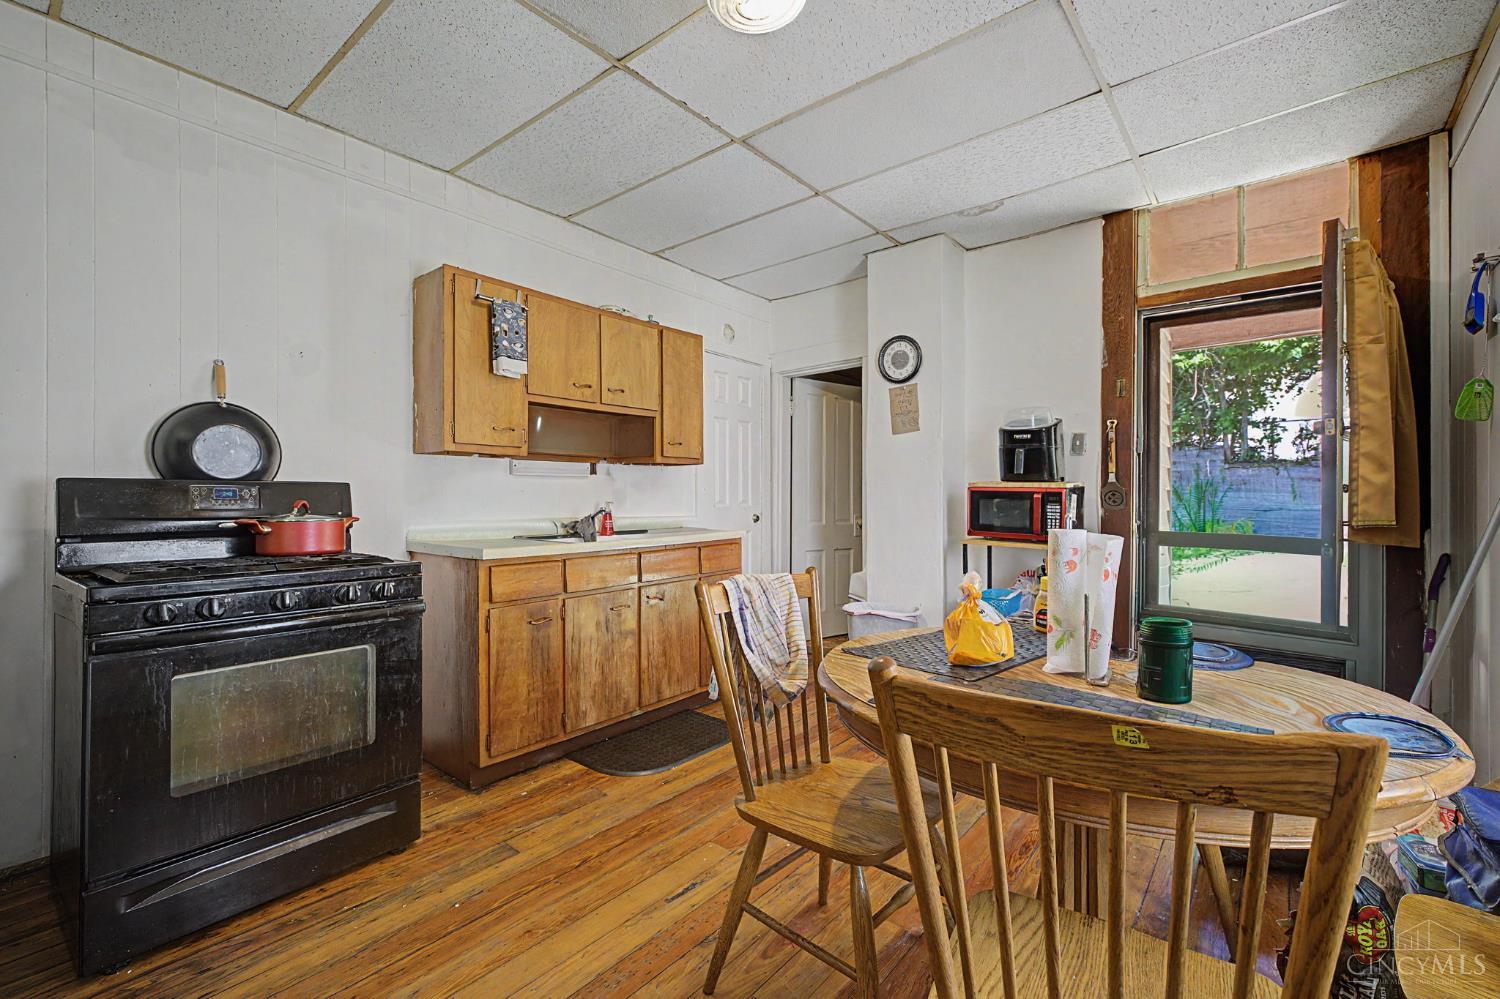
Kitchen and dining area with wood cabinets, a black range, and a round table by the glass door.
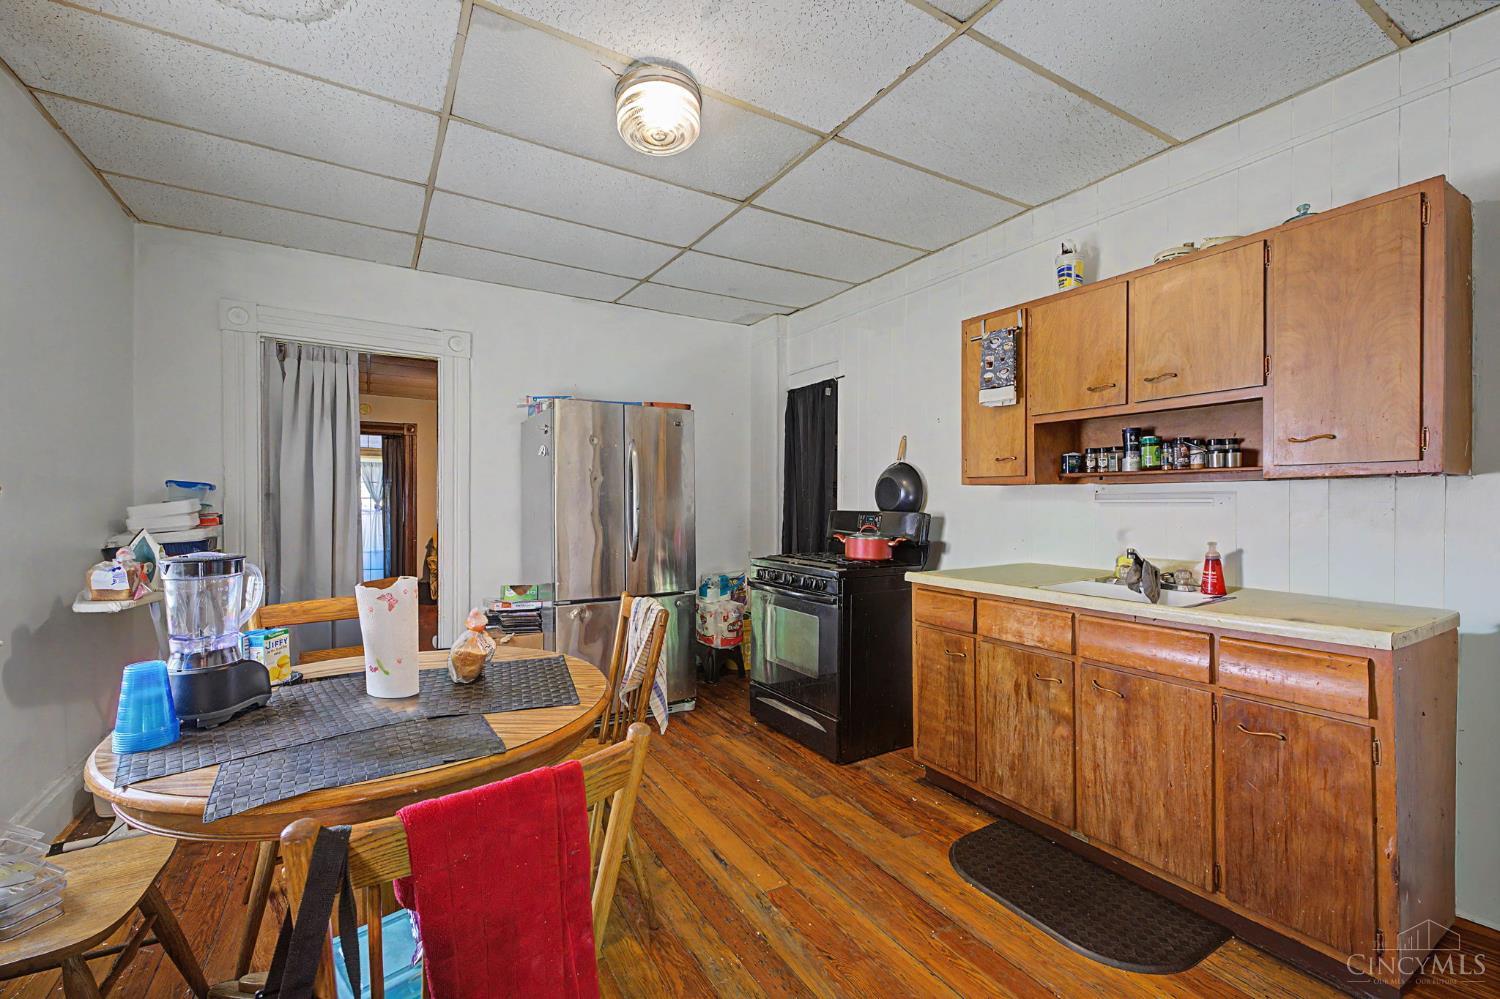
Kitchen and dining area with wooden cabinets, stainless-steel refrigerator, and a round table.
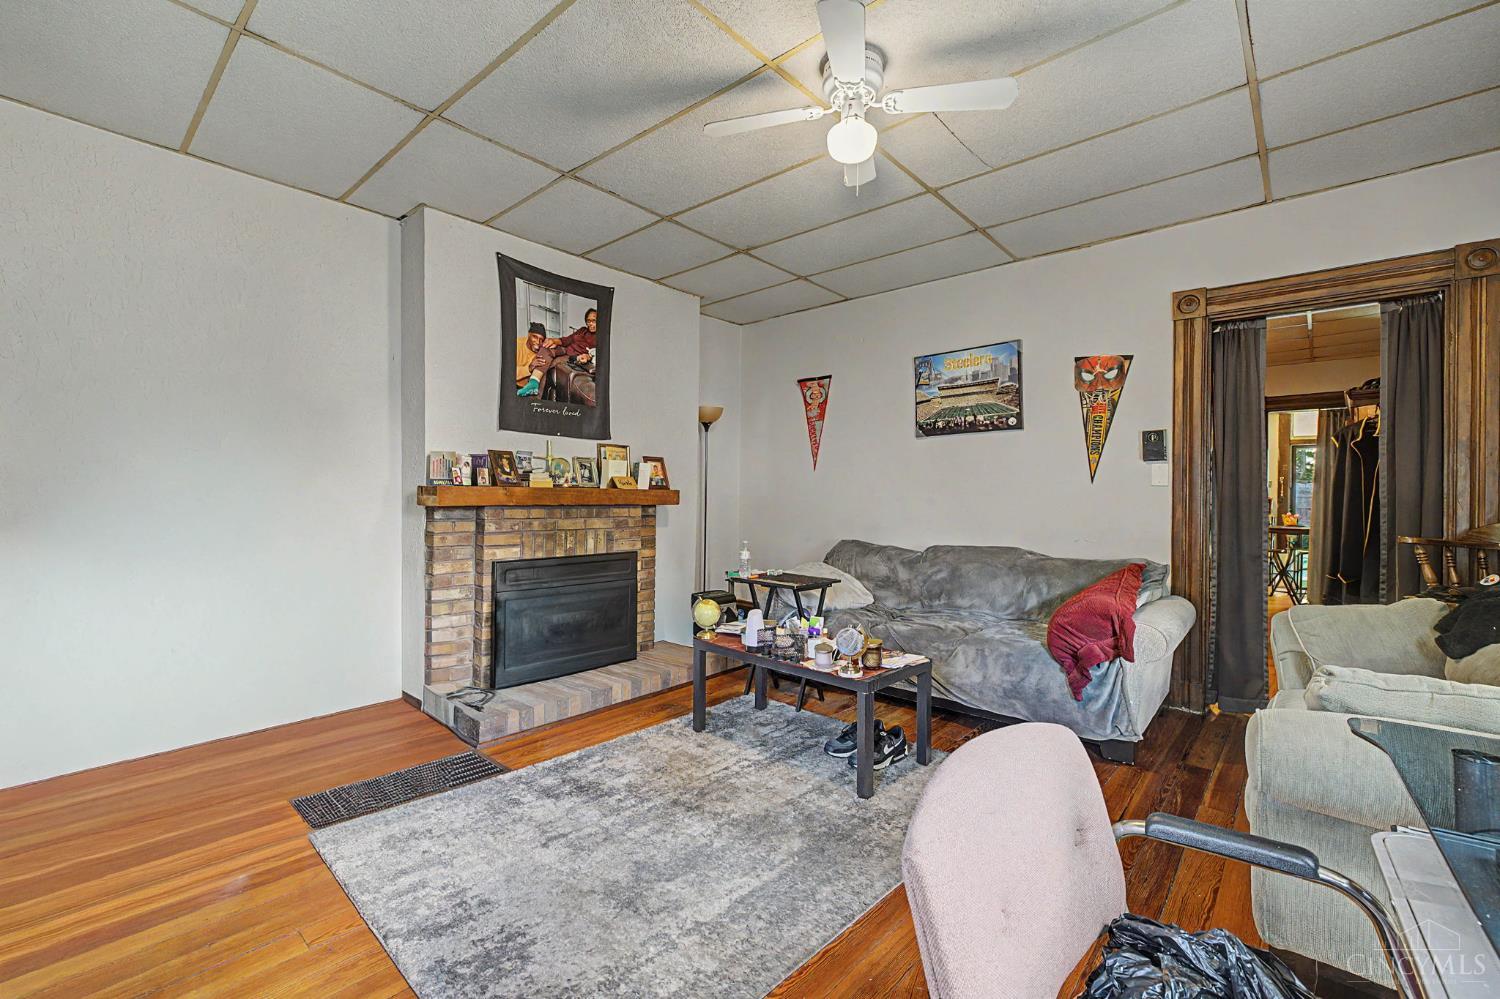
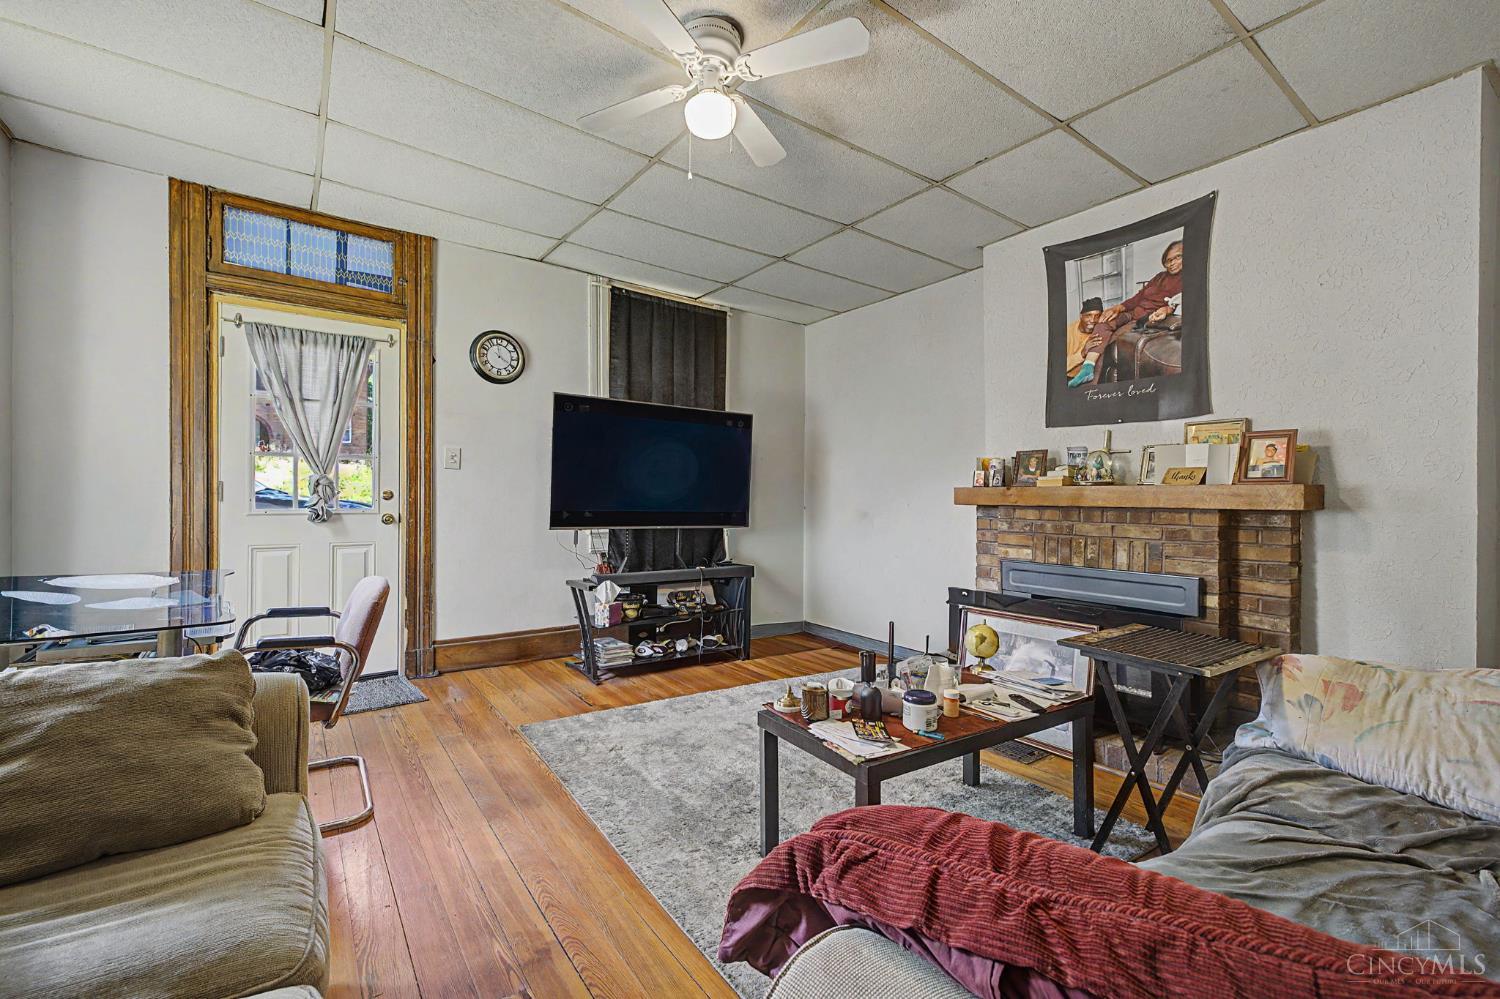
Living room with a brick fireplace, gray sofa, hardwood floors, and Steelers memorabilia.
Living room with brick fireplace, hardwood floors, and a front door with decorative glass transom.
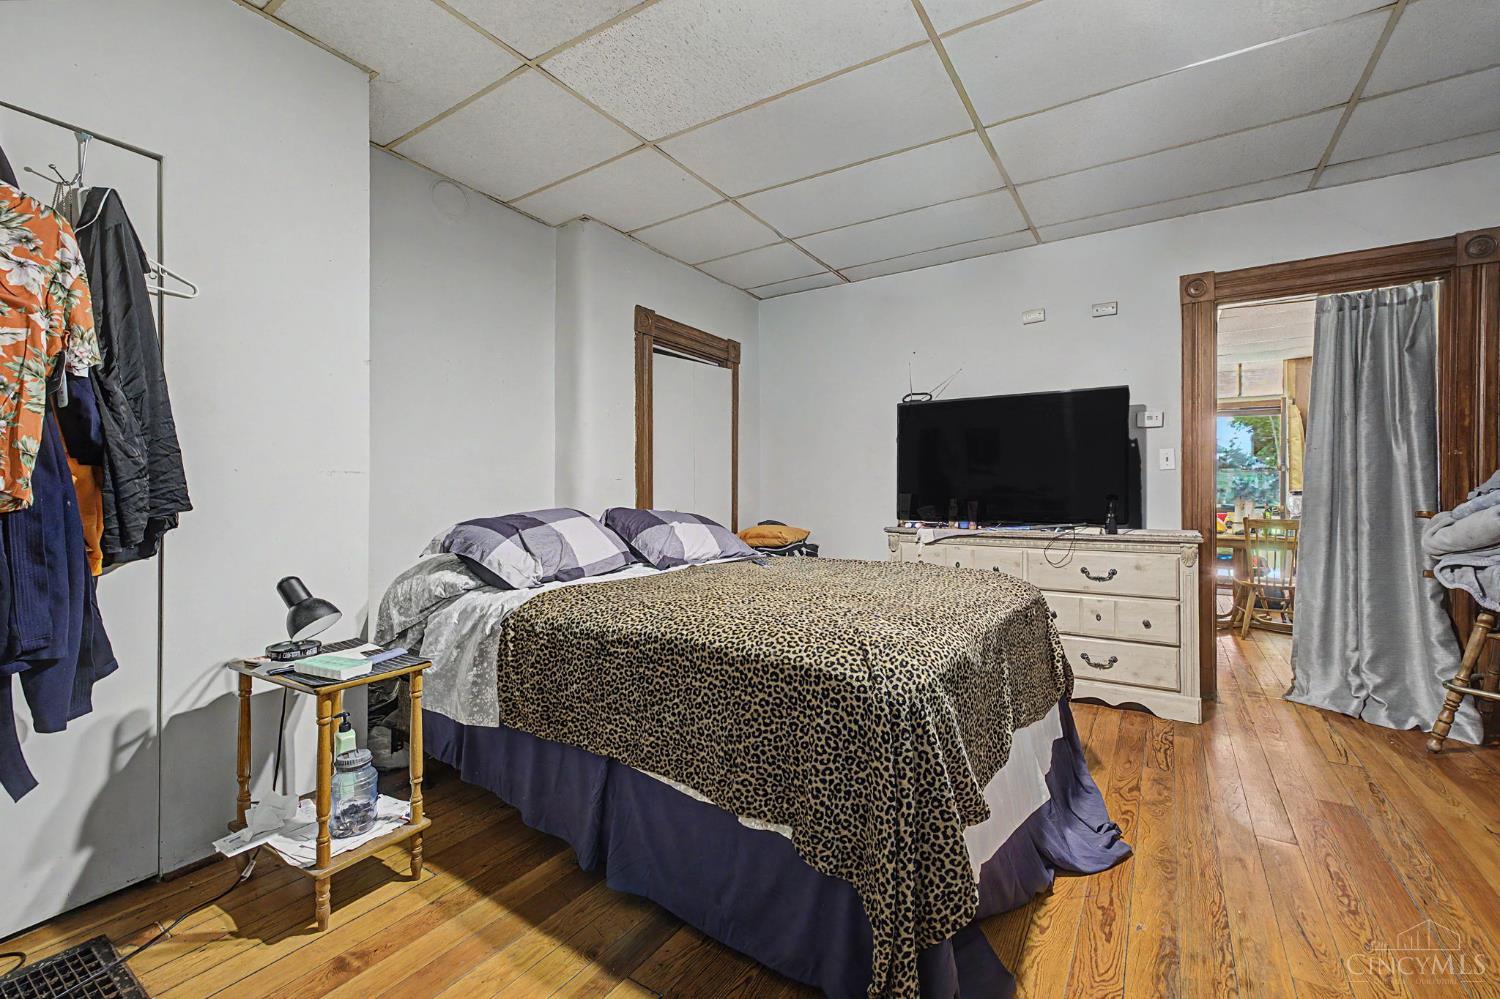
Bedroom with a leopard-print bedspread, hardwood floors, and a television on a dresser.
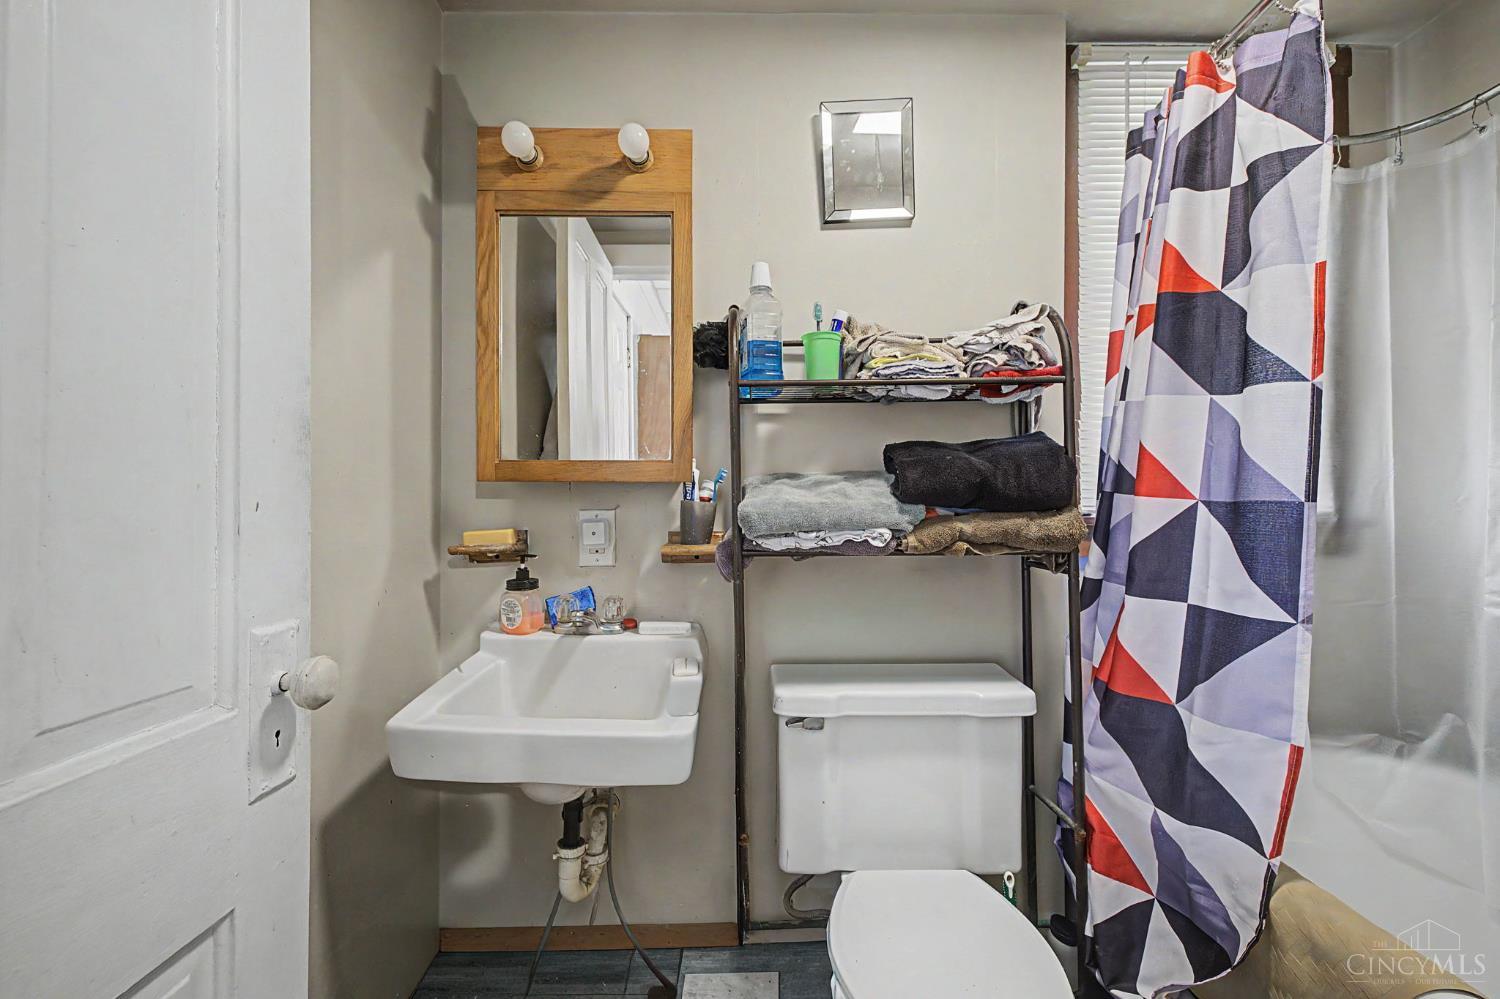
Compact bathroom with a utility sink, toilet, and geometric red, navy, and white shower curtain.
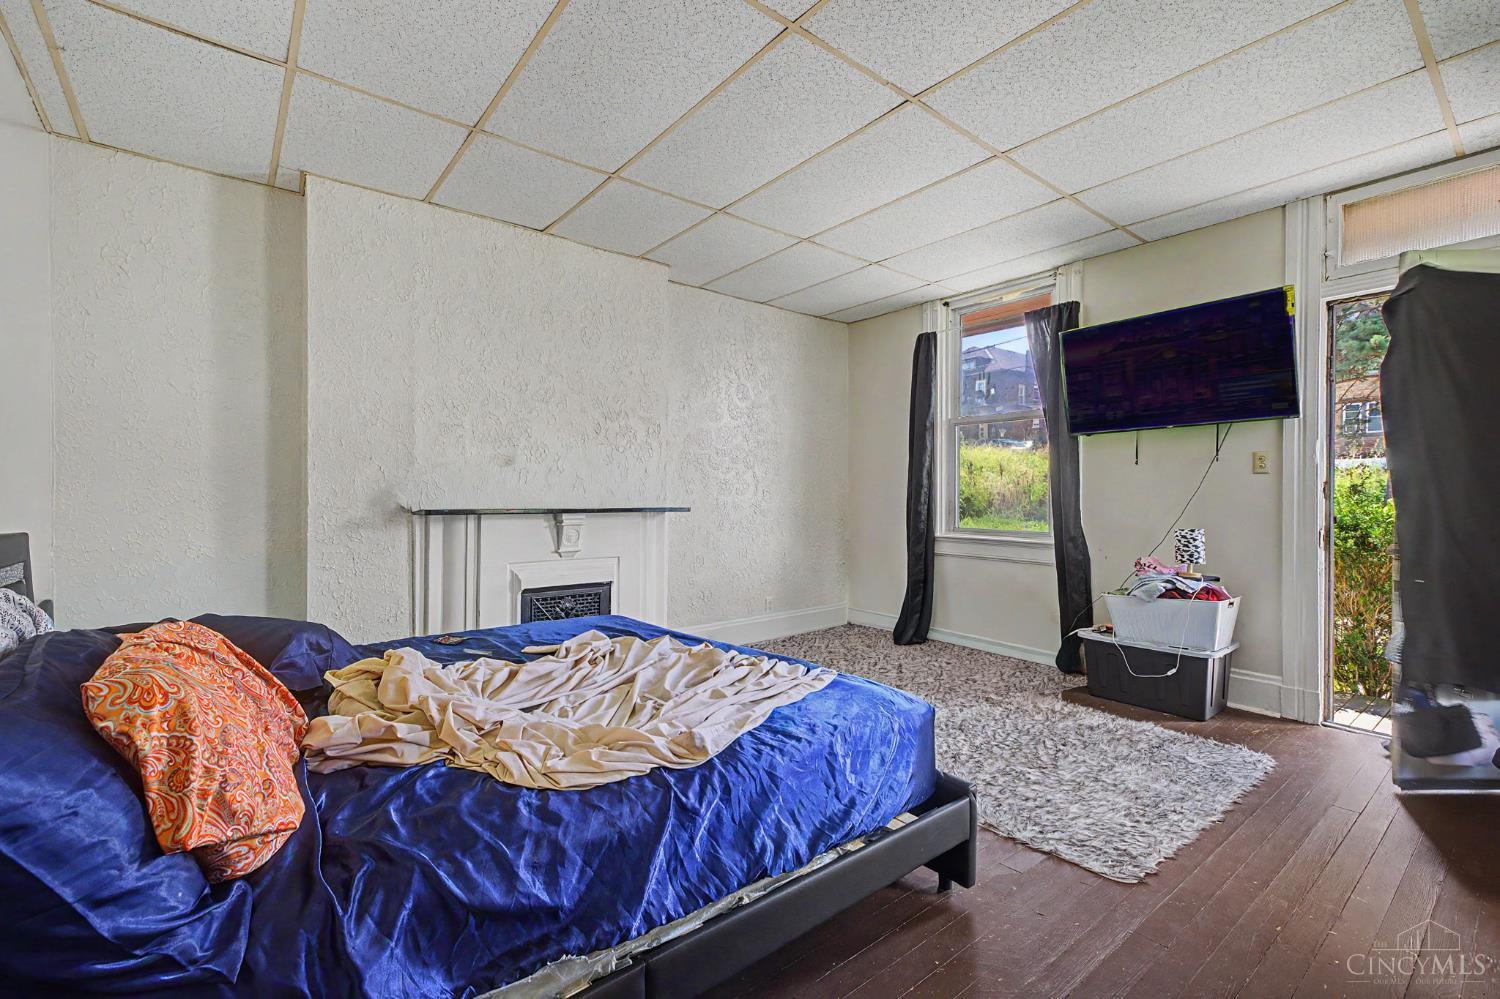
Bedroom with a blue bed, small fireplace, and wall-mounted television.
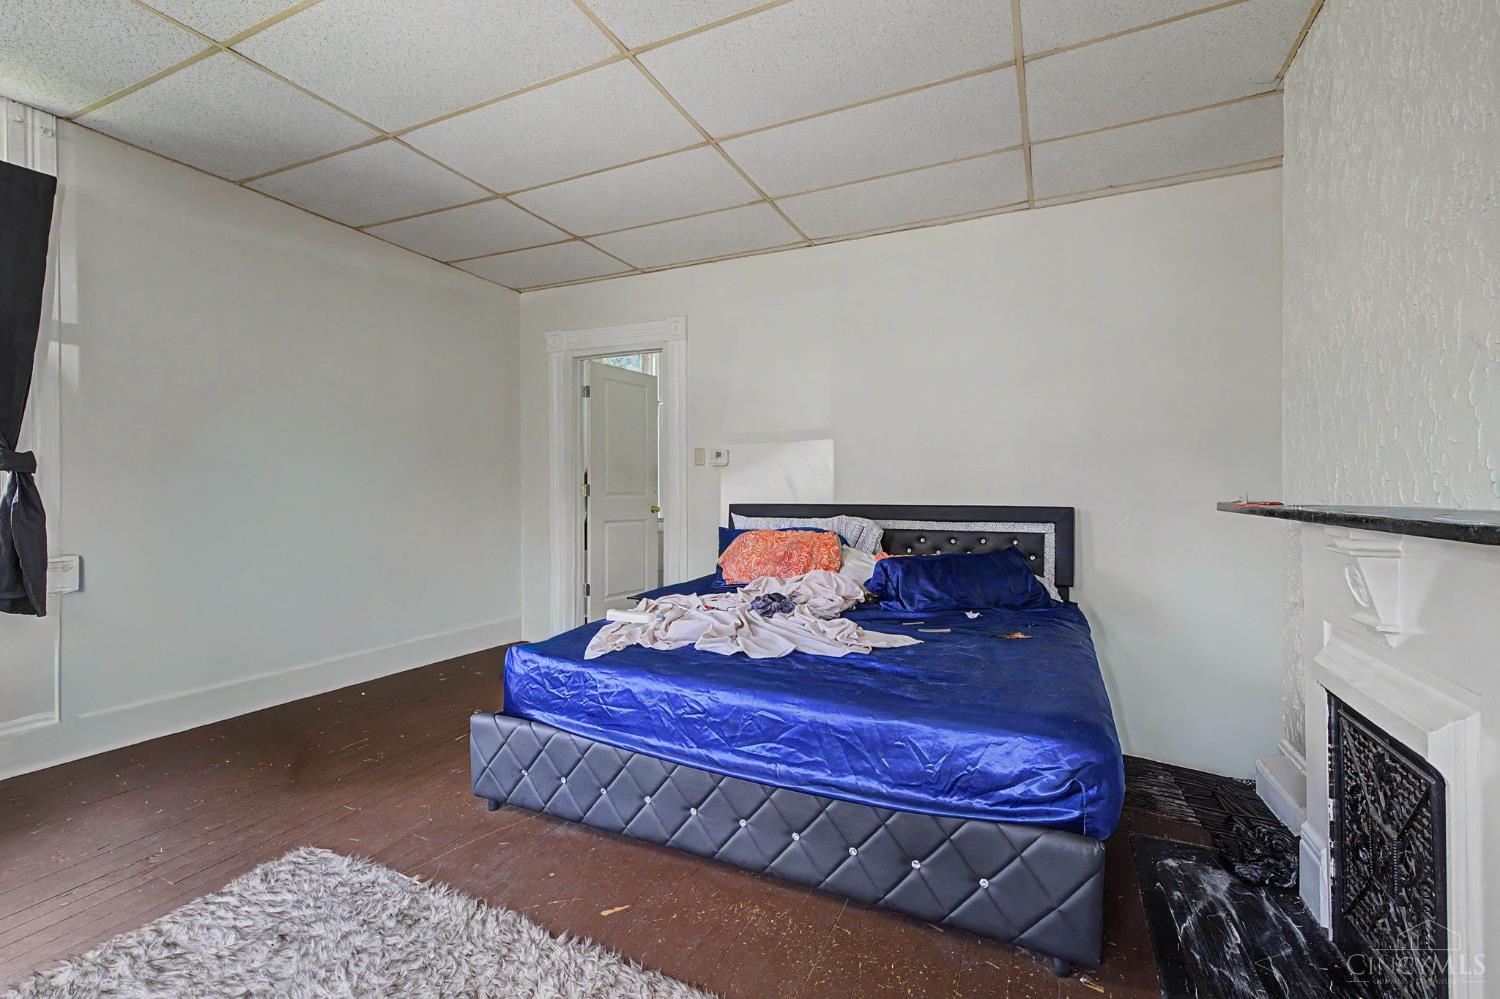
Bedroom with a blue bed, rumpled bedding, dark wood floors, and a white fireplace.
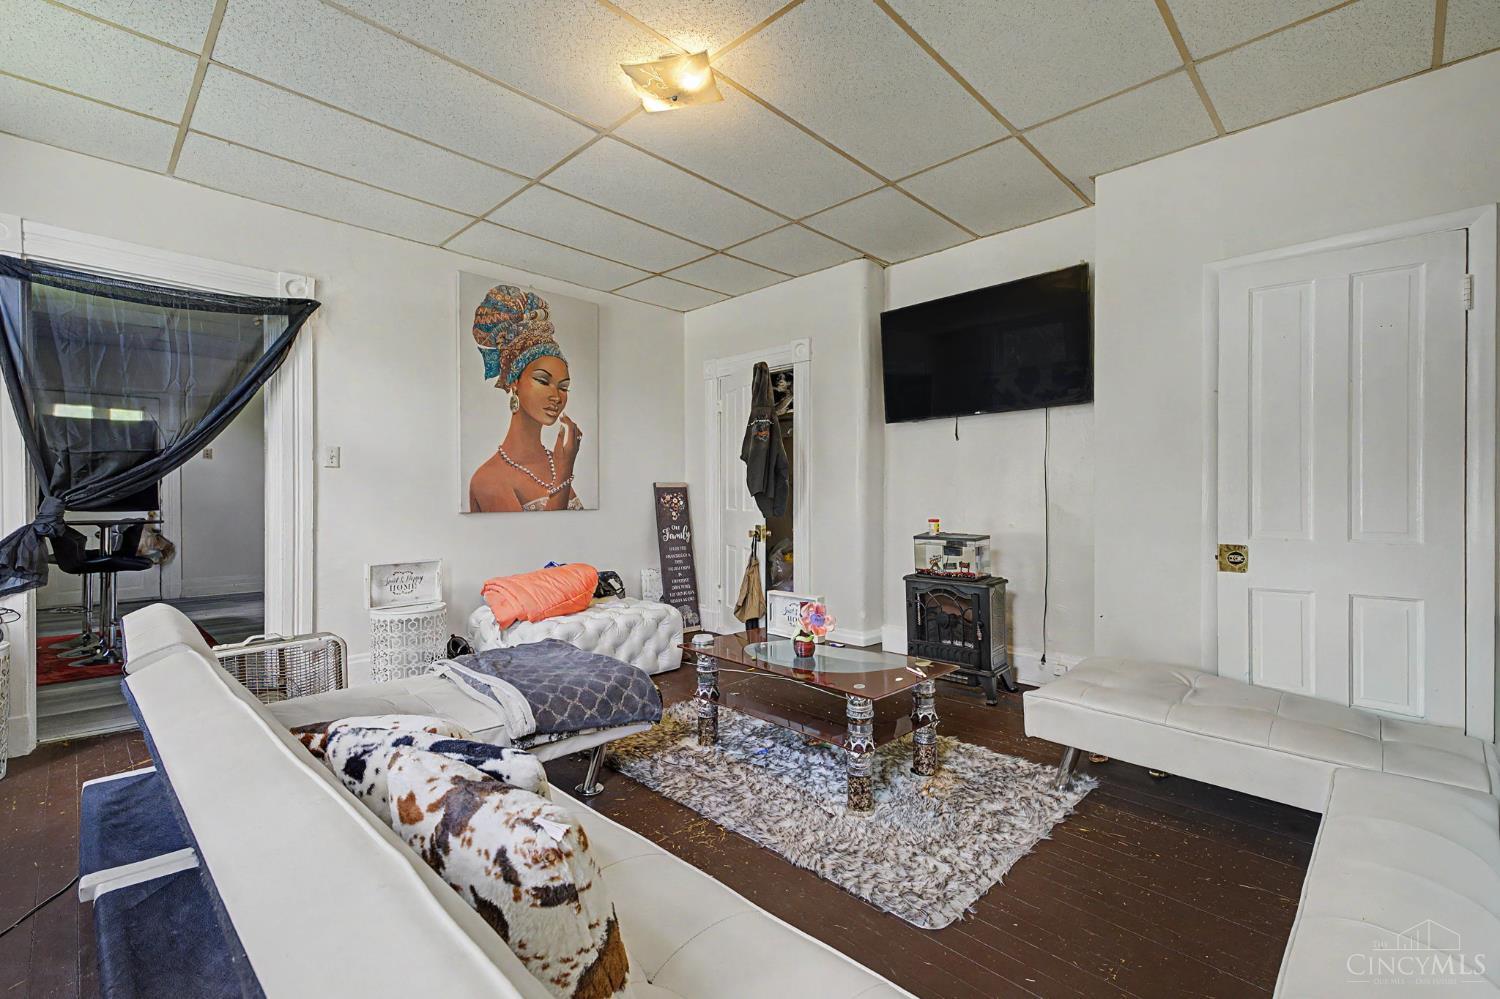
Furnished living room with white sectional seating, glass coffee table, and wall-mounted television.
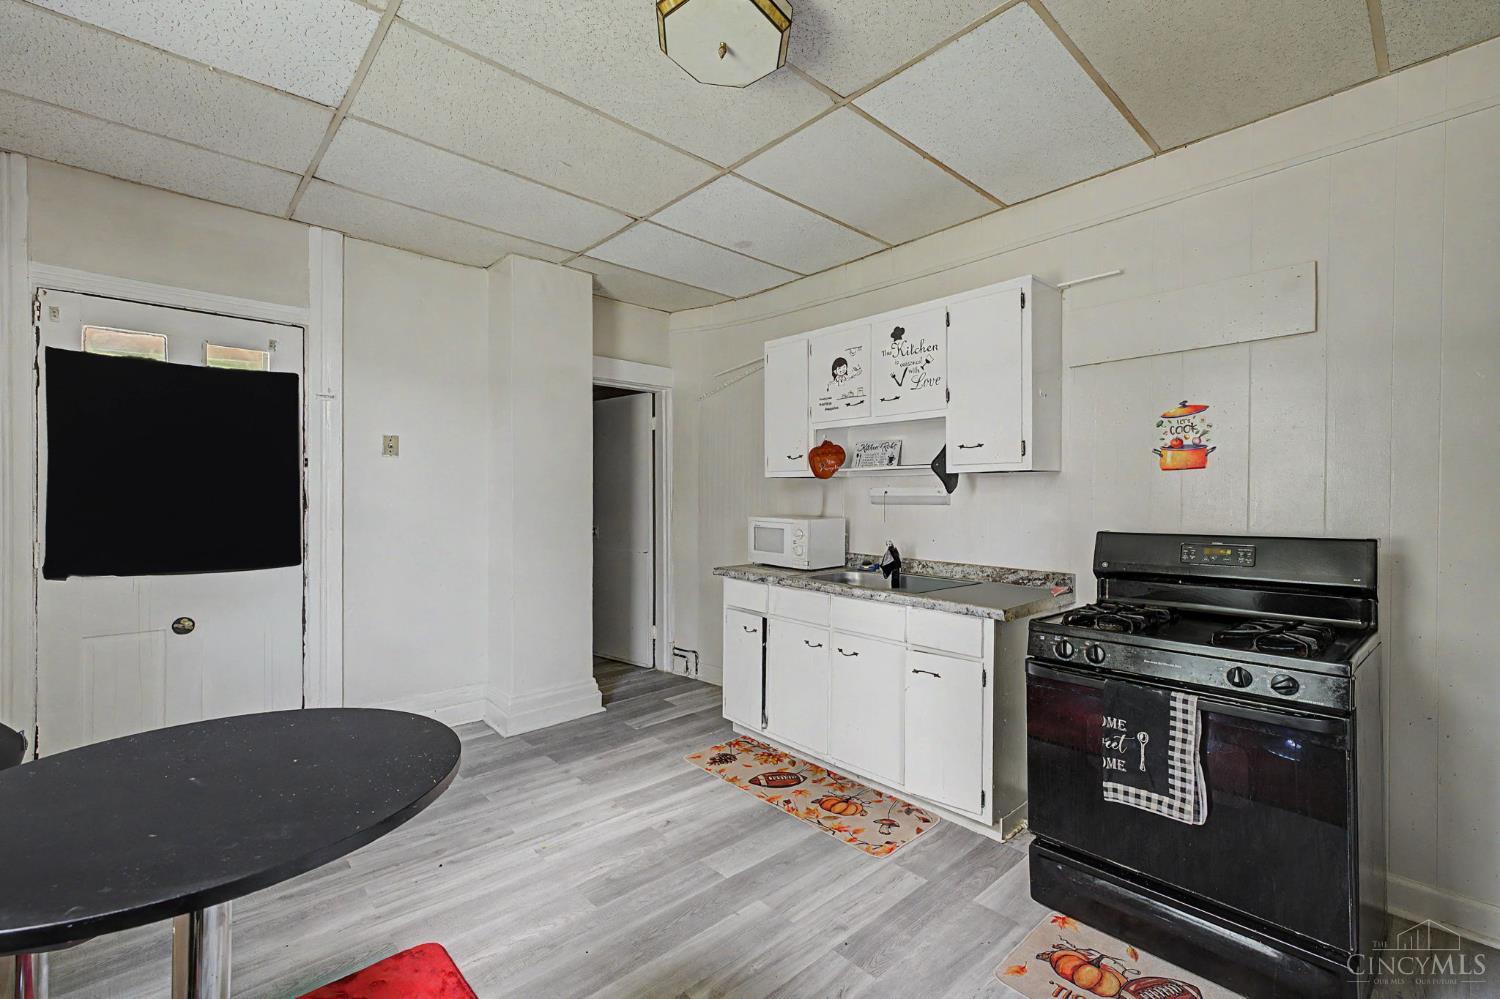
Kitchen with white cabinets, a black gas range, and gray plank flooring.
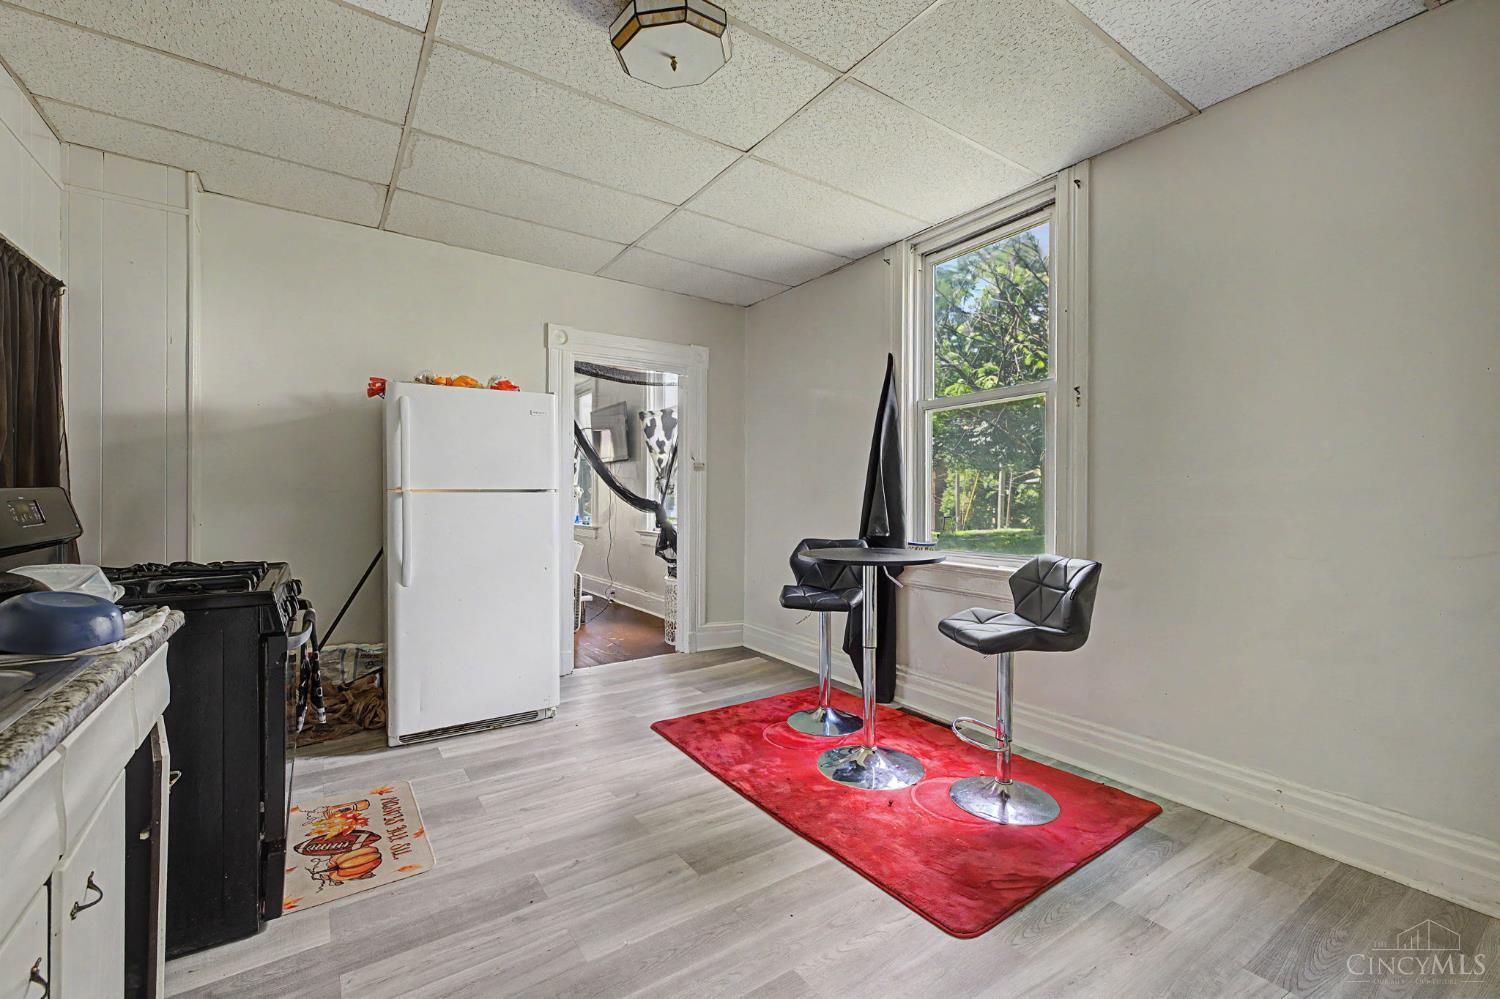
Kitchen with a white refrigerator and stove, plus two bar stools beside a large window.
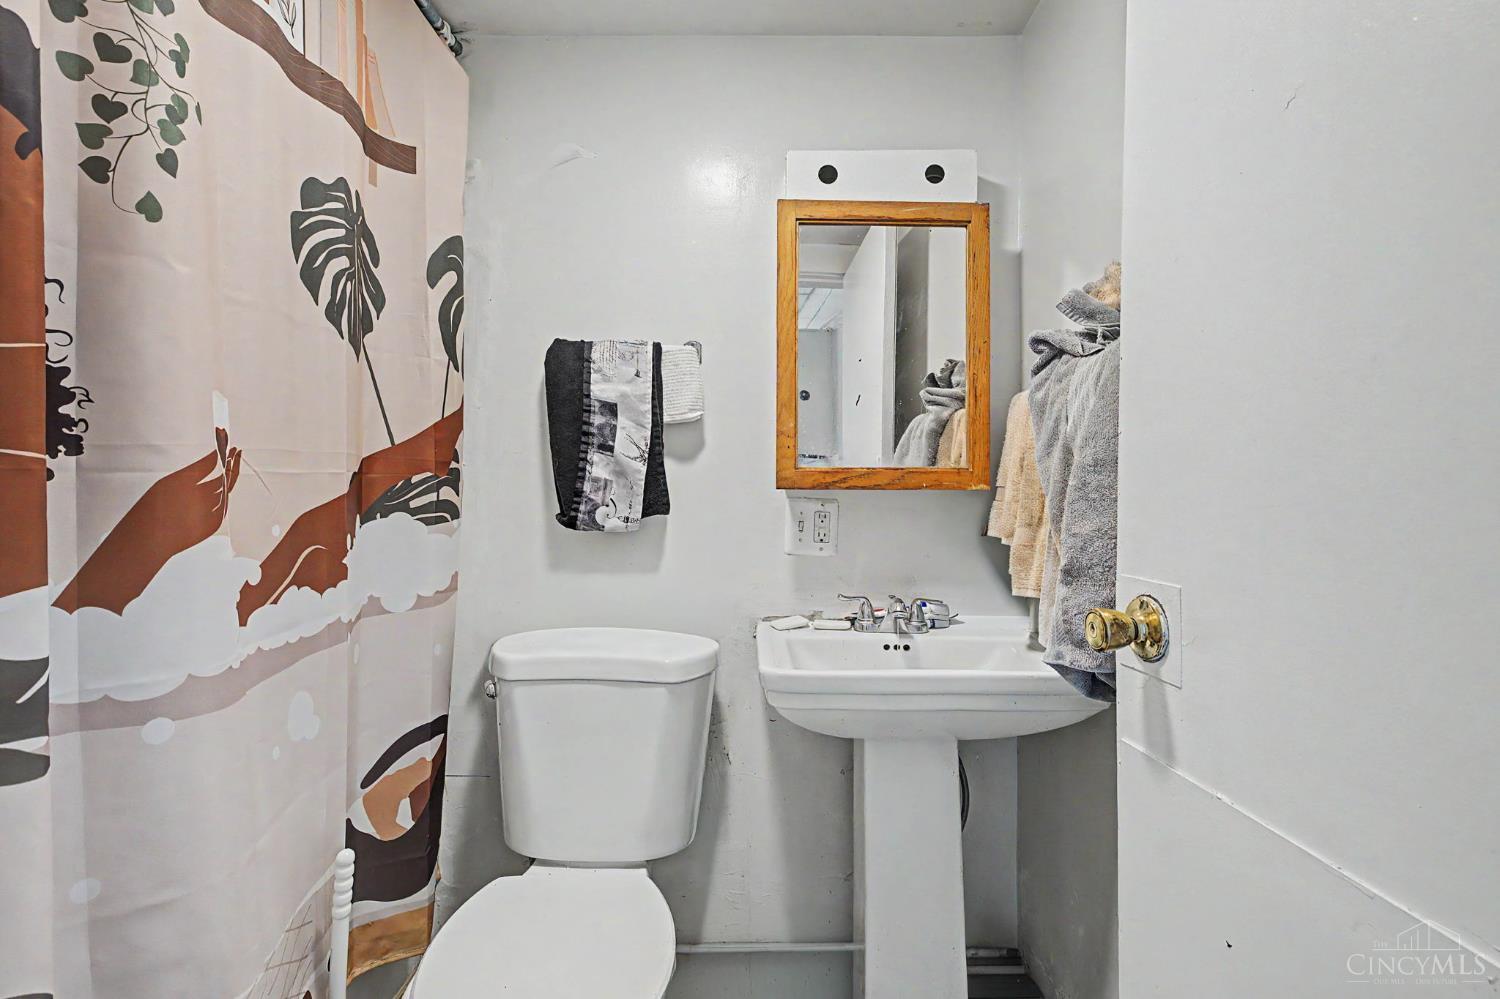
Bathroom with a pedestal sink, toilet, wood-framed mirror, and leafy patterned shower curtain.
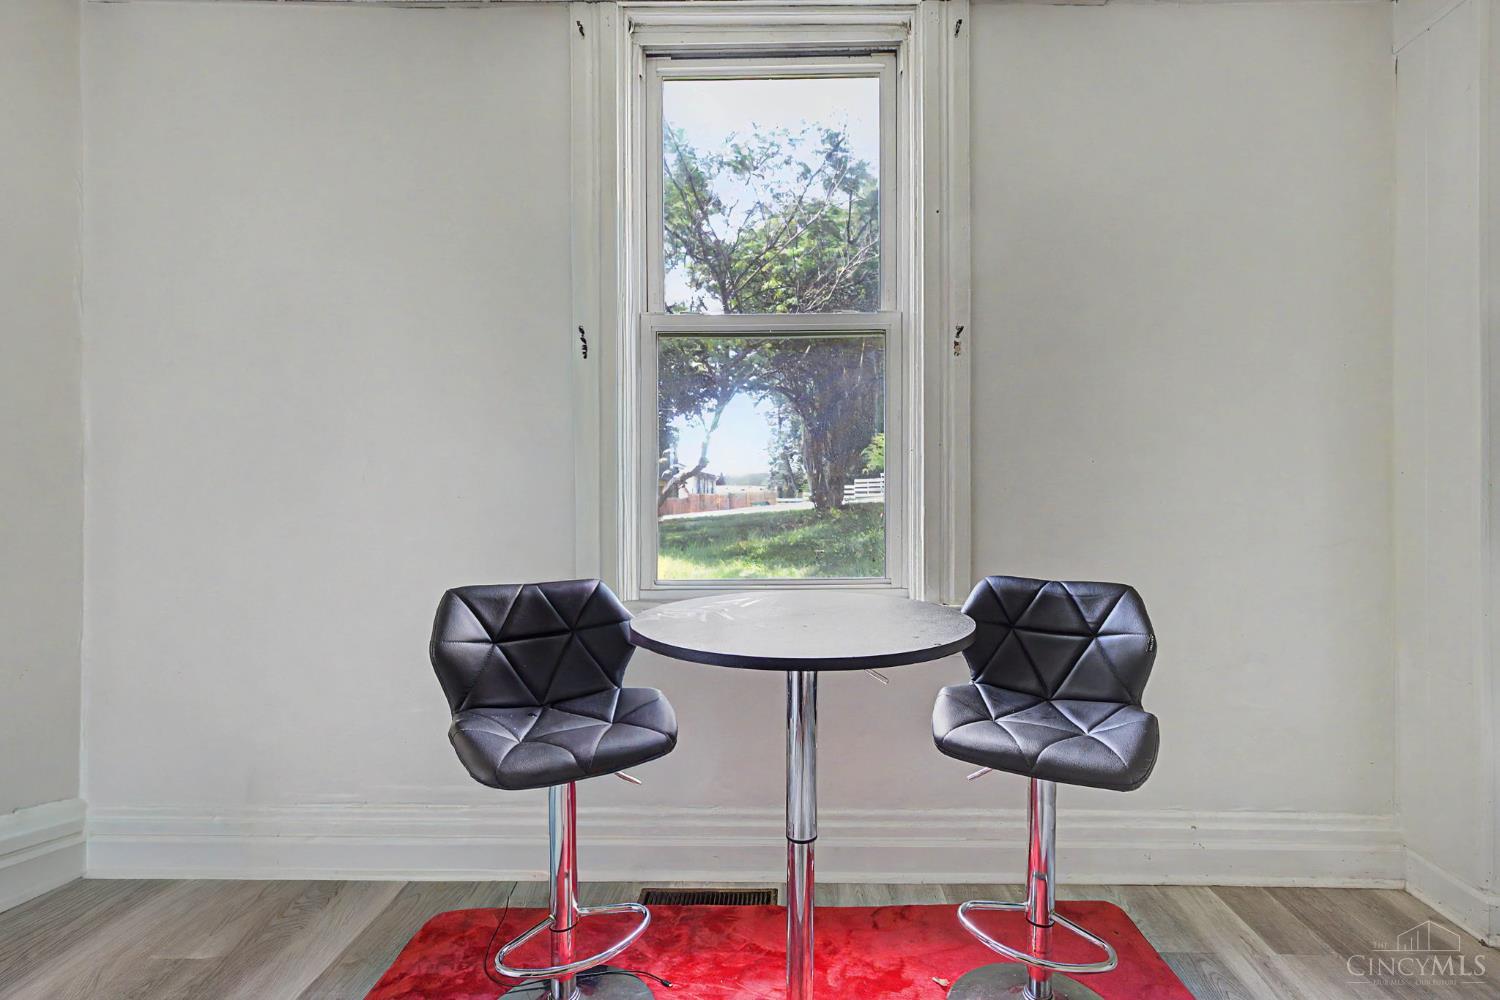
Dining nook with a round table, two black chairs, and a tall window overlooking a leafy yard.
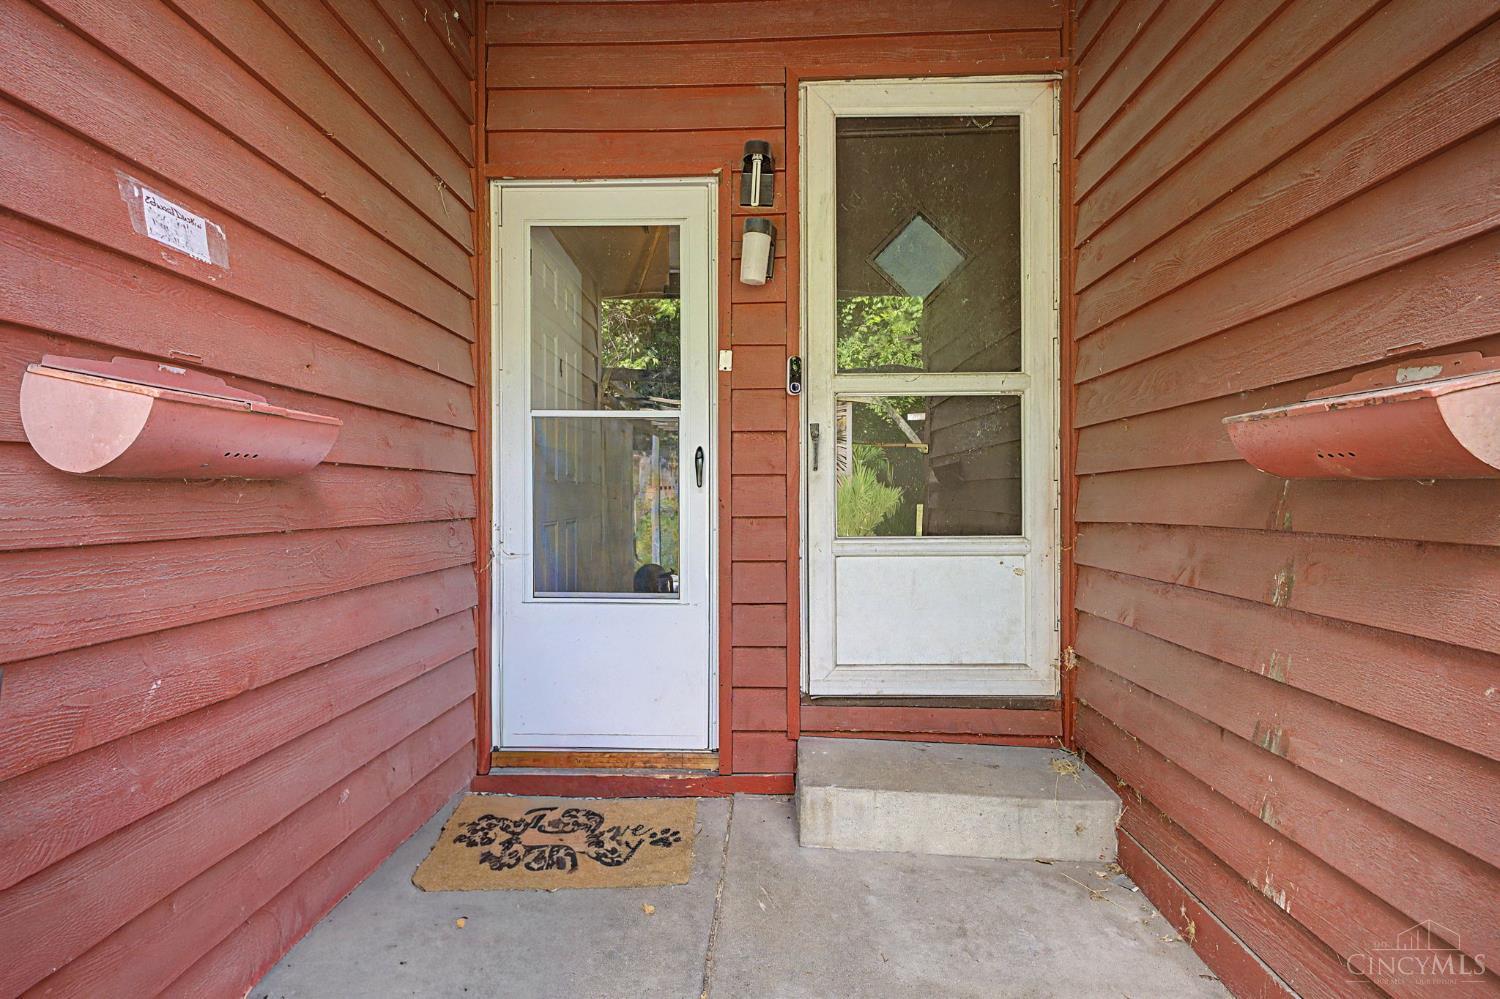
Home’s covered entry with red siding, two white doors, mailboxes, and a concrete stoop.
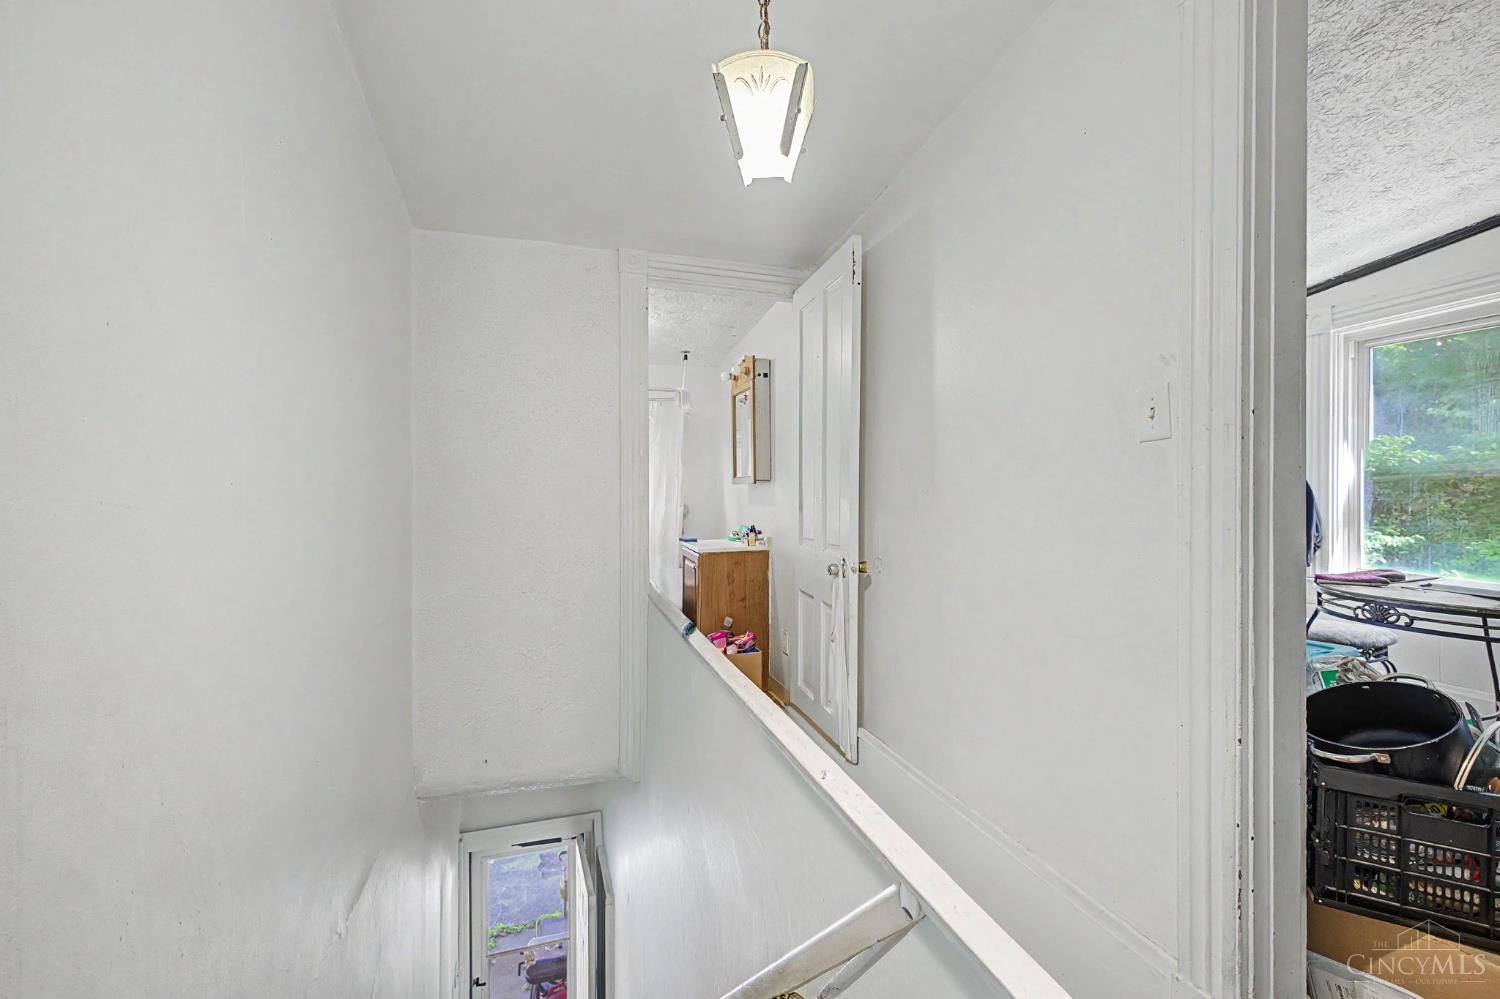
White stairwell descending past an open door, with a hanging light and daylight from a small window.
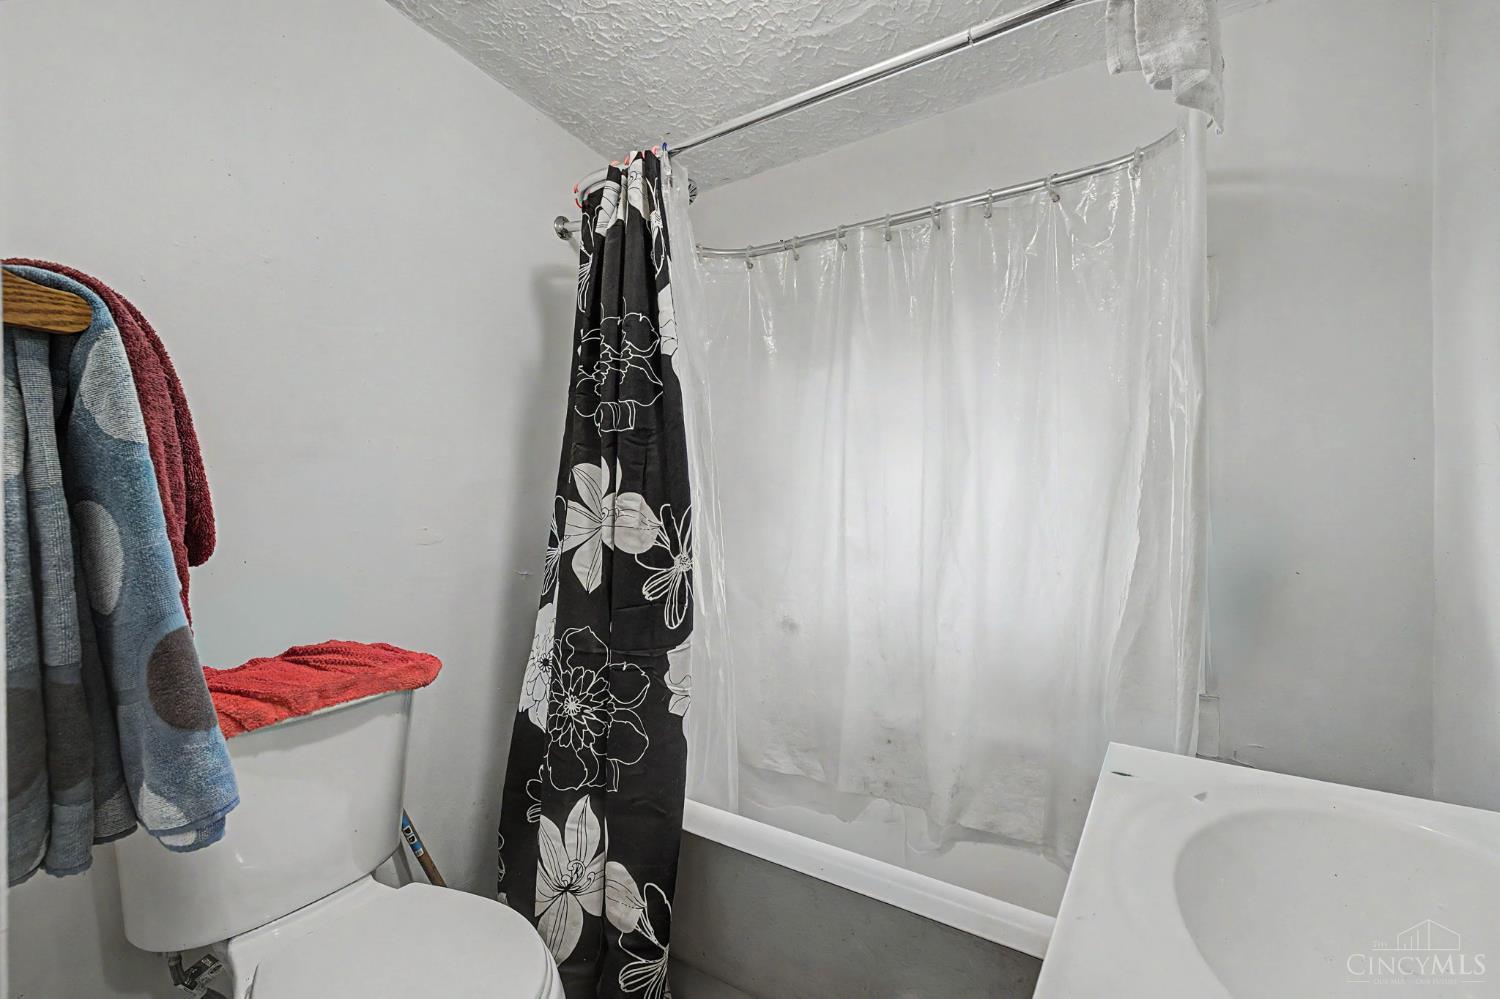
Bathroom with a bathtub, translucent shower curtain, floral curtain panel, and toilet.
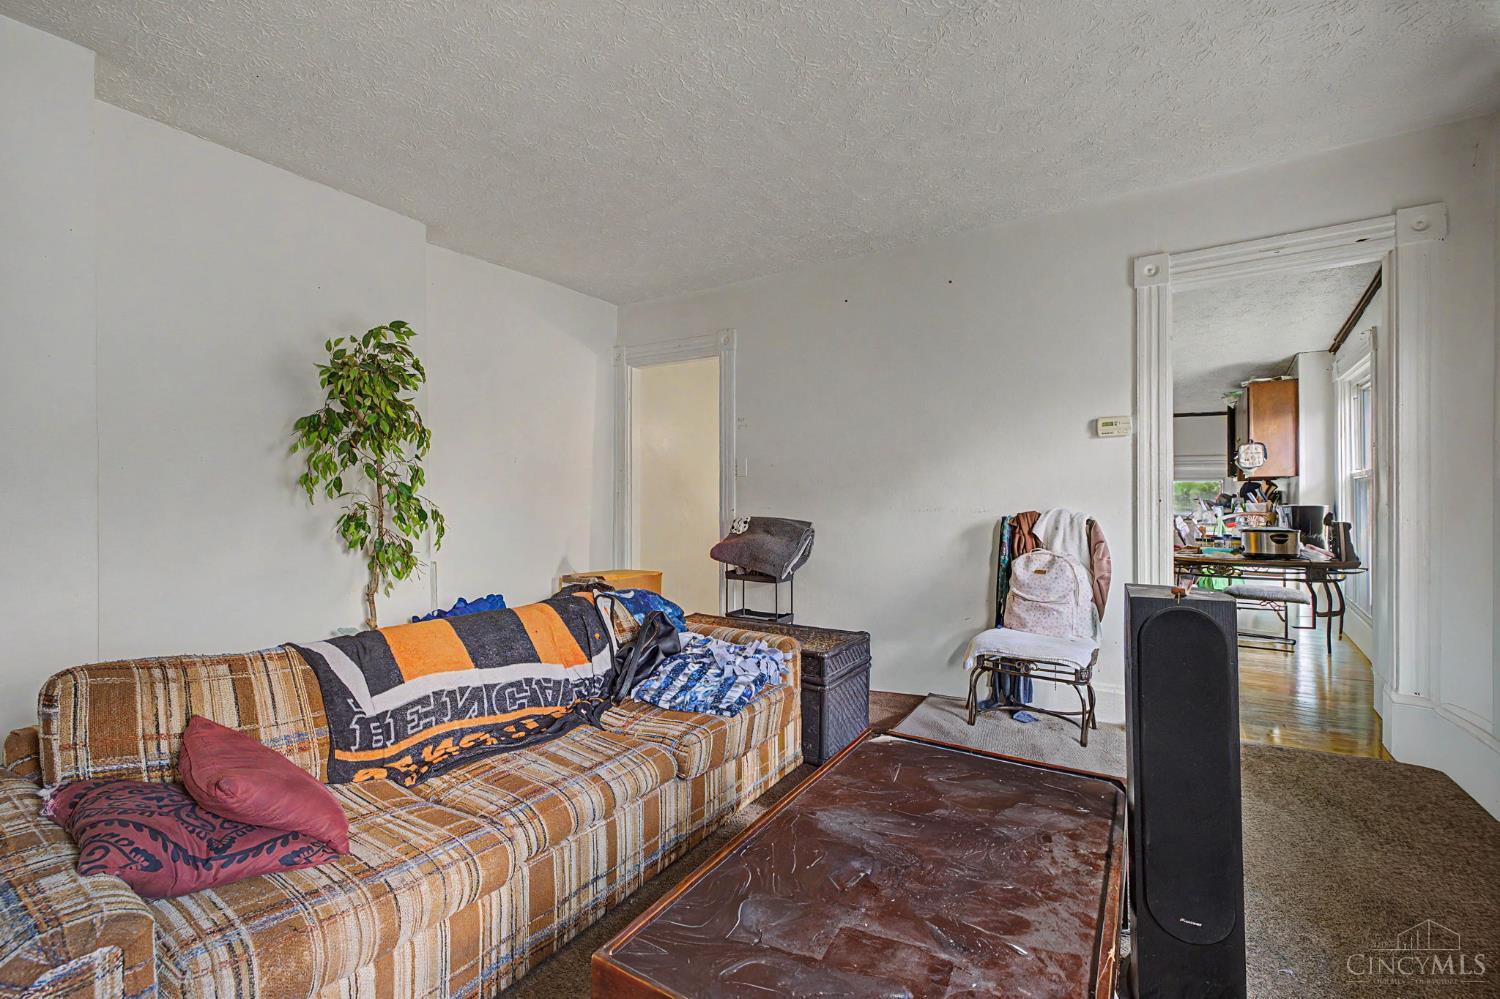
Living room with a patterned sofa, coffee table, and doorway opening to a cluttered kitchen.
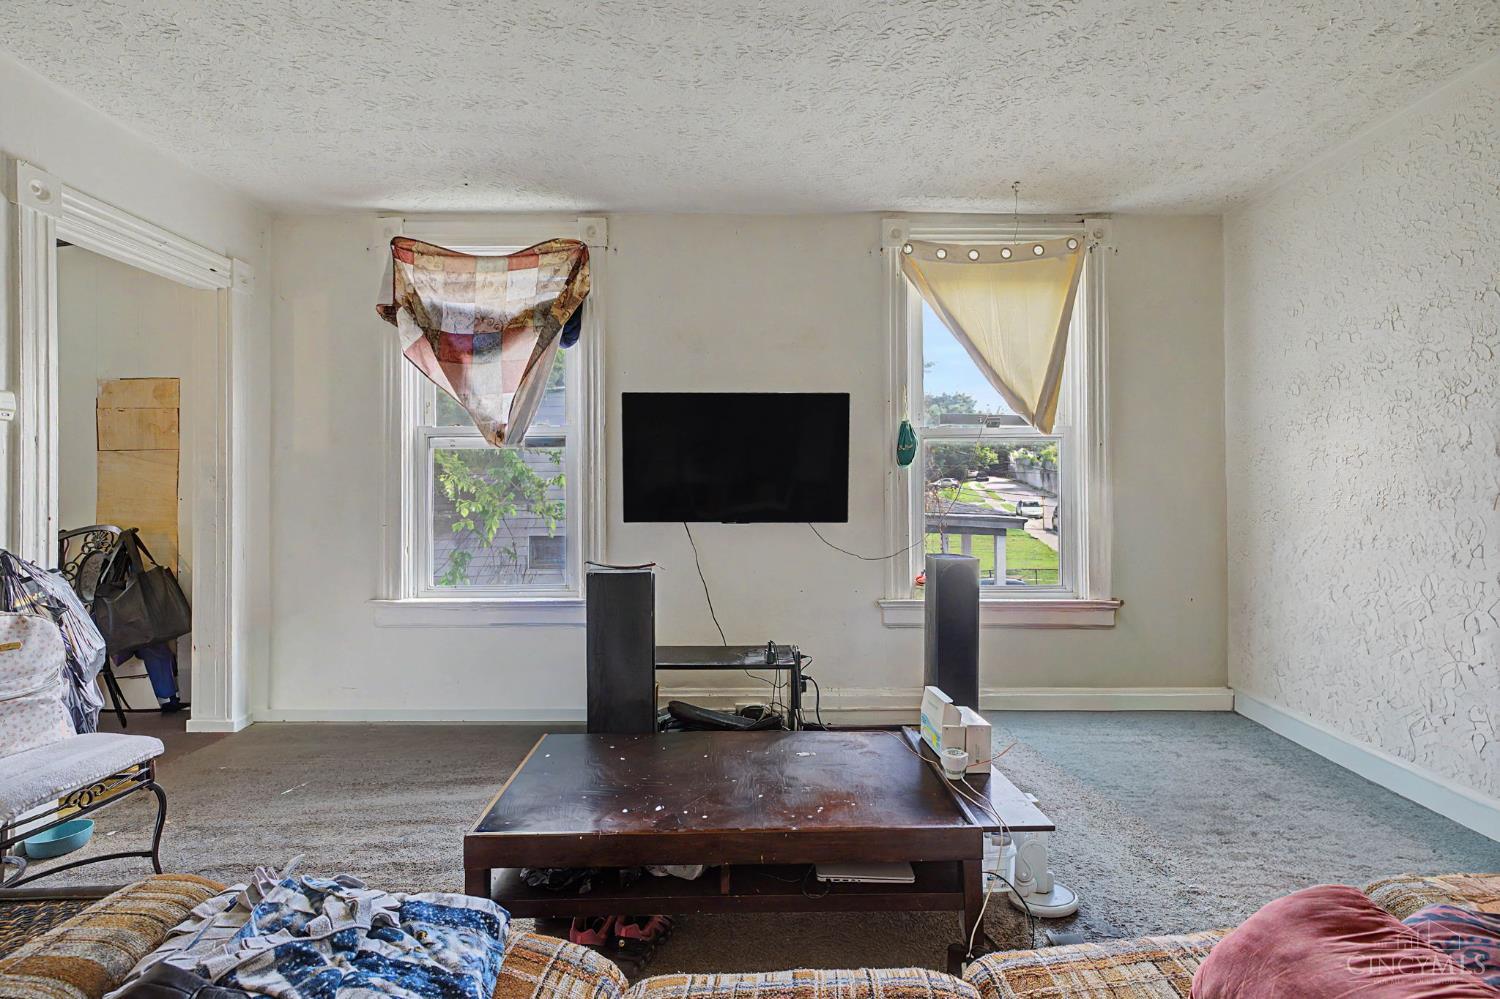
Living room with a wall-mounted television between two curtained windows and a coffee table.
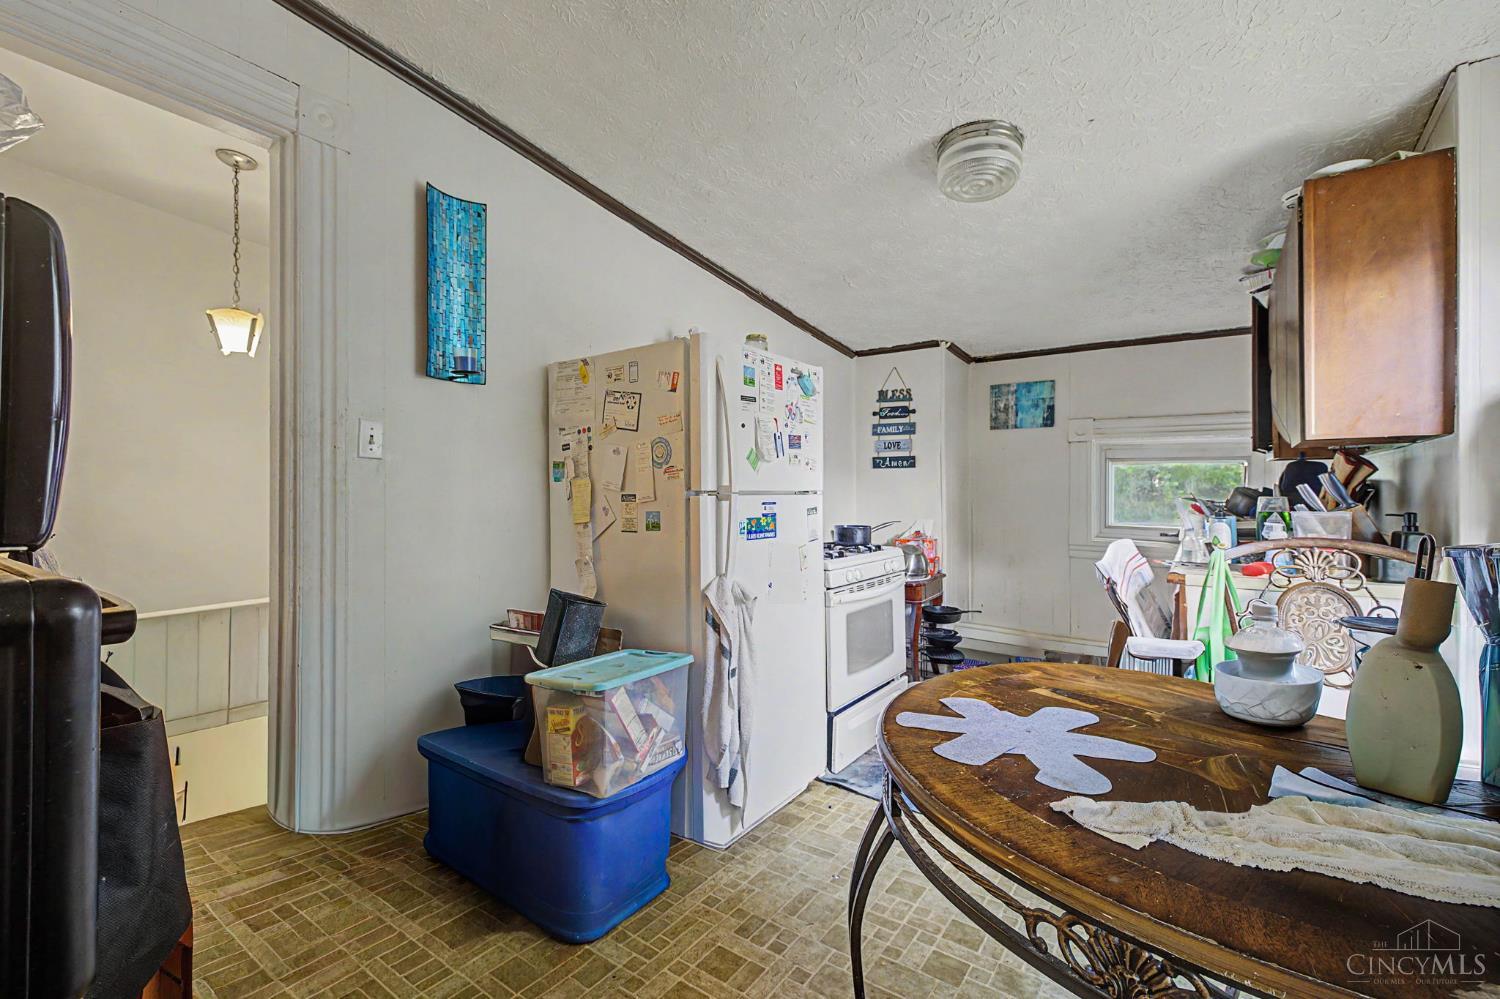
Kitchen with a paper-covered refrigerator, white stove, and round wooden dining table.
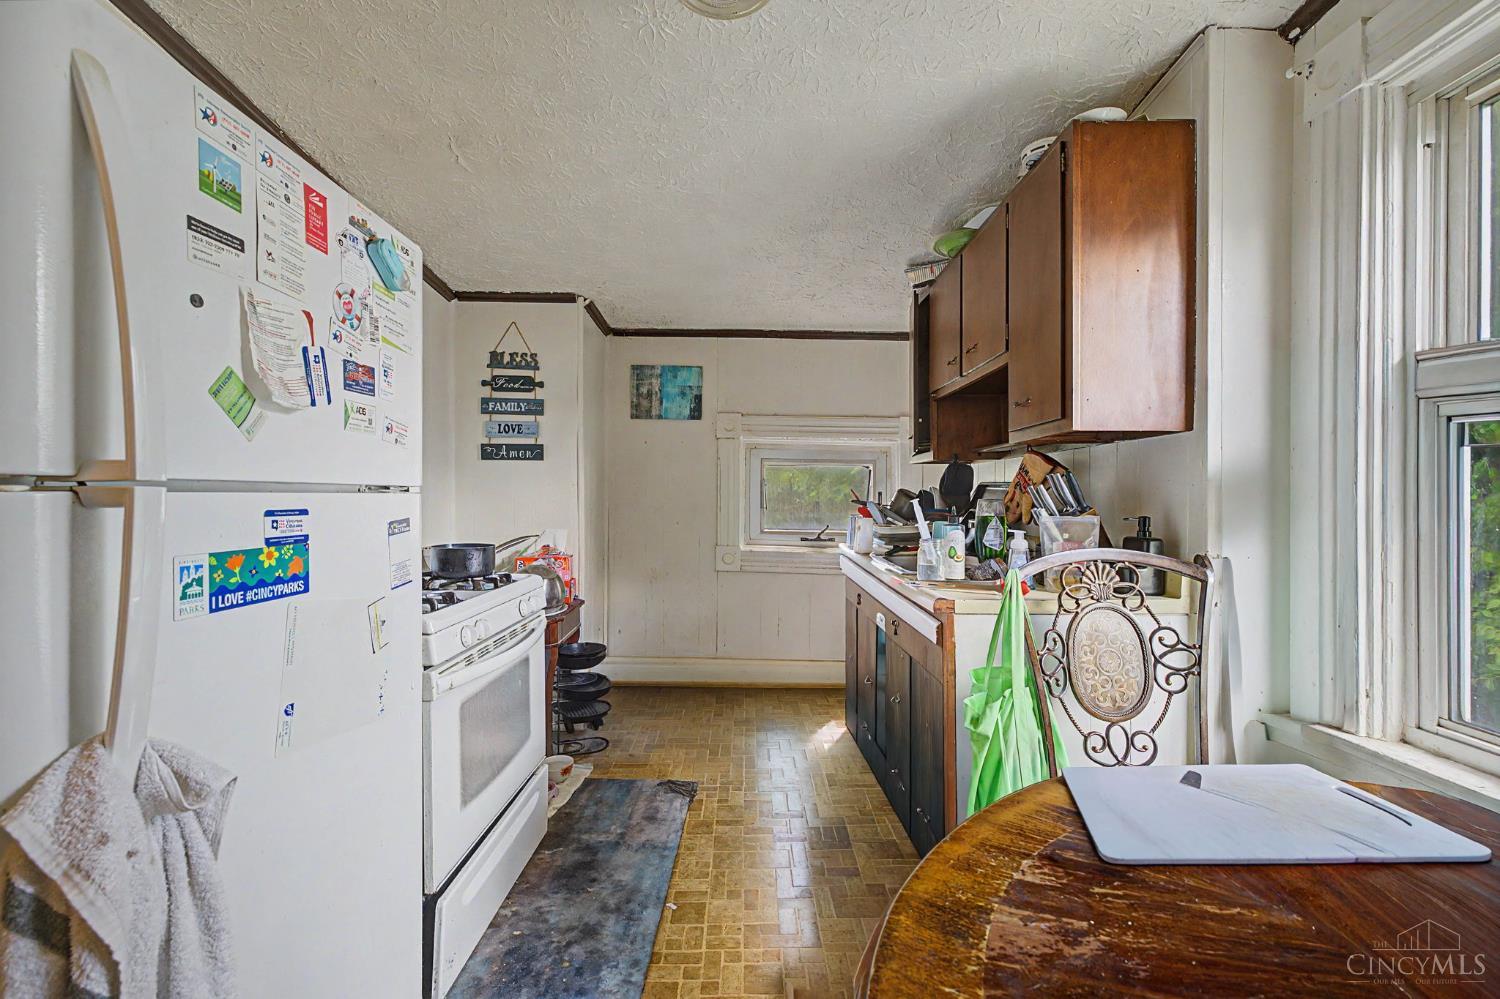
Narrow kitchen with dark wood cabinets, a white refrigerator and stove, and a round wooden table.
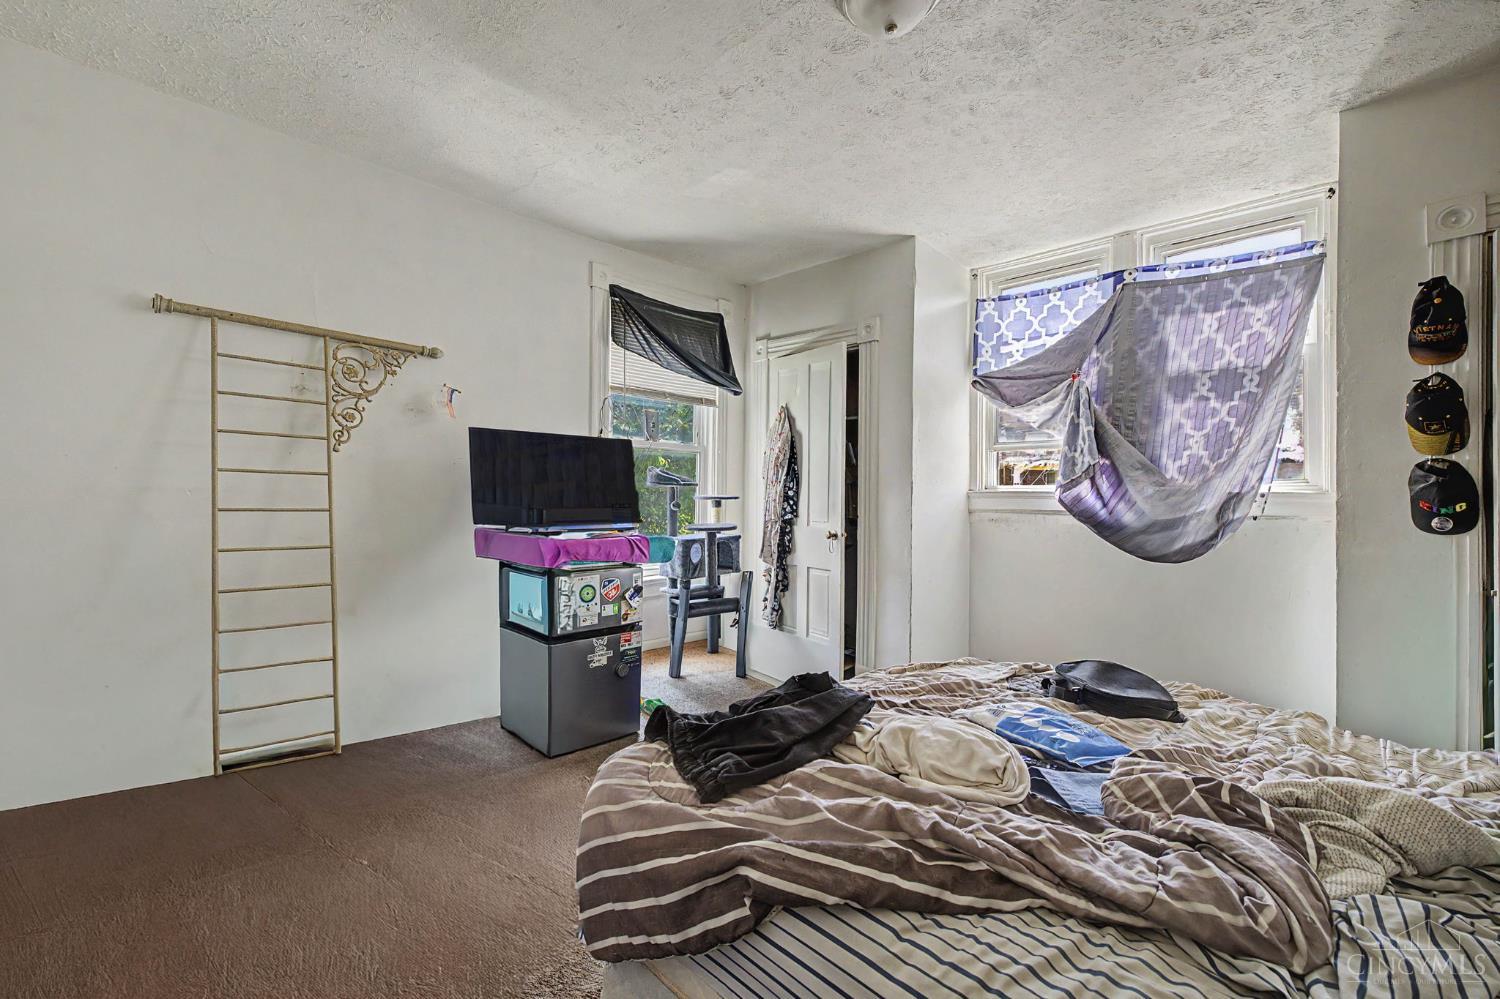
Bedroom with a rumpled bed, brown carpet, and windows partly covered by fabric.
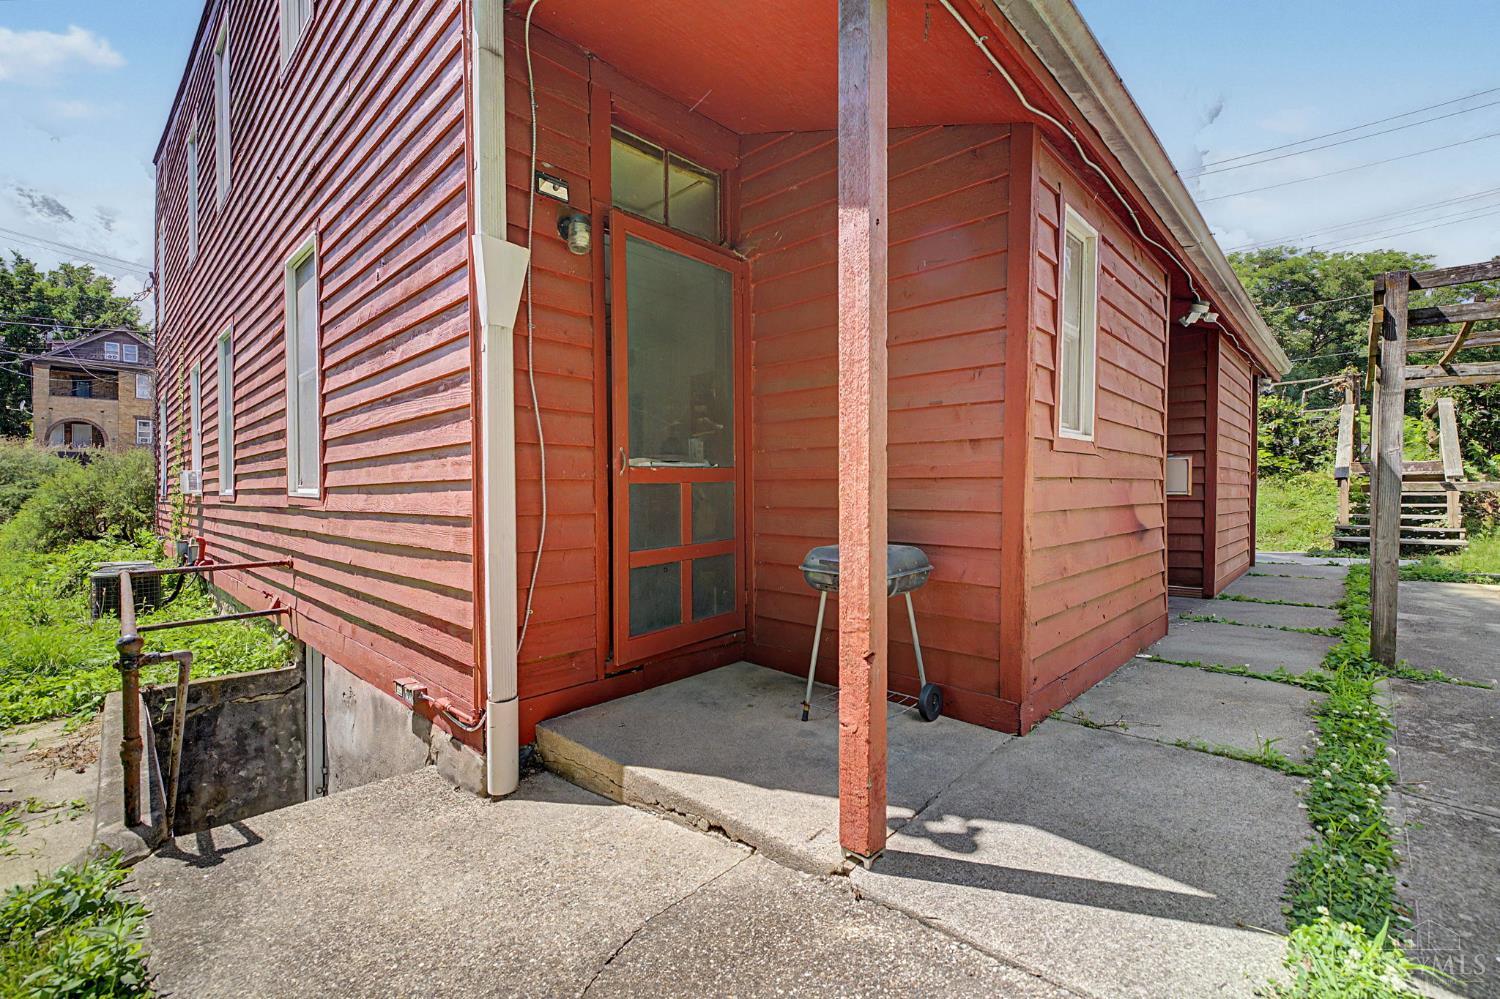
Red-sided house with a covered rear entrance, concrete patio, and small grill.
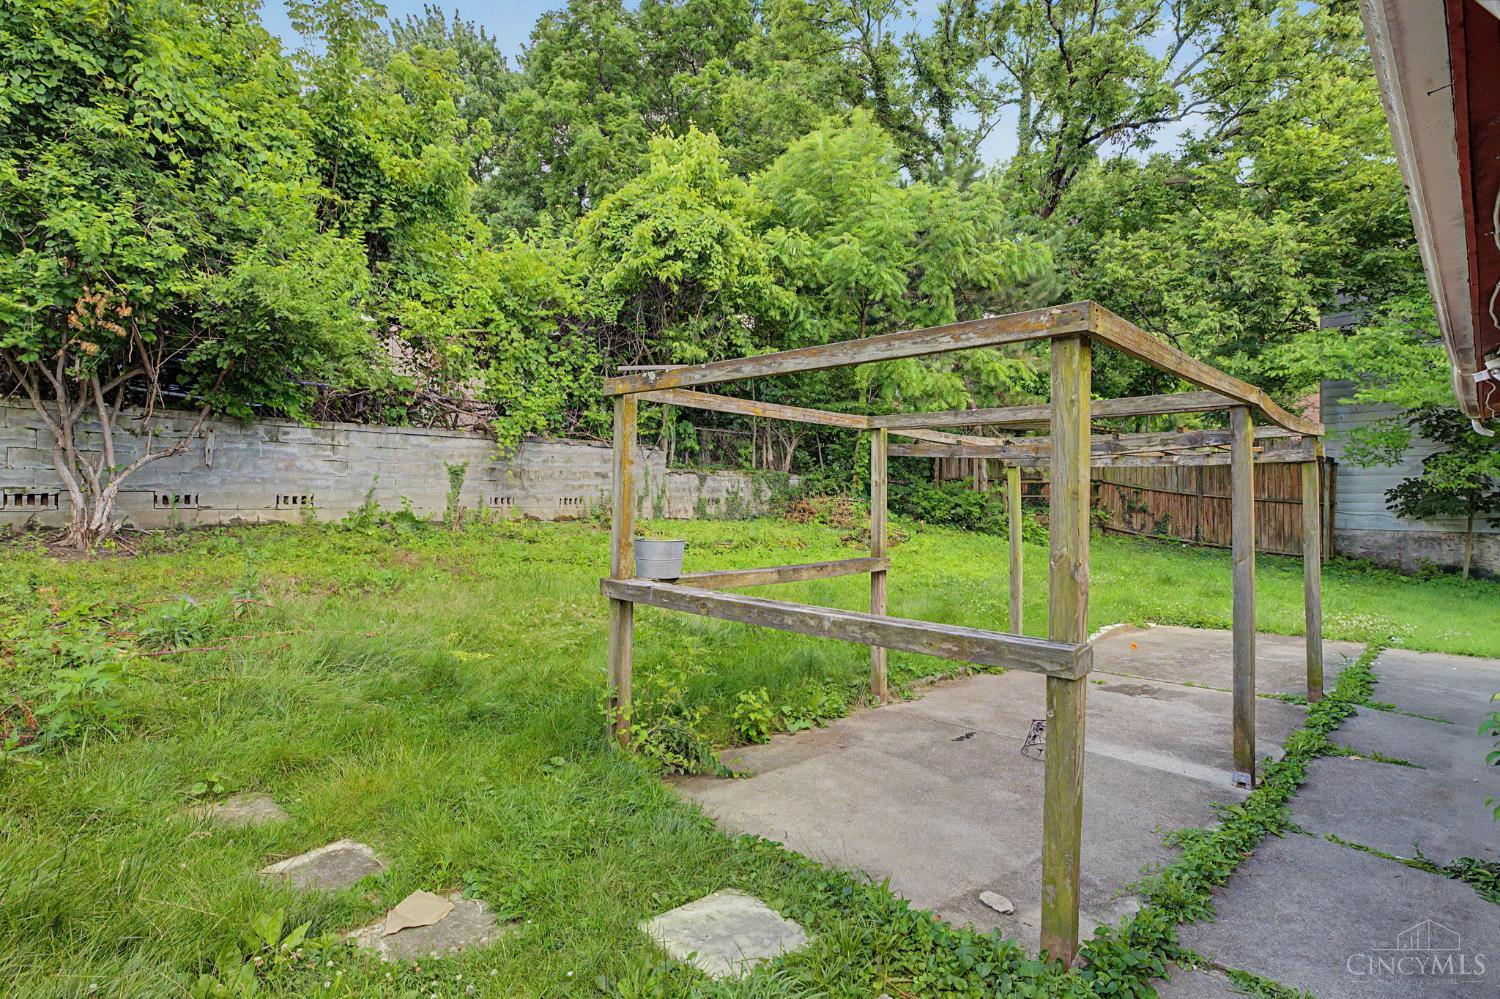
Grassy backyard with a wooden pergola frame over a concrete patio and mature trees.
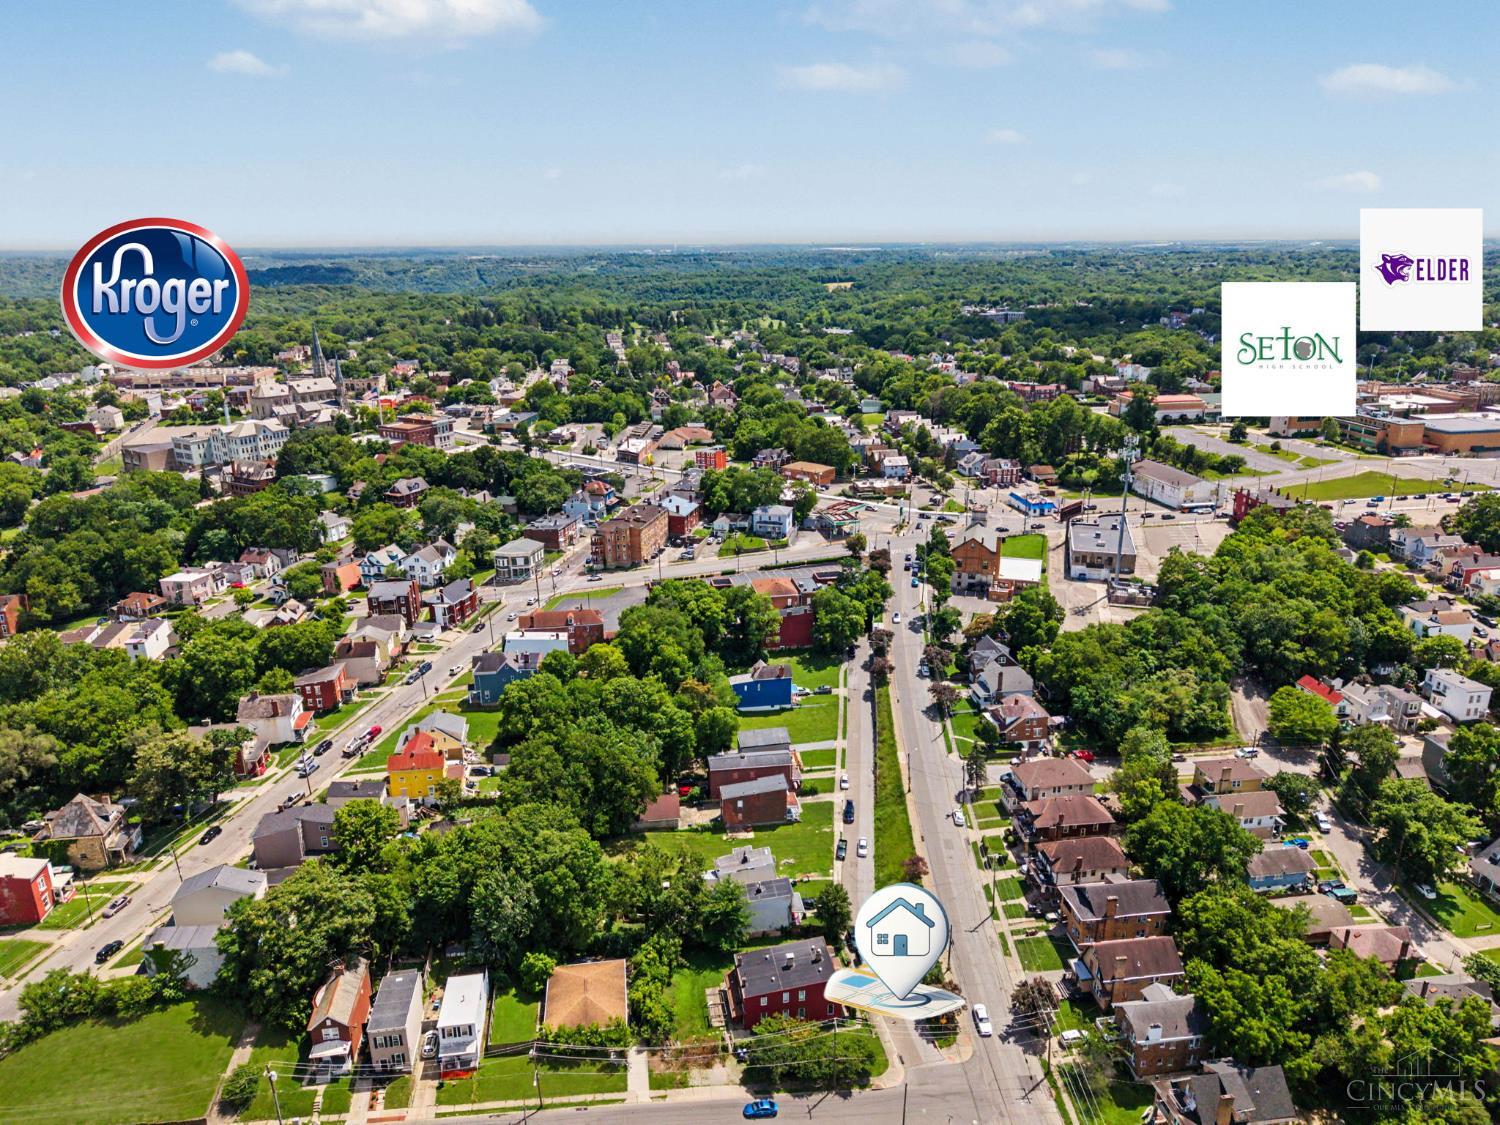
Aerial view of a leafy neighborhood, with a map pin marking the property and nearby landmark logos.
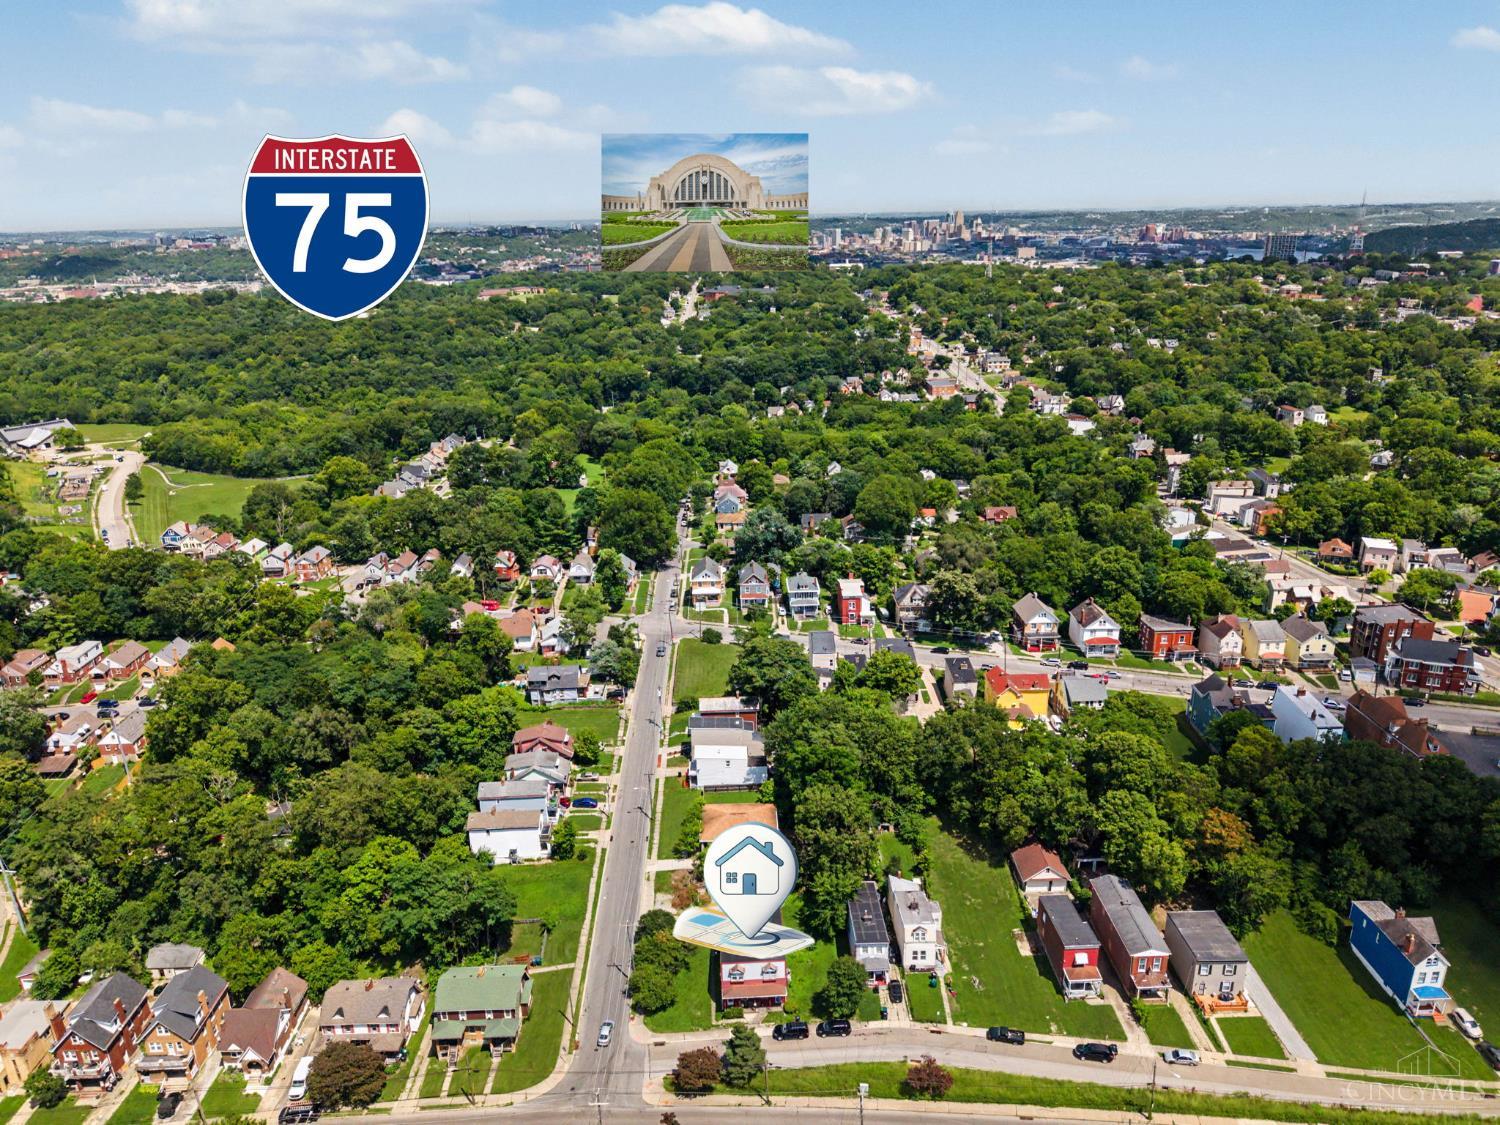
Aerial view of a Cincinnati neighborhood with a marked home, distant skyline, and Interstate 75 sign.
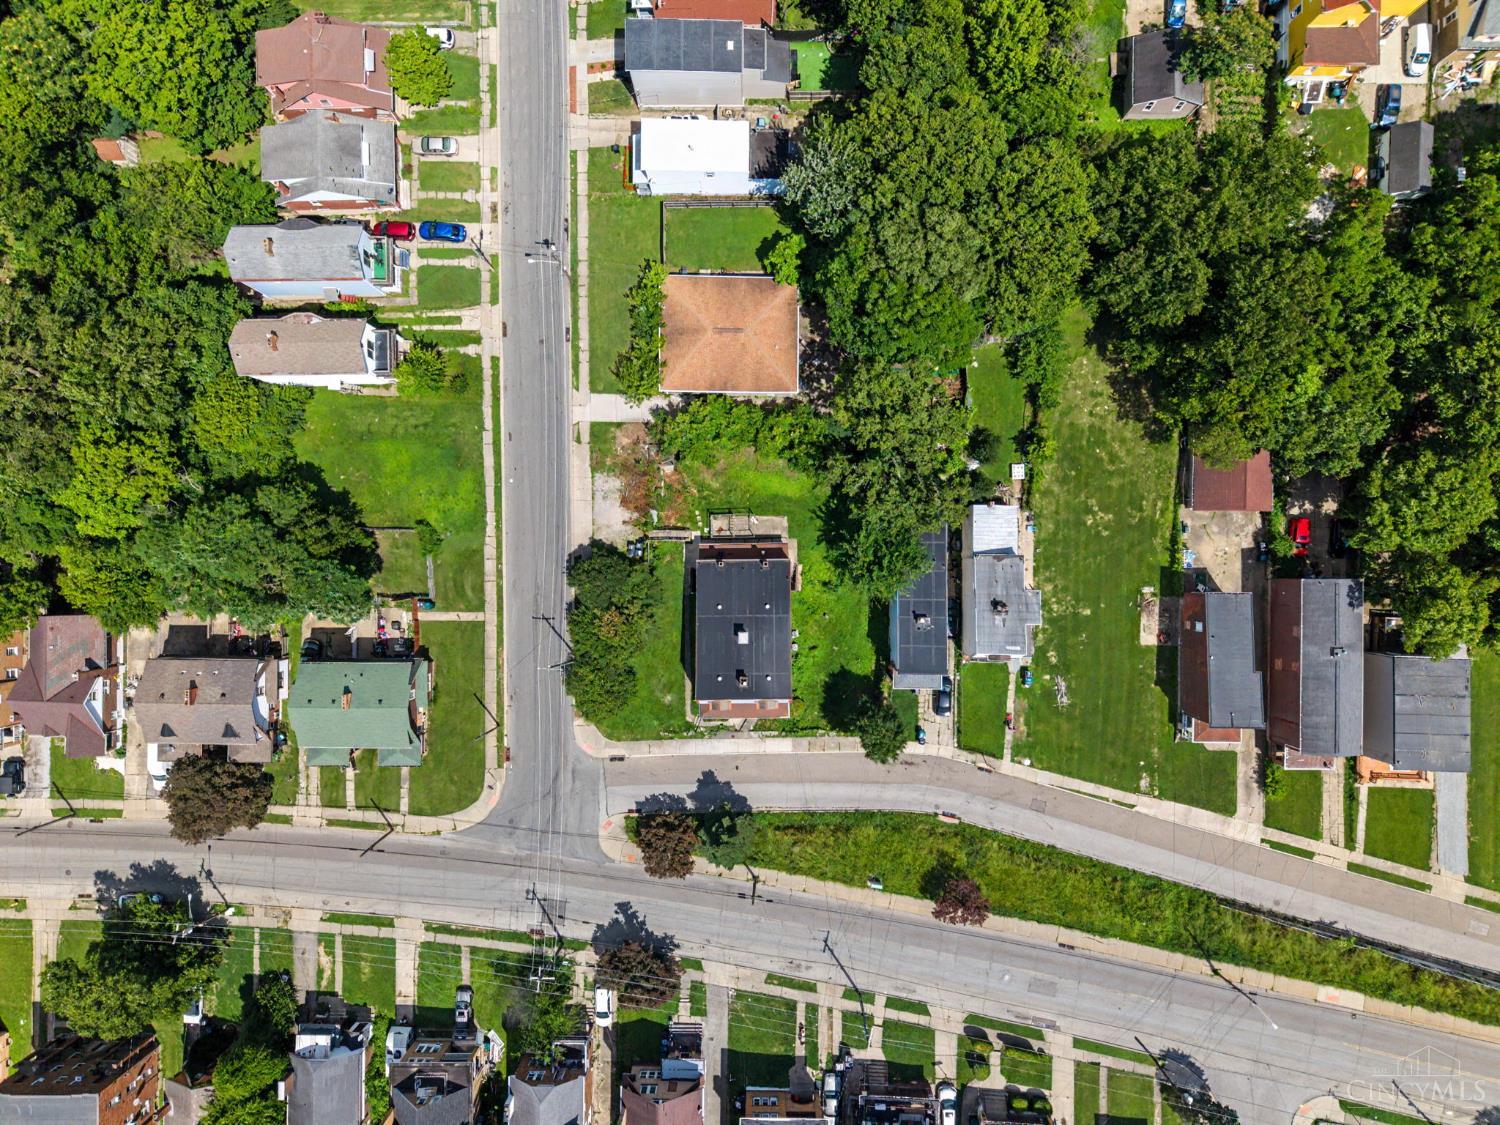
Aerial view of a residential neighborhood with tree-lined lots and intersecting streets.
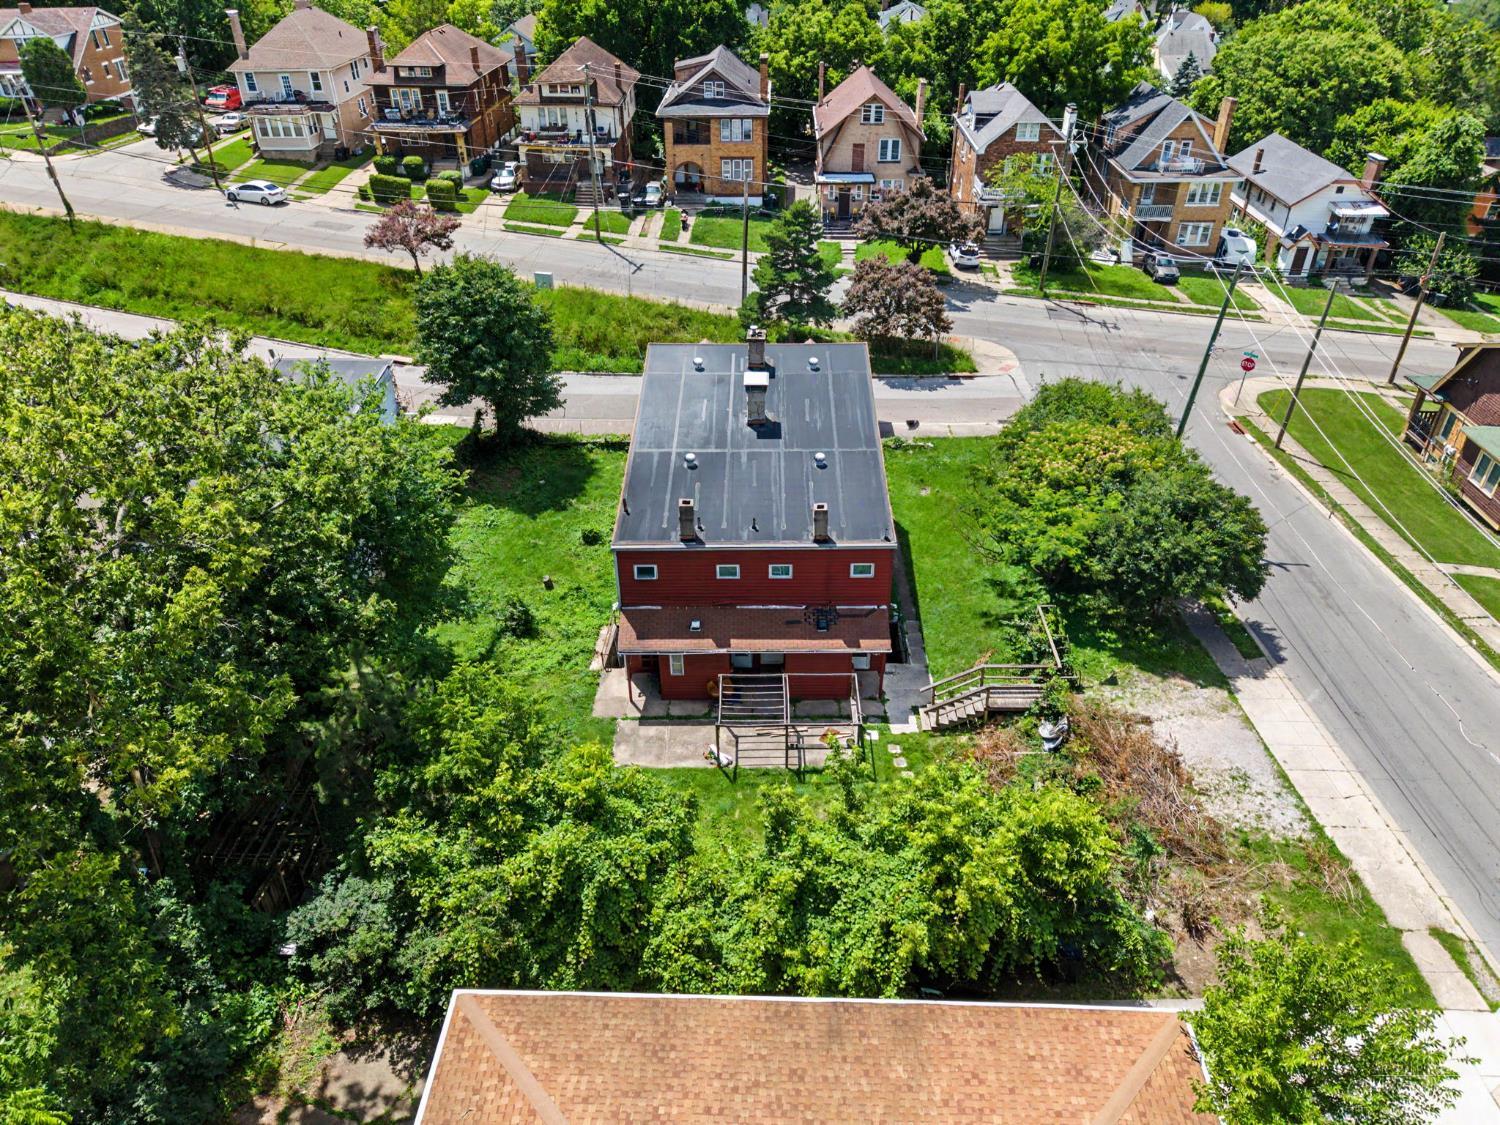
Aerial view of a red two-story house on a leafy lot beside a residential street.
Red-sided house with a covered porch, dormer windows, and a broad grassy yard.
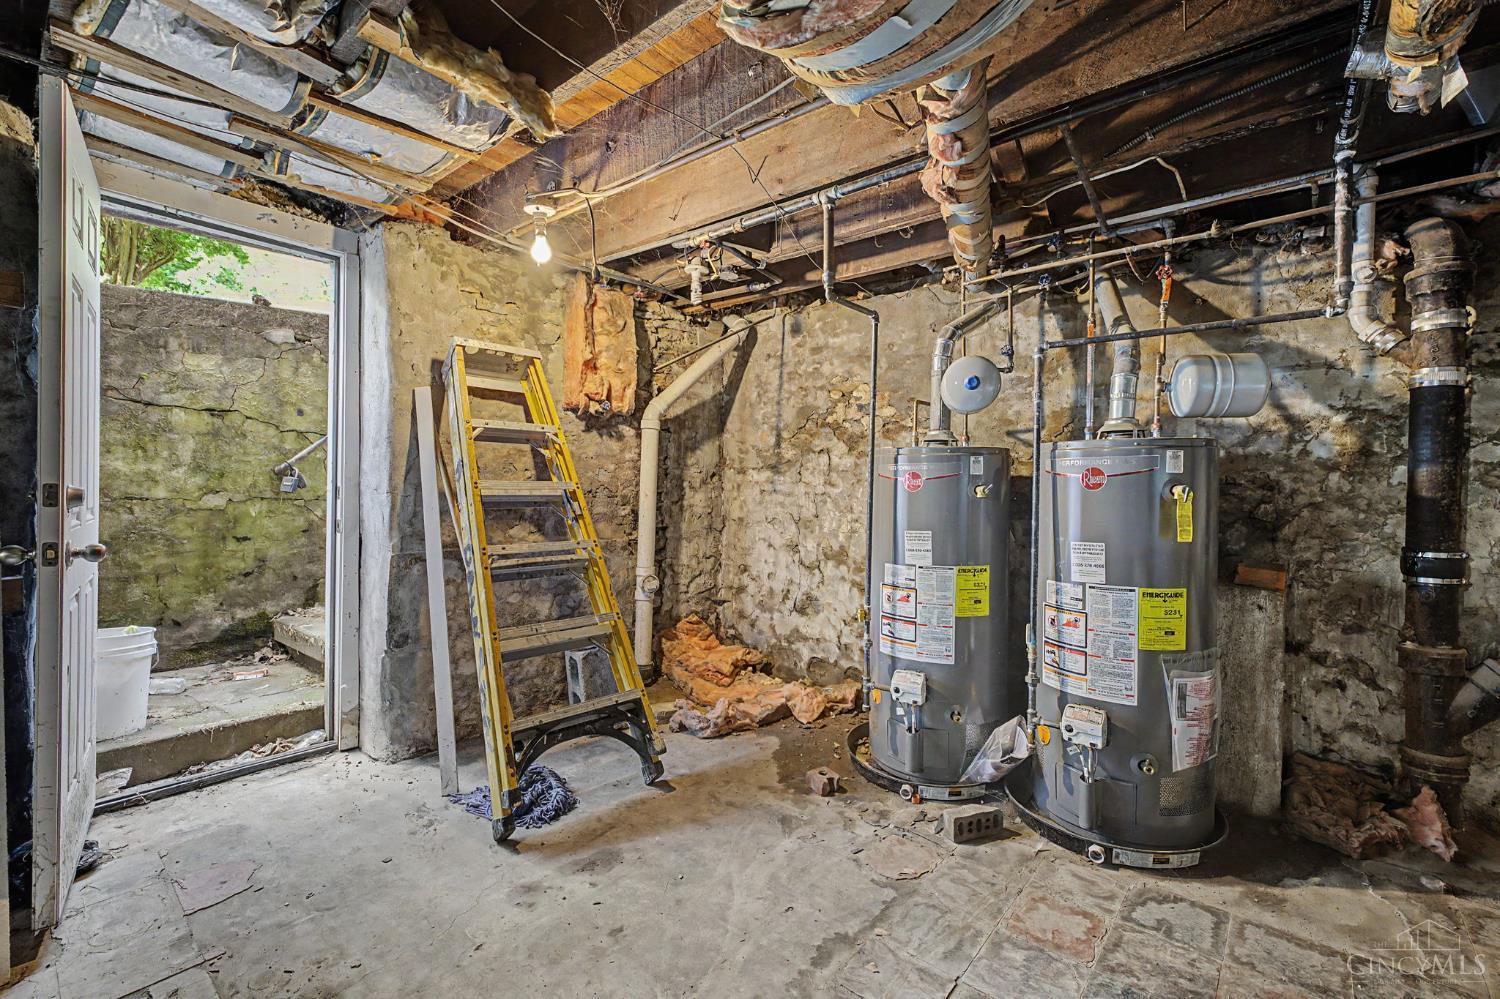
Unfinished basement with two water heaters, exposed pipes, stone walls, and a yellow ladder.
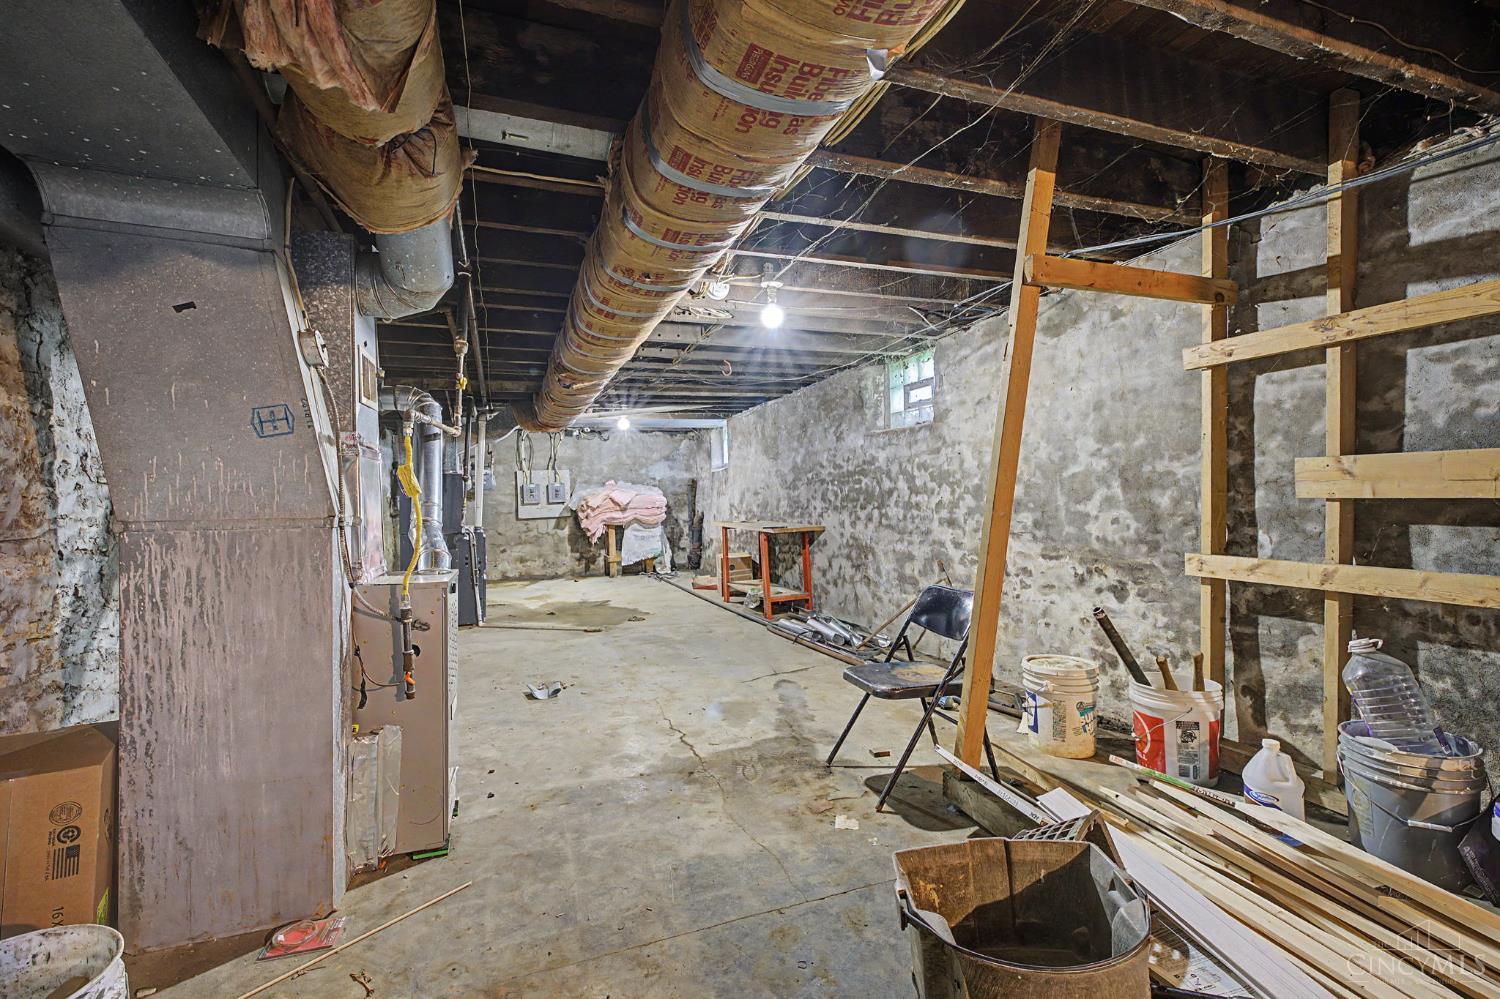
Unfinished basement with exposed ductwork, stone walls, and construction materials.
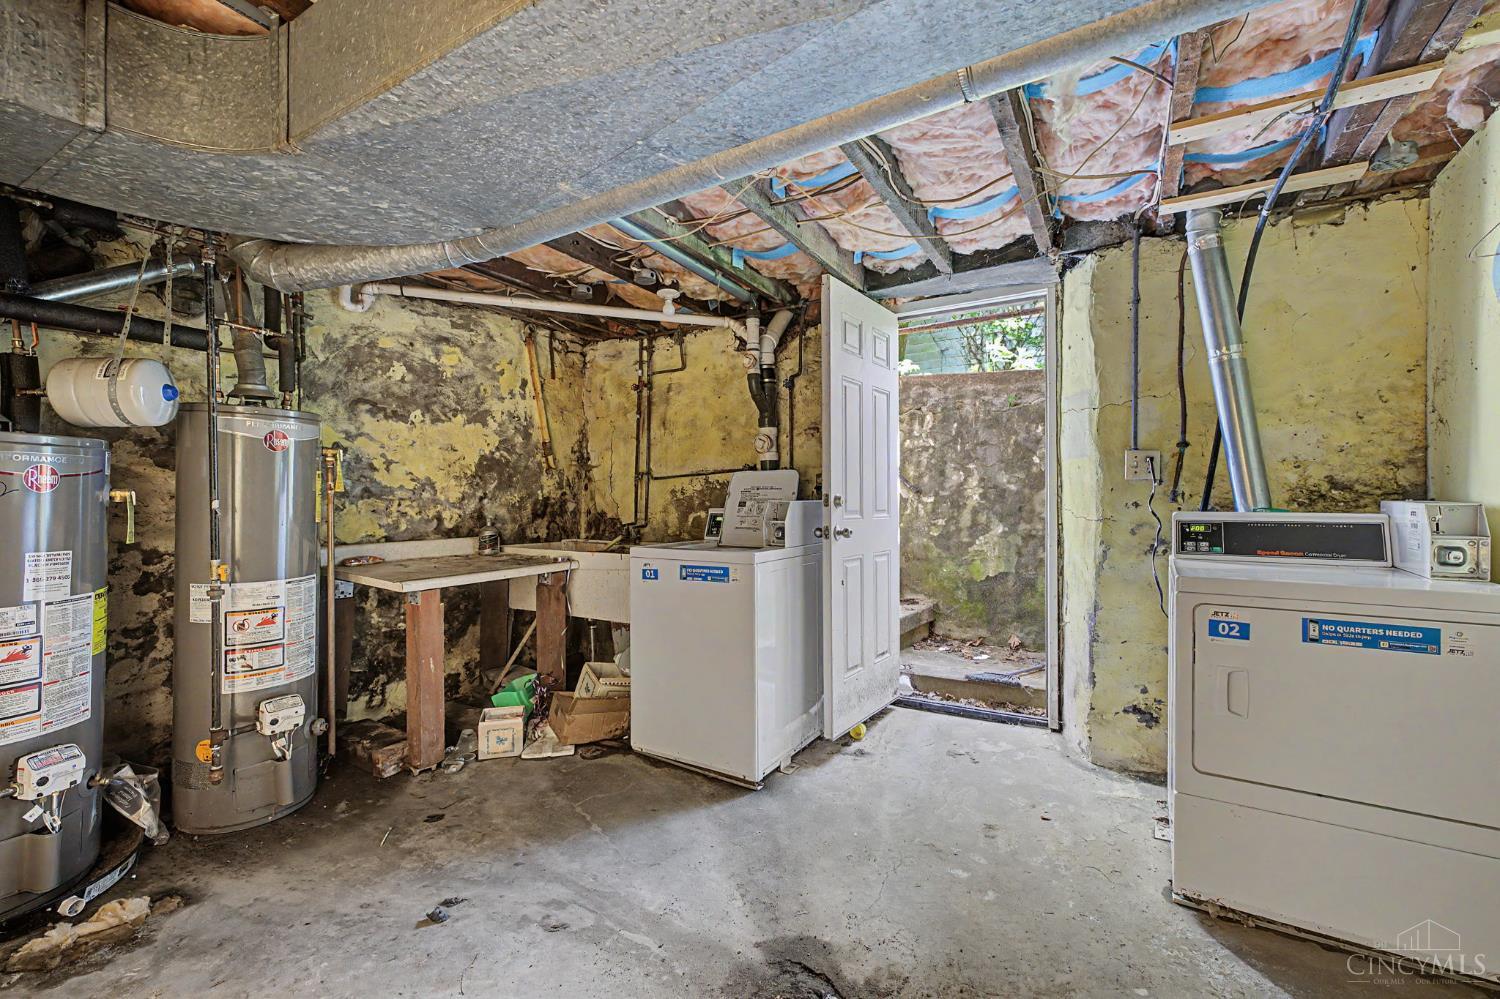
Unfinished basement laundry area with exposed insulation, two water heaters, and a washer and dryer.
Rear of a two-story red-sided house with a covered patio and pergola beside a broad grassy yard.
Red two-story house on a tree-filled lot, viewed from above with neighboring homes beyond.
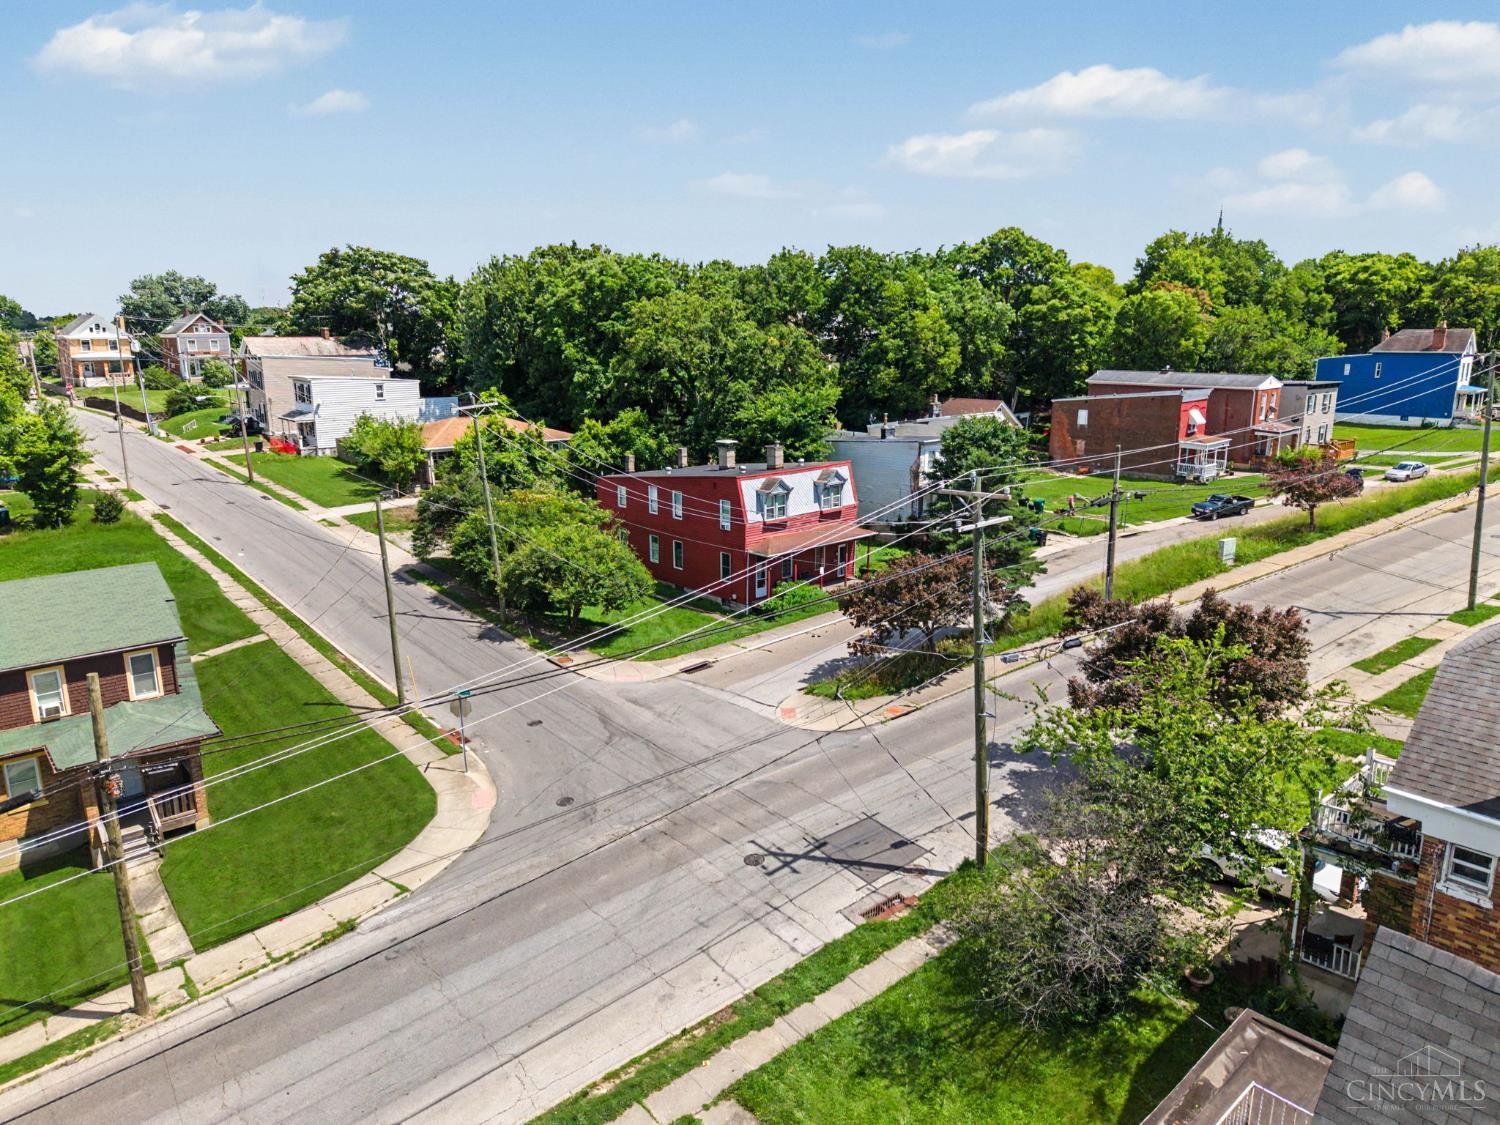
Aerial view of a red two-story house at a leafy neighborhood intersection.
Aerial view of a red two-story corner house among neighboring homes and leafy streets.
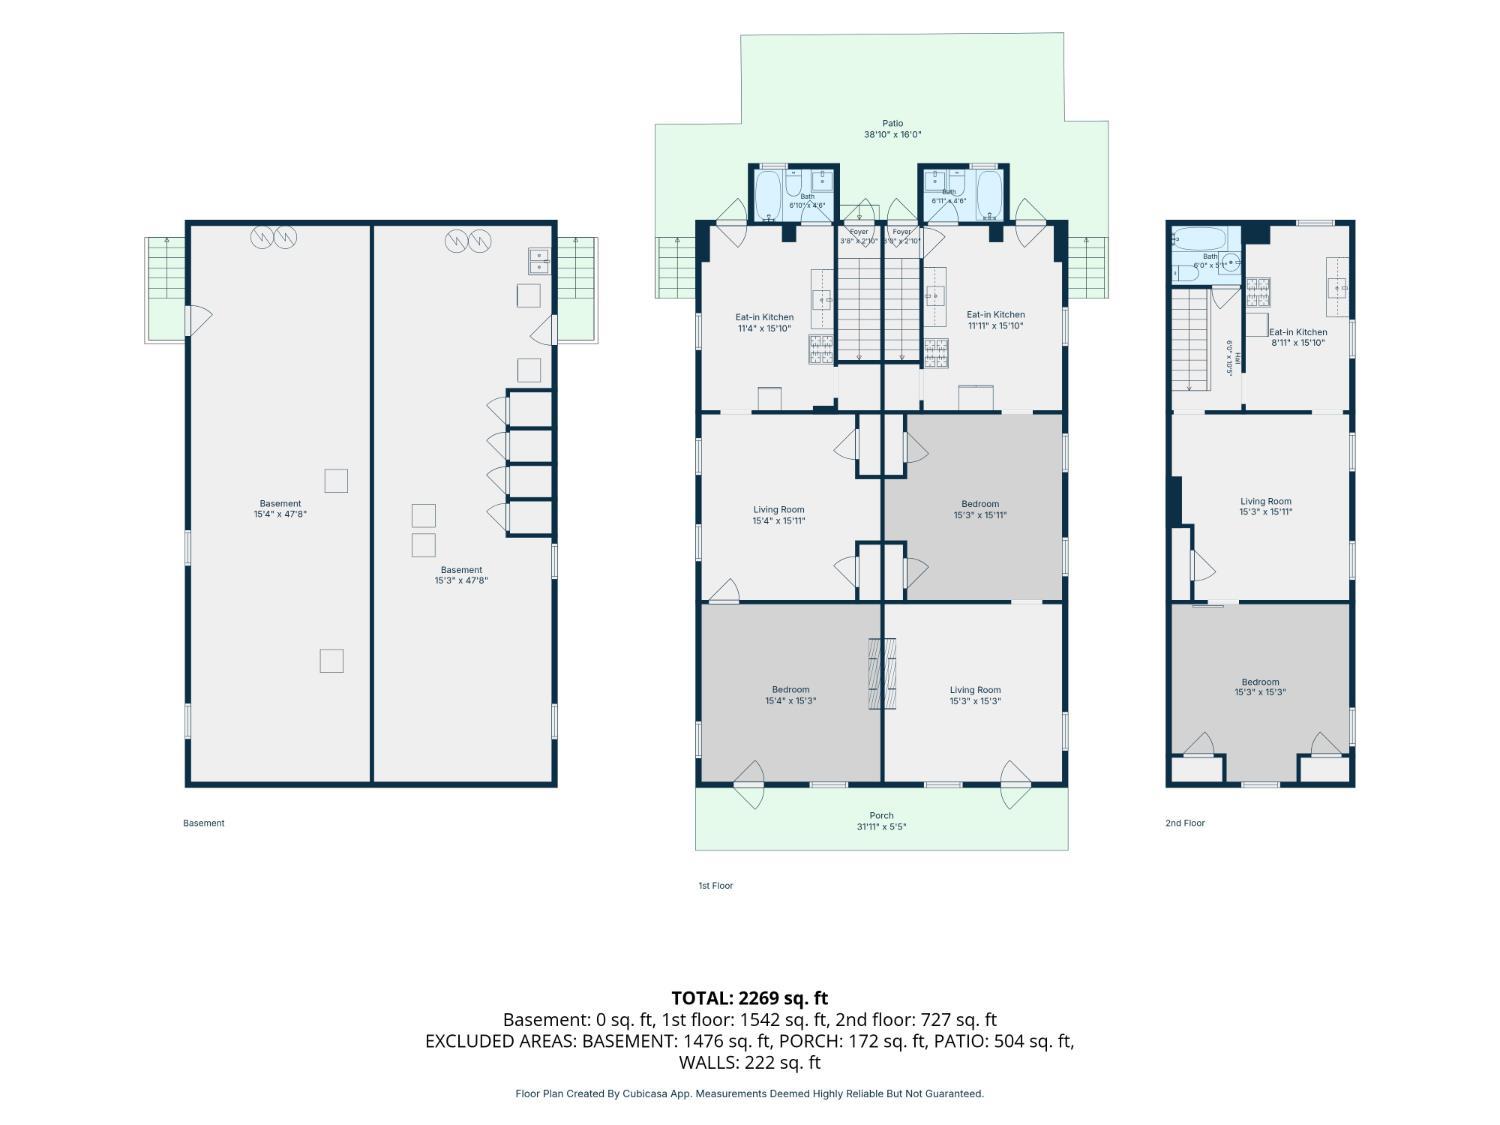
Floor plan showing basement, first floor, second floor, room layouts, patio, porch, and square footage.
VIEW PHOTOS
 Courtesy of eXp Realty, 216-242-2322 and Luana King, 3239949346© 2026 OH - MLS of Greater Cincinnati (CINCY). All rights reserved.
$275,000

1246 Quebec Road

2,269 Sq.Ft. 10,585 Sq.Ft.

Description

Incredible turnkey investment opportunity! Priced to sell and conveniently located minutes from I-75 and 15 minutes from downtown Cincinnati. This fourplex features four spacious 1-bedroom units, each boasting large rooms and comfortable layouts. One of the units has recently been refreshed. Enjoy peace of mind with major recent upgrades, including new water heaters and furnaces installed in 2024, and a brand-new gas line installed in 2025. Situated on a prominent corner lot, the property offers dedicated off-street parking spots for tenants. Benefit from a steady income stream from day one with mostly long-term, stable tenants already in place. Management is made easy with separate utilities where tenants pay gas/electric and the owner pays water/sewer. With immediate cash flow and clear value-add potential to increase rents and boost your Cap rate, this asset is a must-have for any serious portfolio! Or occupy one unit and the remaining units will off-set the mortage

Share Property

Location

1246 Quebec Road, Cincinnati, OH 45205

Status

For Sale

Mortgage Calculator

Estimate your monthly mortgage payment, including the principal and interest, property taxes, and HOA. Adjust the values to generate a more accurate rate.

All estimates are provided for informational purposes only. Actual amounts may vary.
$0,000 Your Payment 20 15 65
$0,000 Your Payment
Luana King

Luana King

TITLE

REALTOR®

Property Amenities

Interior
Fireplace Inoperable
Area & Lot
Lot Area 10,585 Sq.Ft.
Living area 2,269 Sq.Ft.
MLS® ID 1883807
Year Built 1890
School District Cincinnati City SD
View Description City
Type Residential
Status For Sale
Exterior
Stories 2
Air conditioning Window Unit, Central Air
Heat type Gas
Water Source At Street
Sewer Public Sewer
Other Exterior Features Patio, Porch
Parking Gravel
Roof Shingle
Finance
Sales Price $275,000
Red two-story house with a gray mansard roof, twin dormers, and a covered front porch.

360 Virtual Tour

Take a tour of this property
Red two-story house with a gray mansard roof, twin dormers, and a covered front porch.

Schedule a Showing

I would love to show you my beautiful property. Please select your preferred date and time below. I will be in touch shortly to confirm your appointment.

Schedule a Showing

I would love to show you my beautiful property. Please select your preferred date and time below. I will be in touch shortly to confirm your appointment.

Thank you for your interest in 1246 Quebec Road, Cincinnati, OH 45205. We are reviewing your request and will be in touch shortly!

Invest in Your Future with Confidence

Real estate is one of the most powerful tools for building wealth and securing your financial future. With Luana King as your trusted advisor, invest with confidence and expert guidance at every step.

Follow Me On Instagram