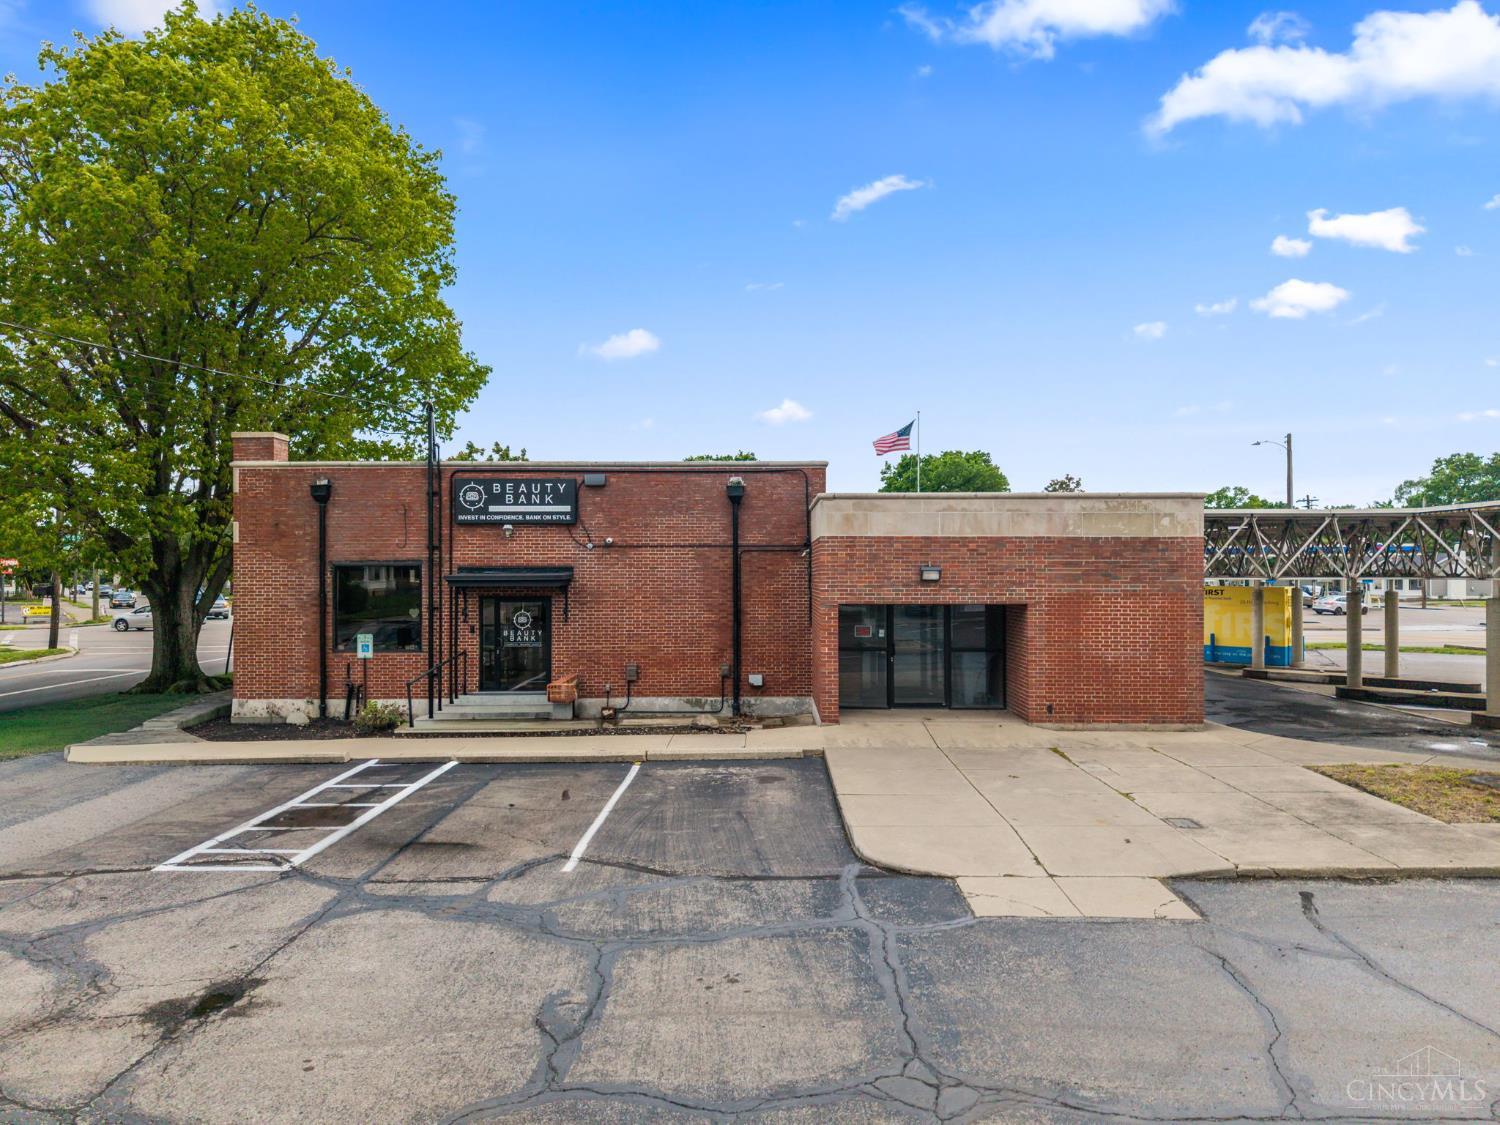
Red-brick Beauty Bank building with a small parking lot, large tree, and American flag.
Red-brick commercial building with salon suite leasing signs and a Beauty Bank sign.
Empty commercial interior with a polished white floor, numbered suite doors, and a glass storefront entrance.
Open bank vault with a massive steel door and a barber chair inside.
Commercial interior with a polished concrete floor and floral wall topped by a pink “Treat Yourself” neon sign.
Commercial interior with a glossy veined floor, storefront windows, blue chairs, and salon equipment.
Interior room with a gold-and-black barber chair, ribbed wall, and open metal gate.
Open salon interior with styling stations, blue lobby chairs, and a polished floor.
Vacant office entry with polished concrete floors, tall storefront windows, and a glass front door.
Commercial interior with a glossy white veined floor, numbered doors, and blue lounge chairs.
Room with a black-and-gold barber chair, barred enclosures, and an illuminated geometric ceiling.
Barber chair in a room with metal-bar partitions and geometric LED ceiling lights.
Hair salon with black styling chairs, arched mirrors, and light wood-look flooring.
Lounge with an open vault door, blue armchairs, and a white coffee table.
Furnished interior with a vault-style metal door, white brick walls, and blue velvet chairs.
Salon interior with black styling chairs, arched mirrors, and gold-accented shelving.
Salon shampoo area with black wash stations, wood-look flooring, and framed motivational posters.
Salon interior with two black shampoo stations and modern ring pendant lights.
Salon shampoo basin beside an open glass-panel door leading to a room with wood-look flooring.
Vacant commercial interior with a polished concrete floor, large street-facing window, and white counter.
Empty narrow room with a large window, wall-mounted heater, and cracked gray floor.
Vacant commercial room with large street-facing windows, a concrete floor, and a wall-mounted heater.
Empty room with large corner windows, concrete floor, and wall-mounted heater.
Vacant room with a tall window, white walls, gray concrete floor, and black suspended ceiling.
Vacant office with a large window, dark suspended ceiling, and light marble-pattern floor.
Vacant room with wall-mounted cabinets, polished concrete floor, and a large window.
Accessible bathroom with wall-mounted sink, arched mirror, toilet, and stainless-steel grab bars.
Commercial hallway with numbered white frosted-glass doors and framed displays.
Empty commercial hallway with numbered white doors, glossy concrete floor, and dark suspended ceiling.
Paved parking lot with marked spaces and light poles, viewed toward nearby homes.
Mostly empty paved parking lot beside a blue commercial building with a USED Records sign.
Commercial brick building with salon suites leasing sign, American flag, and nearby Beauty Bank ATM.
Red brick Beauty Bank commercial building with beige trim, front windows, and a glass entrance.
Brick Beauty Bank building with a paved parking area and covered drive-through lane.
VIEW PHOTOS
 Courtesy of eXp Realty, 216-242-2322 and Luana King, 3239949346© 2026 OH - MLS of Greater Cincinnati (CINCY). All rights reserved.
$699,000

1971 Central Avenue

5,551 Sq.Ft. 9,988 Sq.Ft.

Description

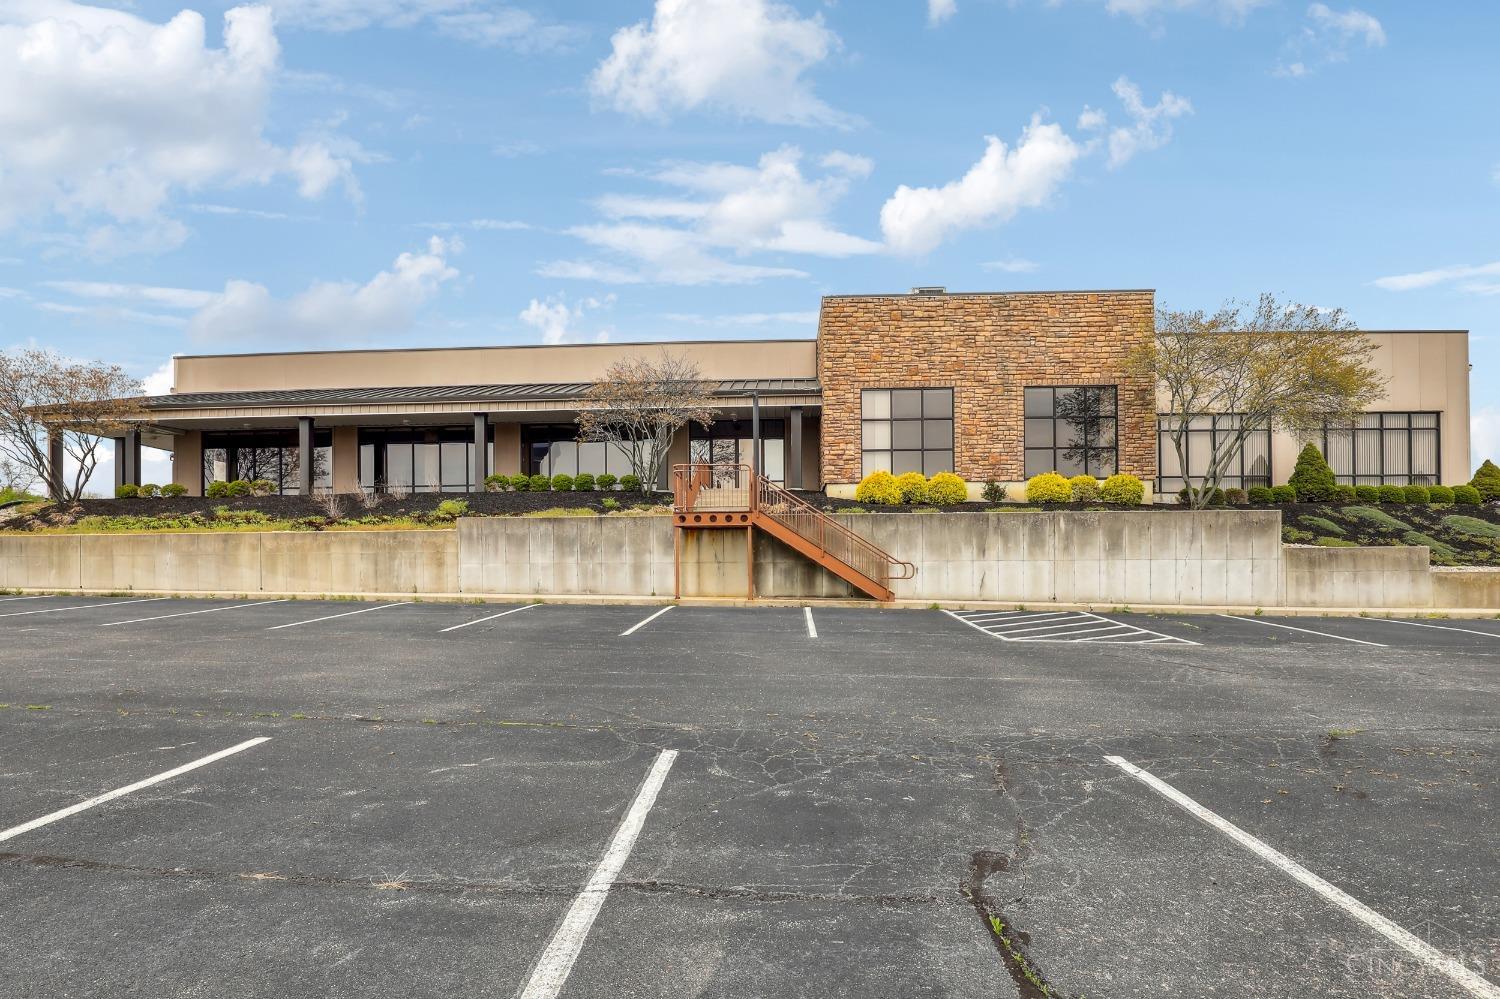
Fully renovated commercial building, generating gross income of $60k a year. Located at the high-traffic corner of Central Ave & N Sutphin St! Freestanding 3,300 SF property (plus a 2,200 SF partially finished basement) with diversified cash flow with exceptional long-term versatility. Currently operating as a modern salon suite concept with 4 active tenants in place, alongside an active ATM lease generating steady passive income. Major upgrades showcase sleek epoxy flooring throughout, turnkey finishes, private individual suites/offices, a welcoming open lobby, and a high-visibility signage. A former bank branch, the property retains a preserved multi-lane drive-thru canopy, a large dedicated parking lot, and convenient dual-street ingress/egress. Flexible B-3 zoning accommodates a variety of commercial operations, including medical clinics, dental office, professional/legal offices, retail, or fast-casual/ food service. This a premier turnkey investment or owner-user asset

Share Property

Location

1971 Central Avenue, Middletown, OH 45044

Status

For Sale

Mortgage Calculator

Estimate your monthly mortgage payment, including the principal and interest, property taxes, and HOA. Adjust the values to generate a more accurate rate.

All estimates are provided for informational purposes only. Actual amounts may vary.
$0,000 Your Payment 20 15 65
$0,000 Your Payment
Luana King

Luana King

TITLE

REALTOR®

Property Amenities

Interior
Flooring Vinyl, Concrete
Area & Lot
Lot Area 9,988 Sq.Ft.
Living area 5,551 Sq.Ft.
MLS® ID 1890013
Year Built 1960
Type Commercial
Status For Sale
Exterior
Stories 1
Air conditioning Central Air
Heat type Central, Forced Air
Water Source At Street
Sewer Public Sewer
Parking Private, Onsite, Asphalt
Roof Metal
Finance
Sales Price $699,000
Real Estate Tax $2,558 yearly
Red-brick commercial building with salon suite leasing signs and a Beauty Bank sign.

Schedule a Showing

I would love to show you my beautiful property. Please select your preferred date and time below. I will be in touch shortly to confirm your appointment.

Schedule a Showing

I would love to show you my beautiful property. Please select your preferred date and time below. I will be in touch shortly to confirm your appointment.

Thank you for your interest in 1971 Central Avenue, Middletown, OH 45044. We are reviewing your request and will be in touch shortly!

Invest in Your Future with Confidence

Real estate is one of the most powerful tools for building wealth and securing your financial future. With Luana King as your trusted advisor, invest with confidence and expert guidance at every step.

Follow Me On Instagram