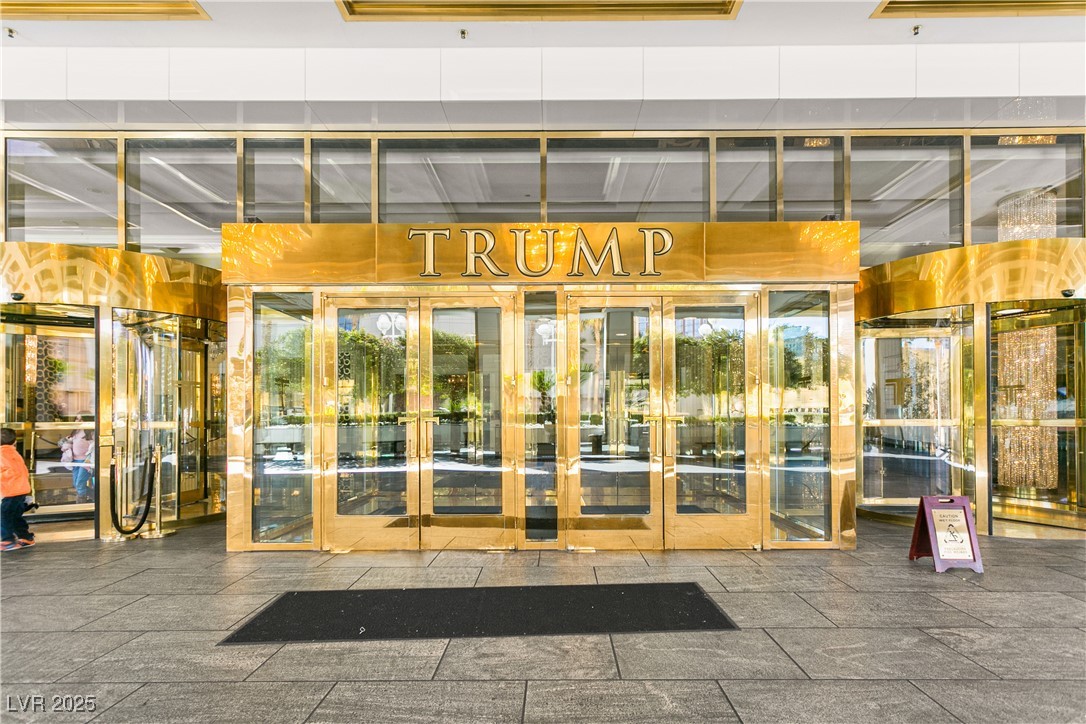
Trump-branded building entrance with gold-framed glass doors and revolving doors.
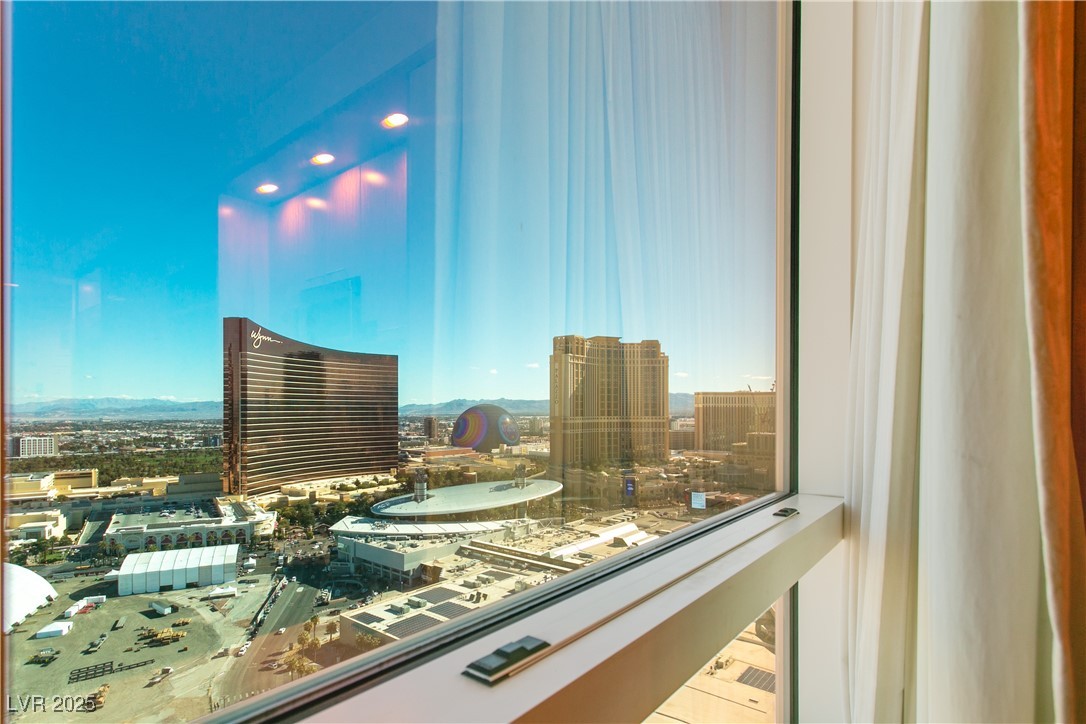
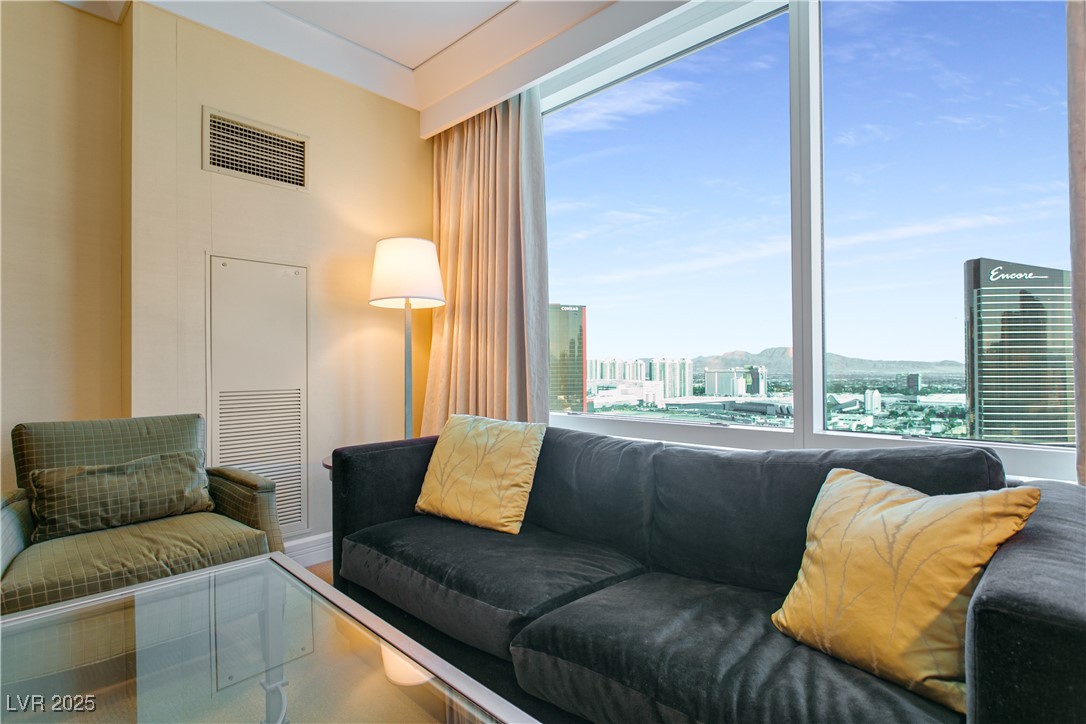
Las Vegas Strip view through a high-rise window, with the Wynn and mountains in the distance.
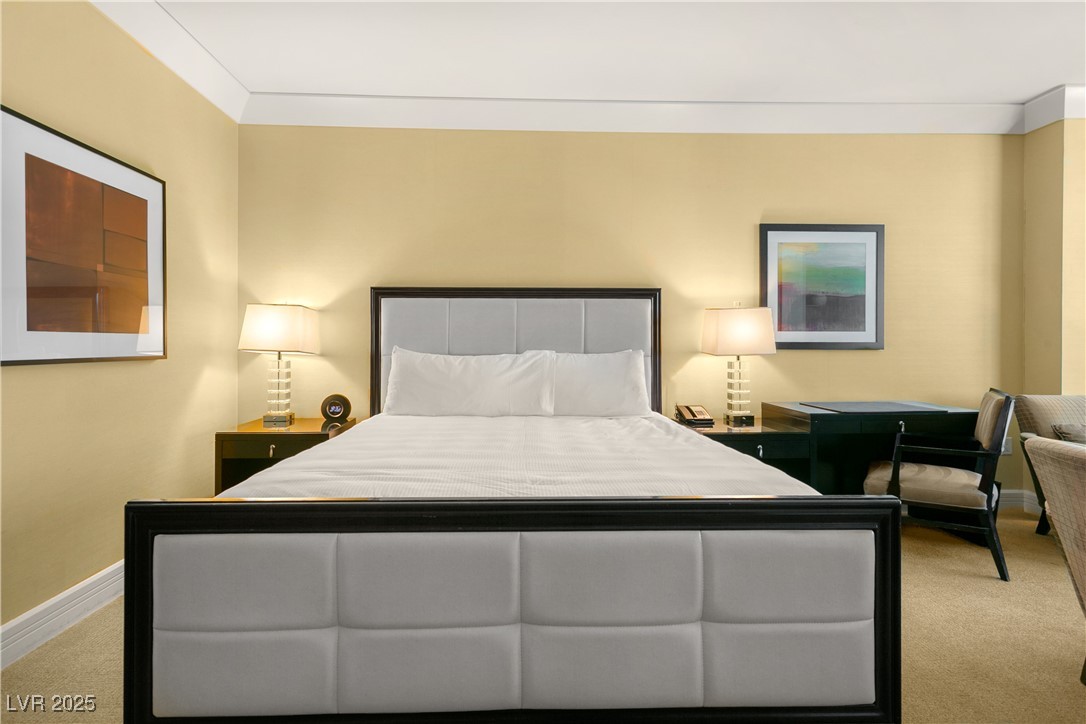
Bedroom with a gray upholstered bed, matching bedside lamps, framed artwork, and a desk and chair.
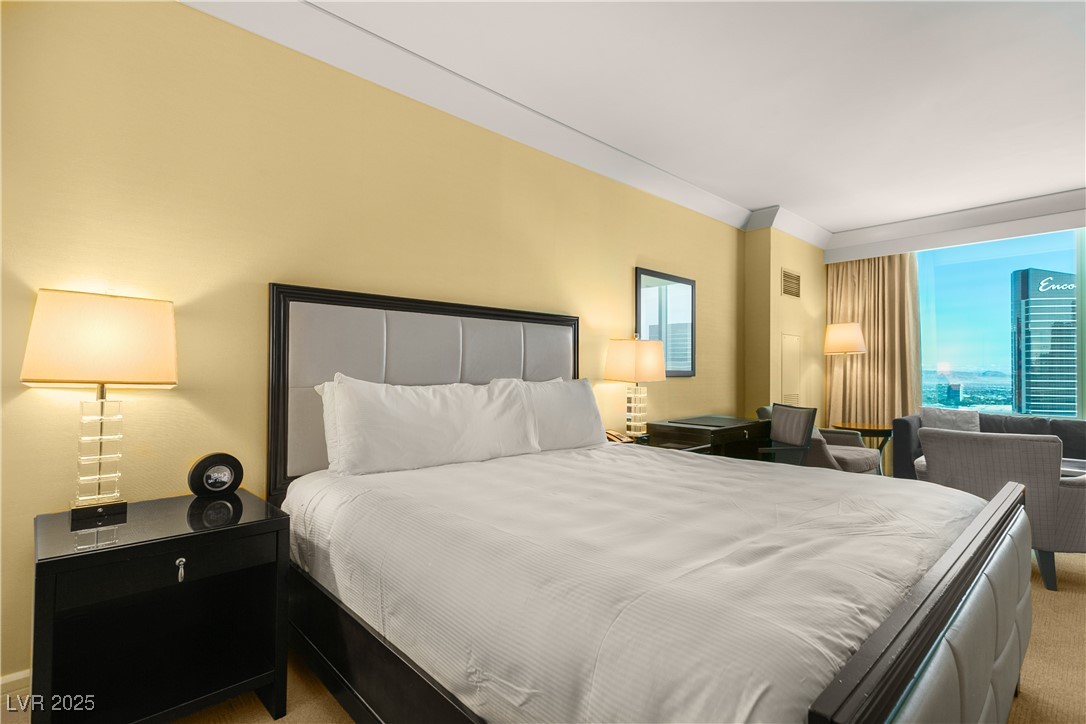
Furnished bedroom with a large bed and seating beside a window overlooking the Las Vegas skyline.
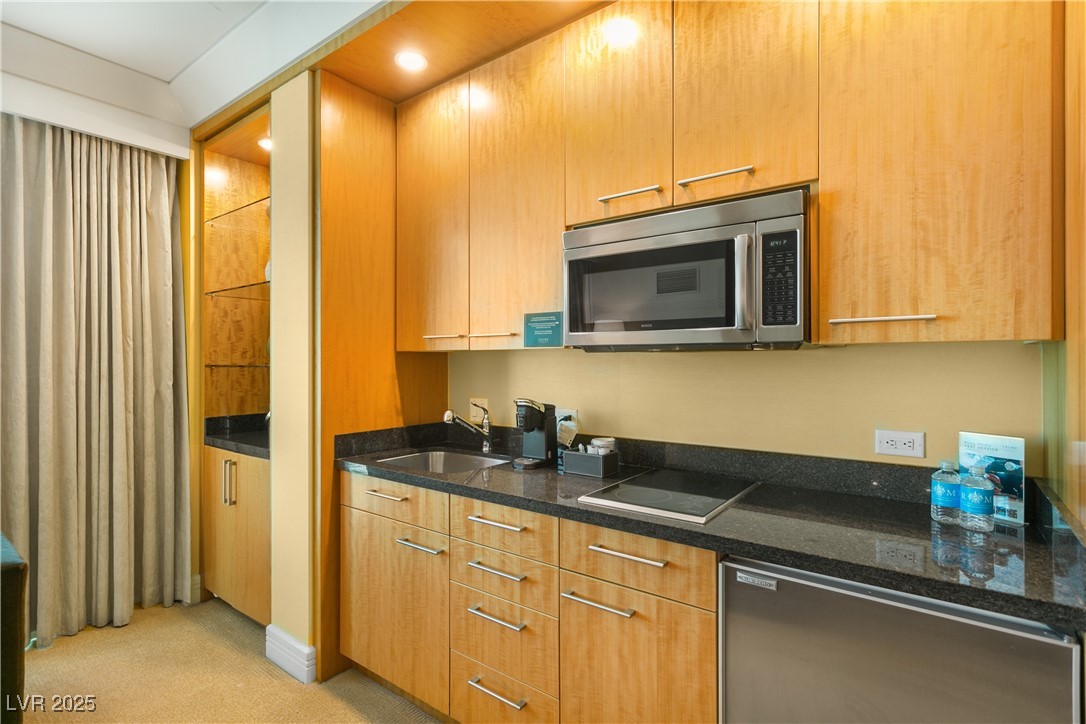
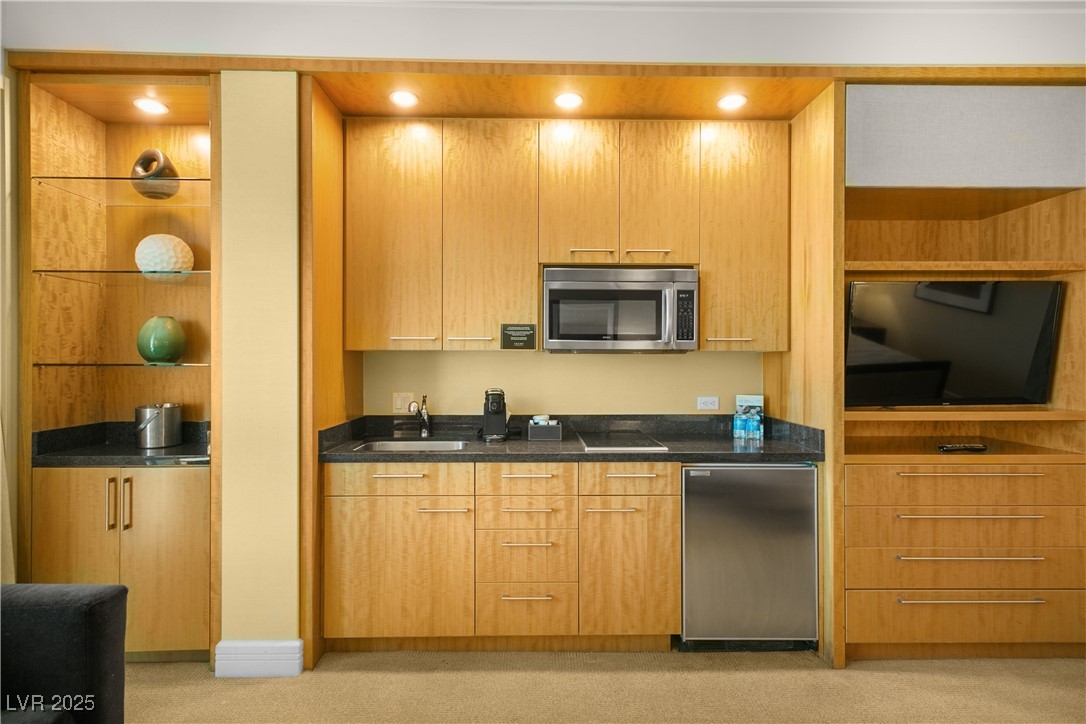
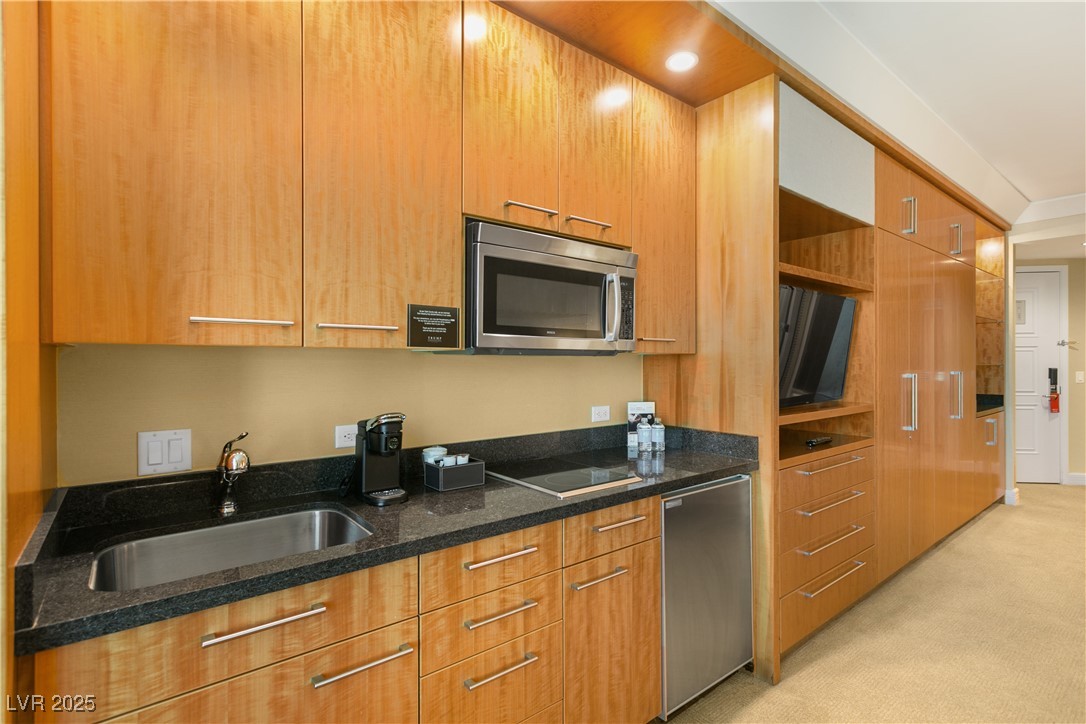
Kitchen with honey-toned wood cabinets, granite counters, cooktop, microwave, and stainless-steel dishwasher.
Compact kitchen with wood cabinetry, dark countertops, stainless mini refrigerator, and built-in television shelving.
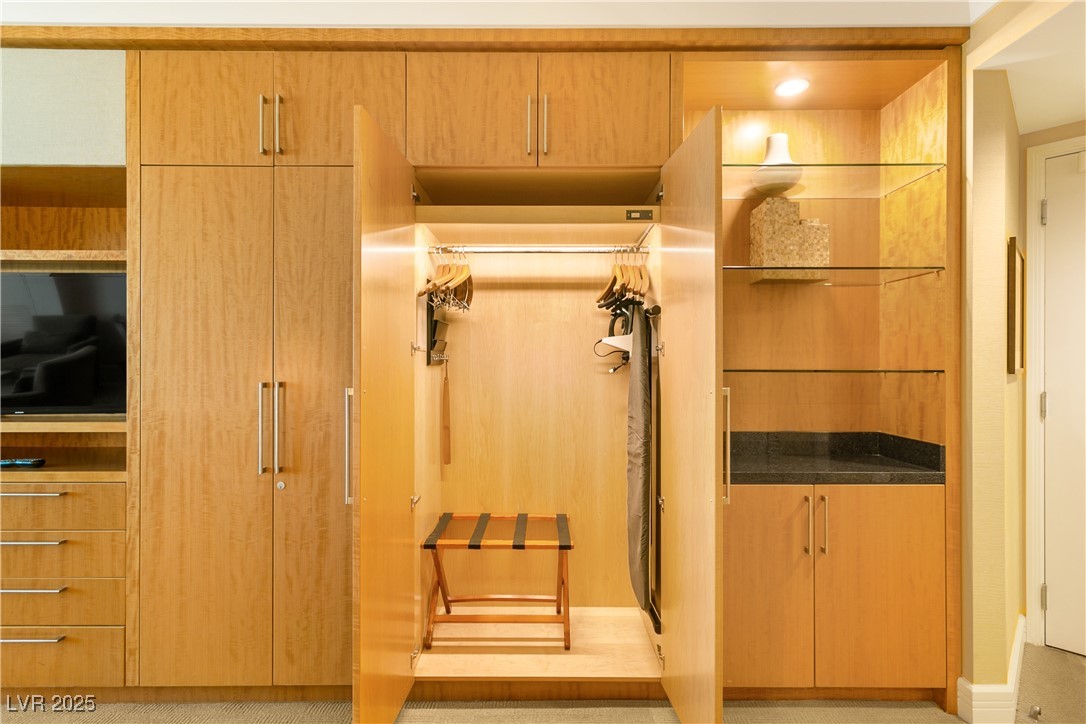
Built-in wood closet with hanging clothes and a bench, beside glass shelves and a TV cabinet.
Kitchen with honey-toned wood cabinets, dark stone counters, stainless-steel appliances, and a television built into the cabinetry.
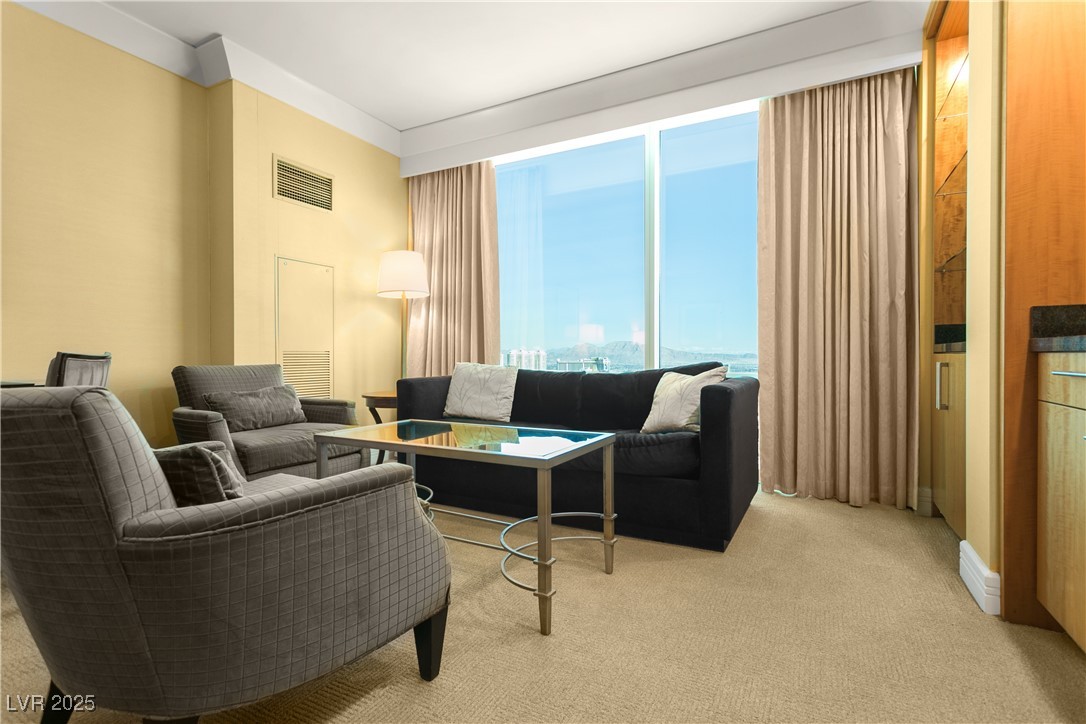
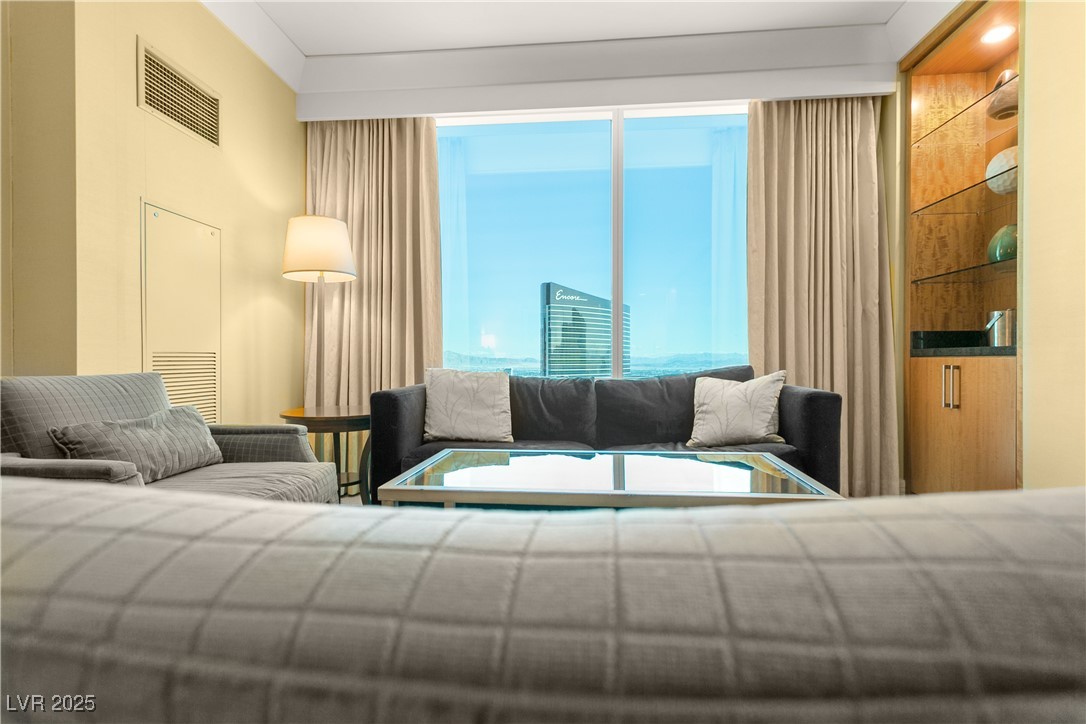
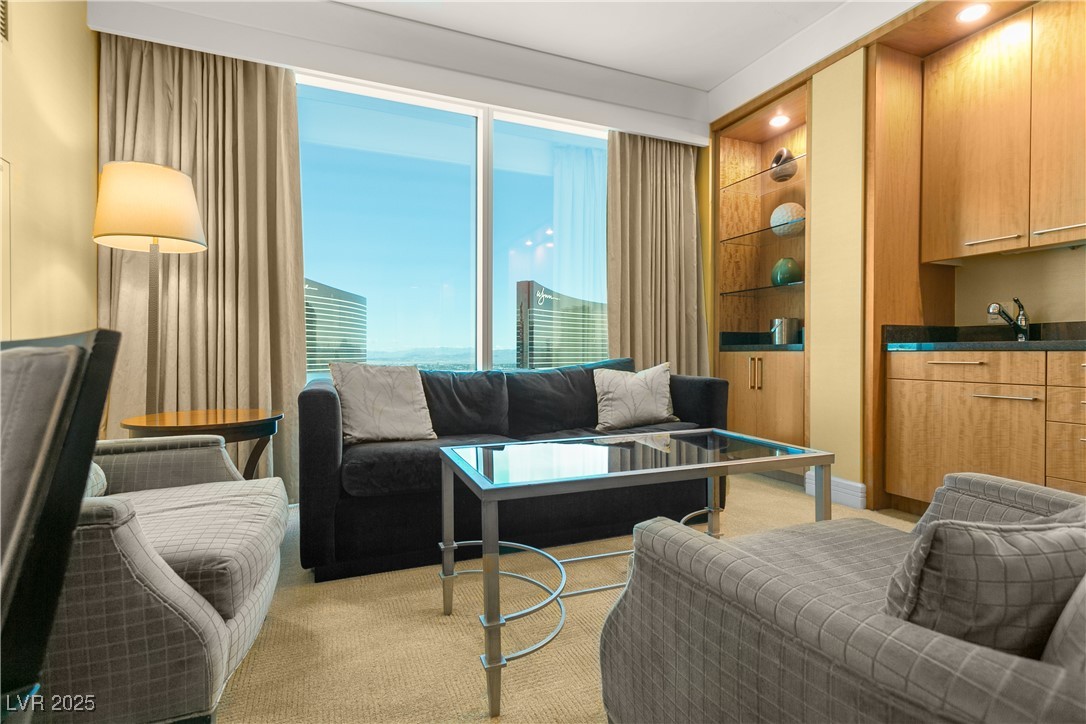
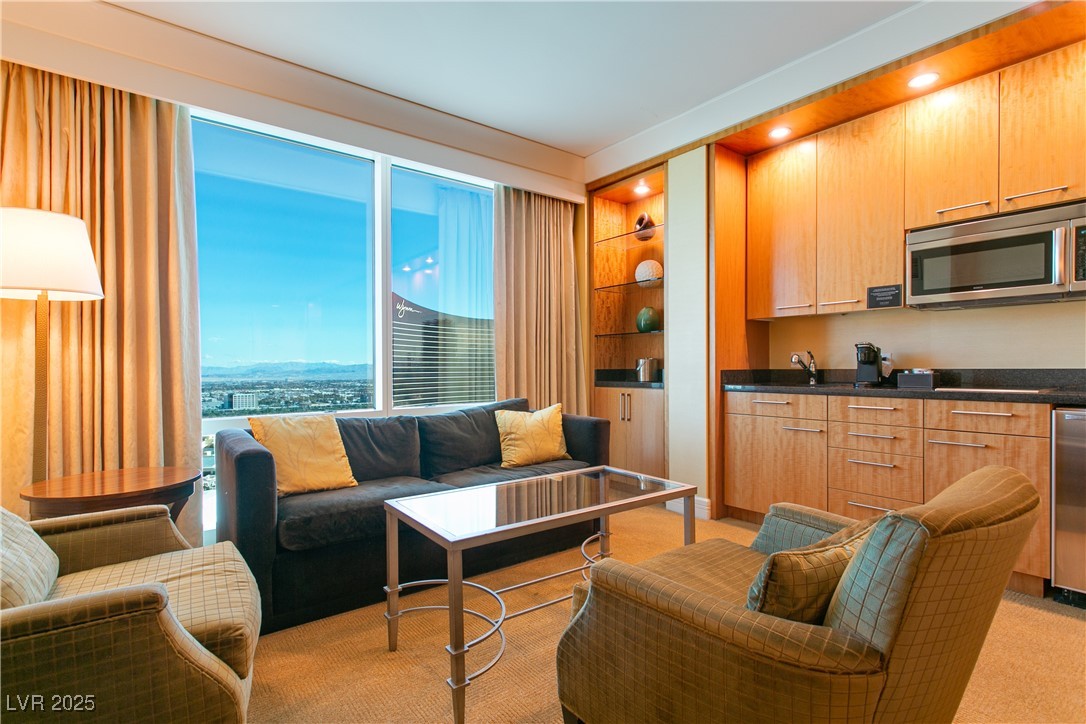
Living room with gray armchairs, a black sofa, and a large window overlooking the city.
Furnished condo sitting area with gray sofas, glass coffee table, and a view of the Encore tower.
High-rise condo living room with built-in wood cabinetry and Las Vegas skyline views.
High-rise living room with a dark sectional and floor-to-ceiling windows overlooking the Las Vegas Strip.
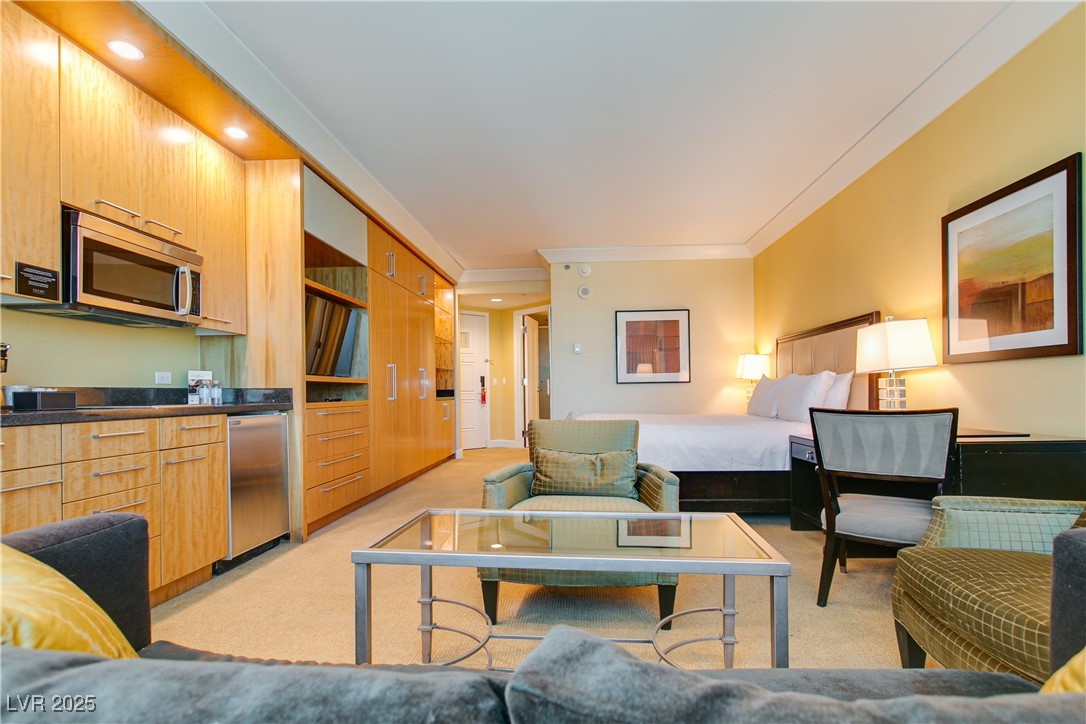
Furnished studio with a bed, living area, and wood-cabinet kitchenette.
Furnished condo living area with a kitchenette and Las Vegas views through large windows.
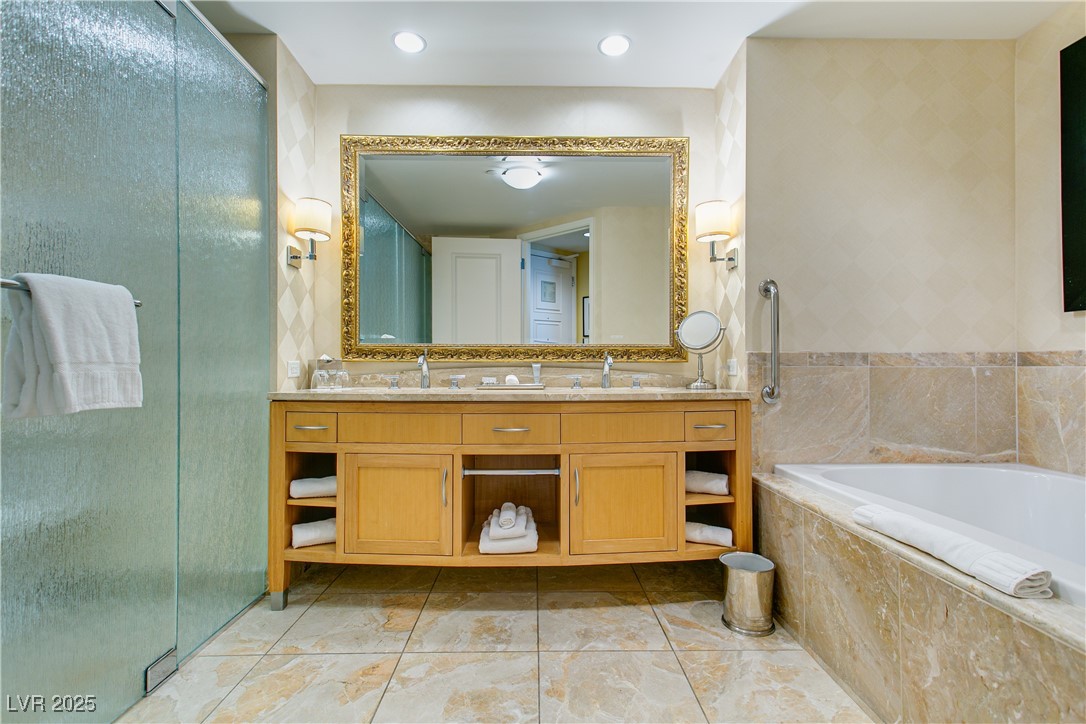
Bathroom with a wood double vanity, ornate gold-framed mirror, glass shower, and built-in soaking tub.
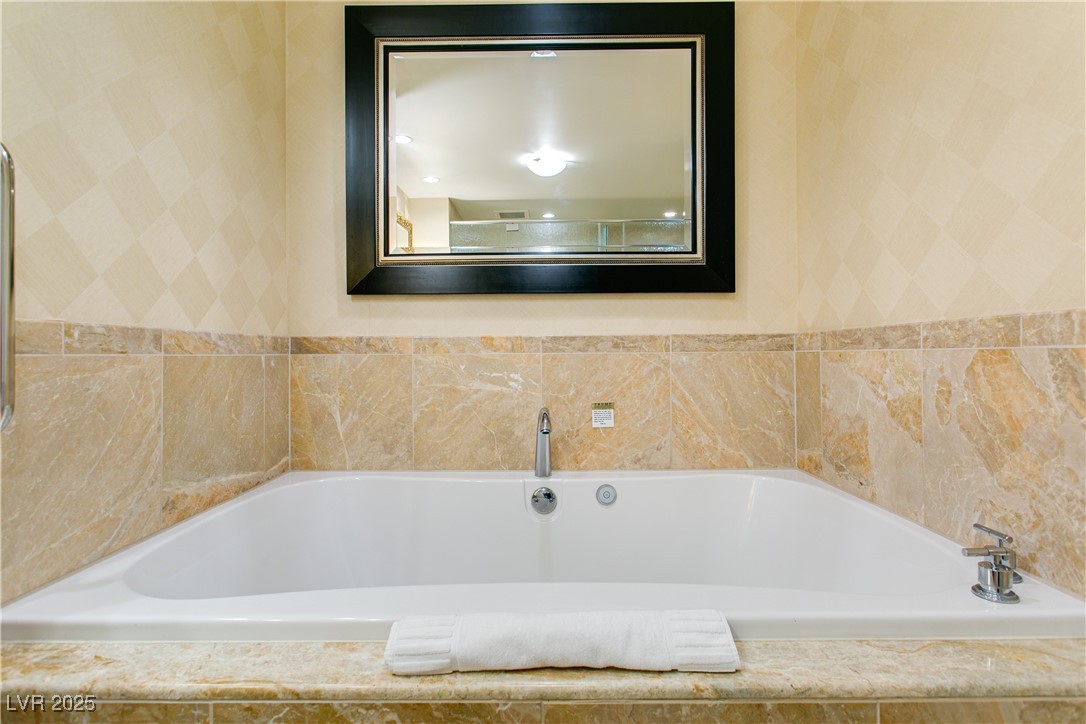
Built-in white soaking tub with beige stone tile and a black-framed mirror.
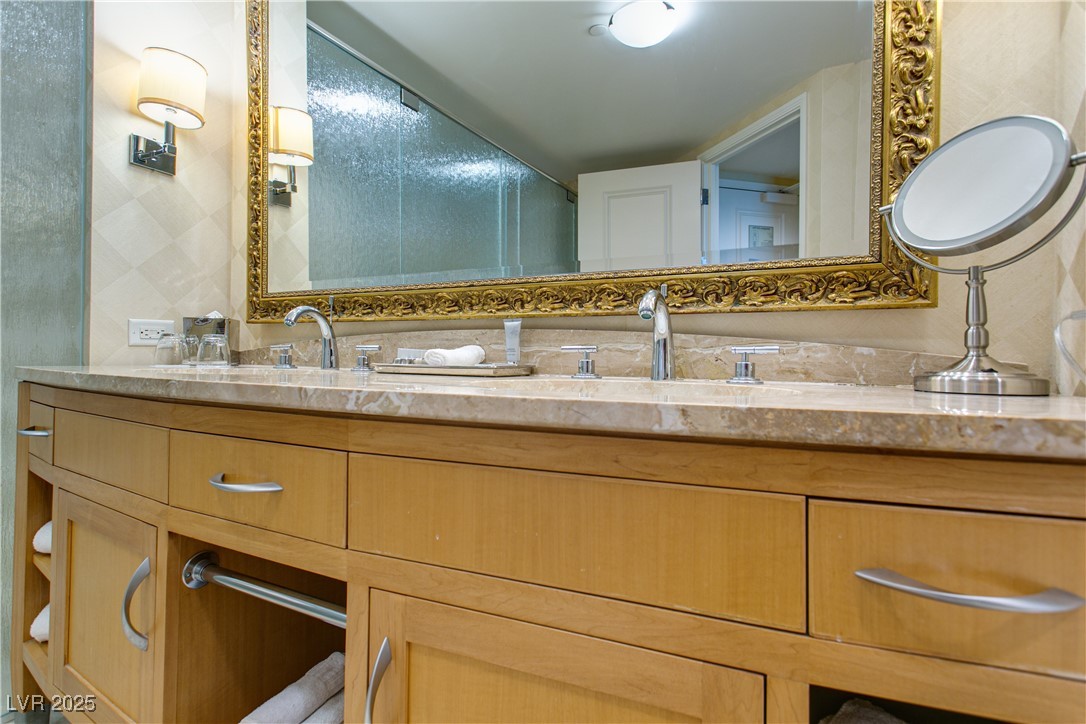
Bathroom vanity with a stone countertop, double sinks, wood cabinetry, and an ornate gold-framed mirror.
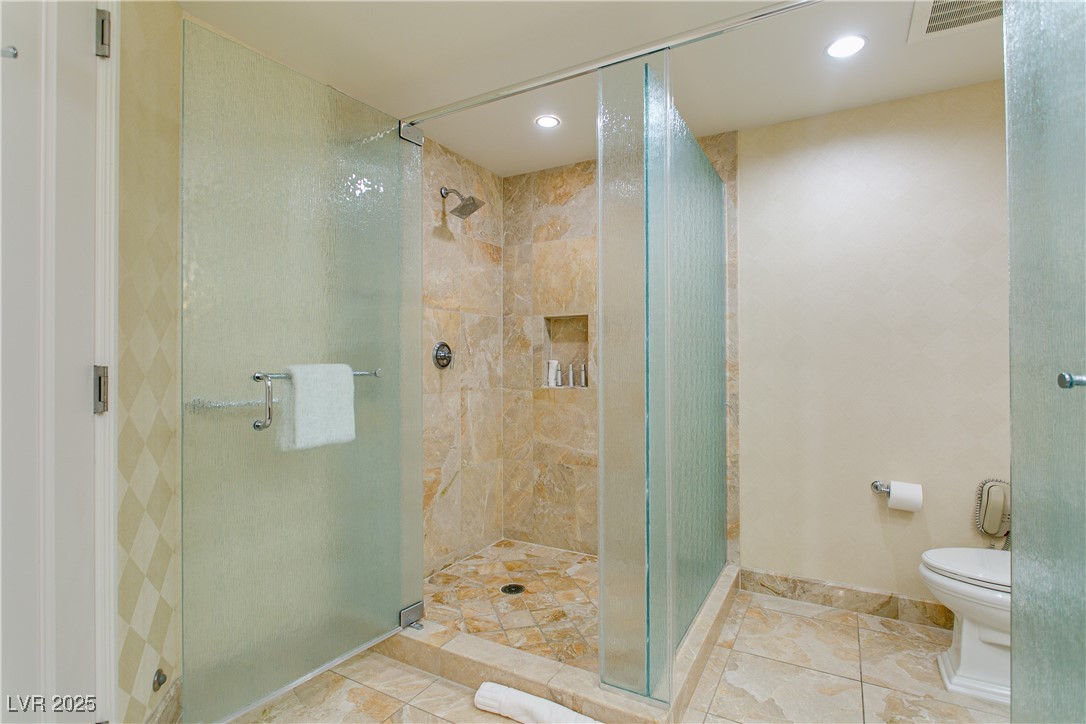
Bathroom with a glass-enclosed, stone-tiled shower and recessed niche.
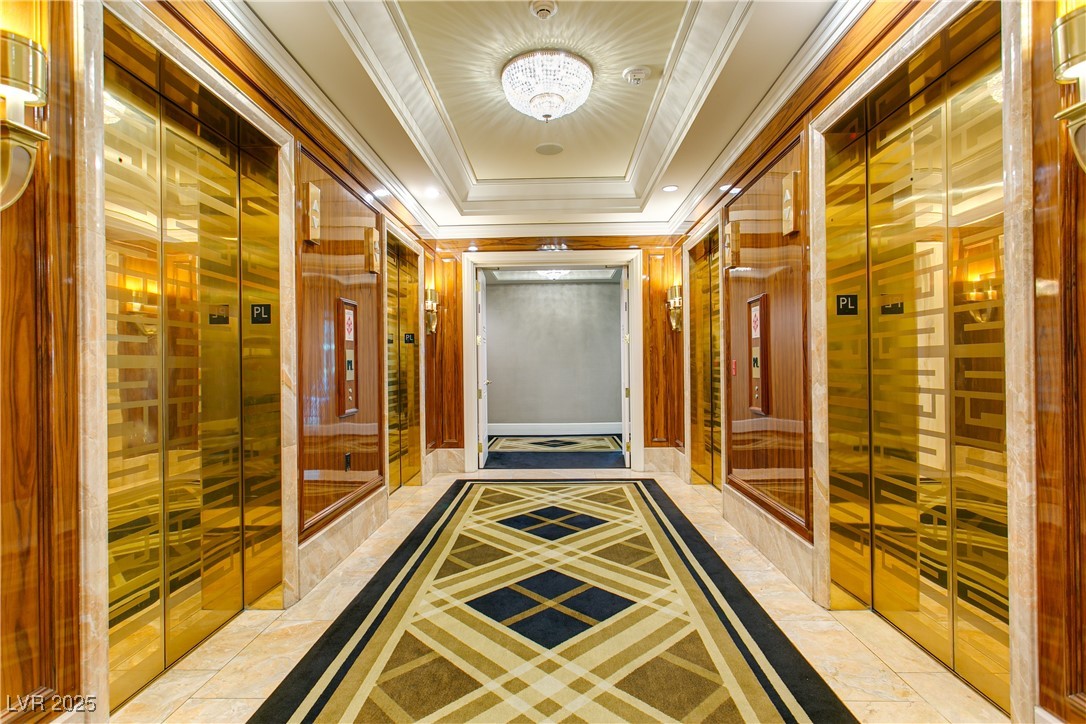
Elevator lobby with gold-toned doors, wood paneling, and geometric carpet.
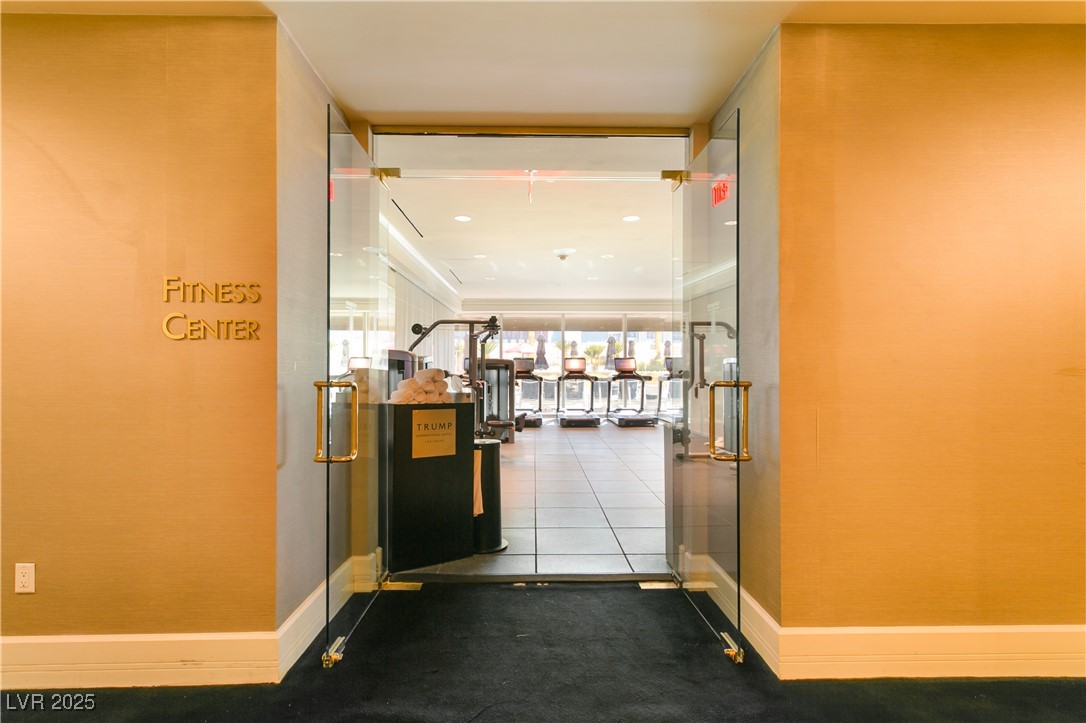
Fitness center with treadmills and exercise equipment beyond glass doors.
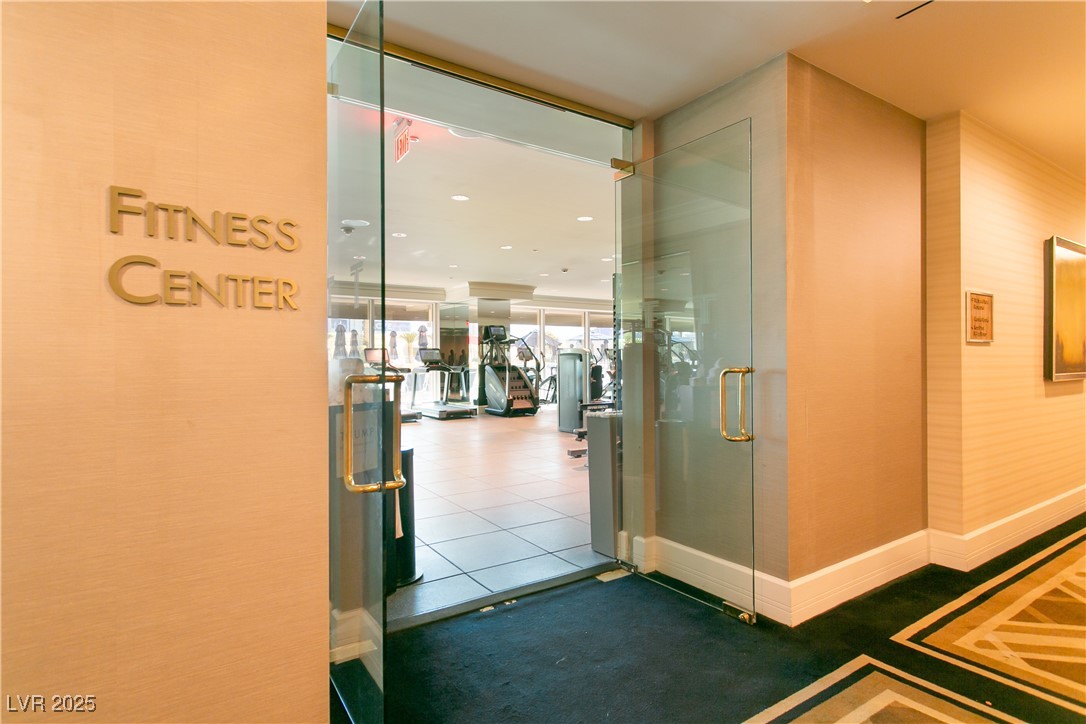
Fitness center entrance with glass doors and exercise equipment inside.
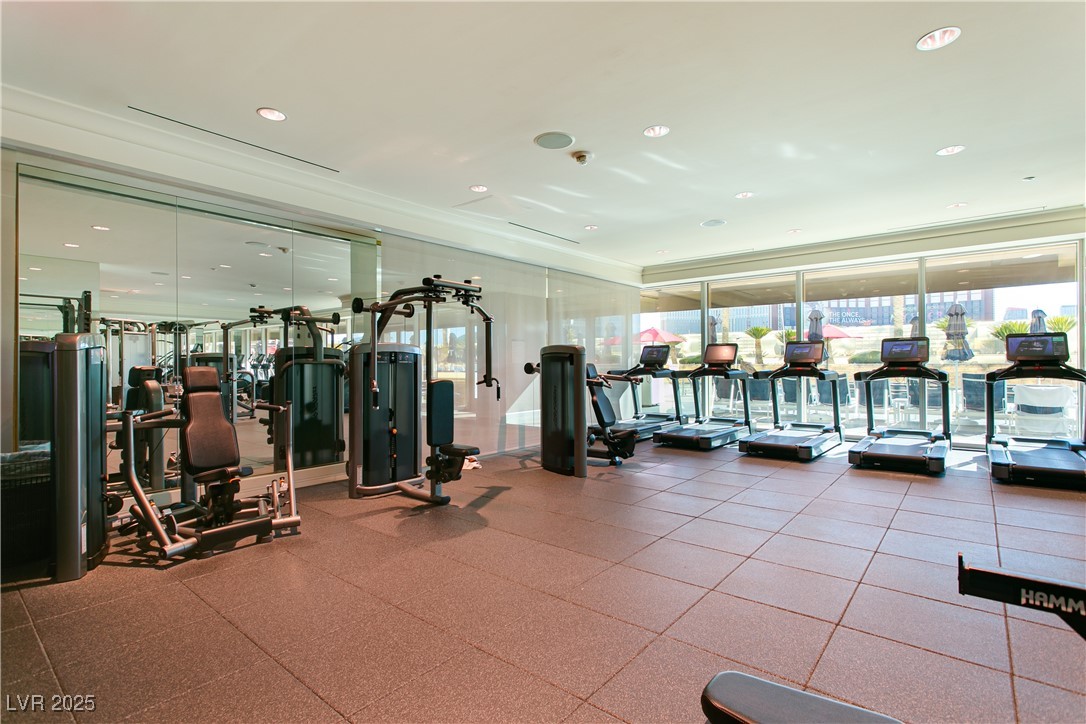
Fitness room with weight machines and treadmills beside large windows.
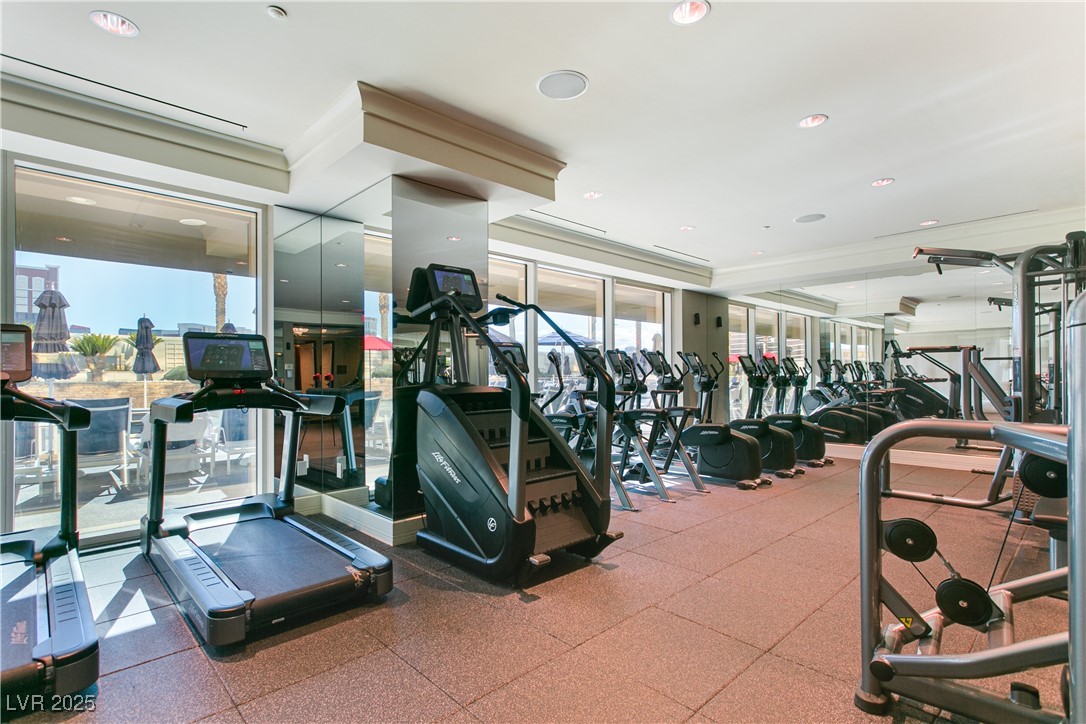
Fitness room with treadmills, elliptical machines, bikes, and weight equipment beside large windows.
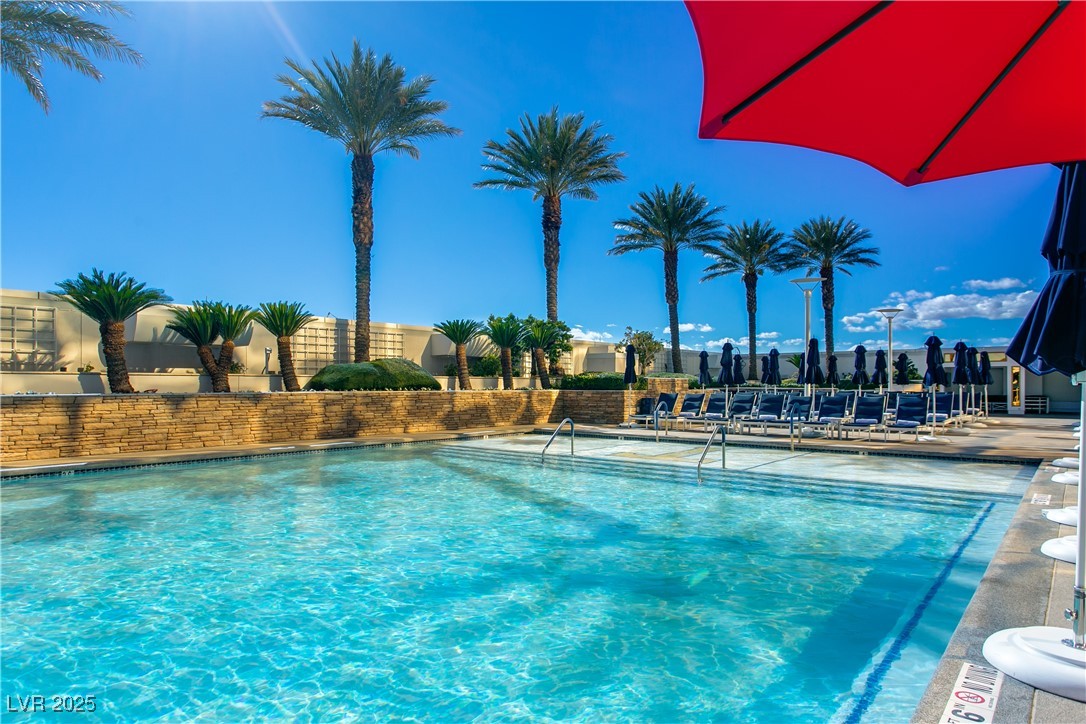
Outdoor pool with palm trees, lounge chairs, and a large red umbrella.
Poolside lounge deck with navy chaise lounges, closed umbrellas, and palm trees.
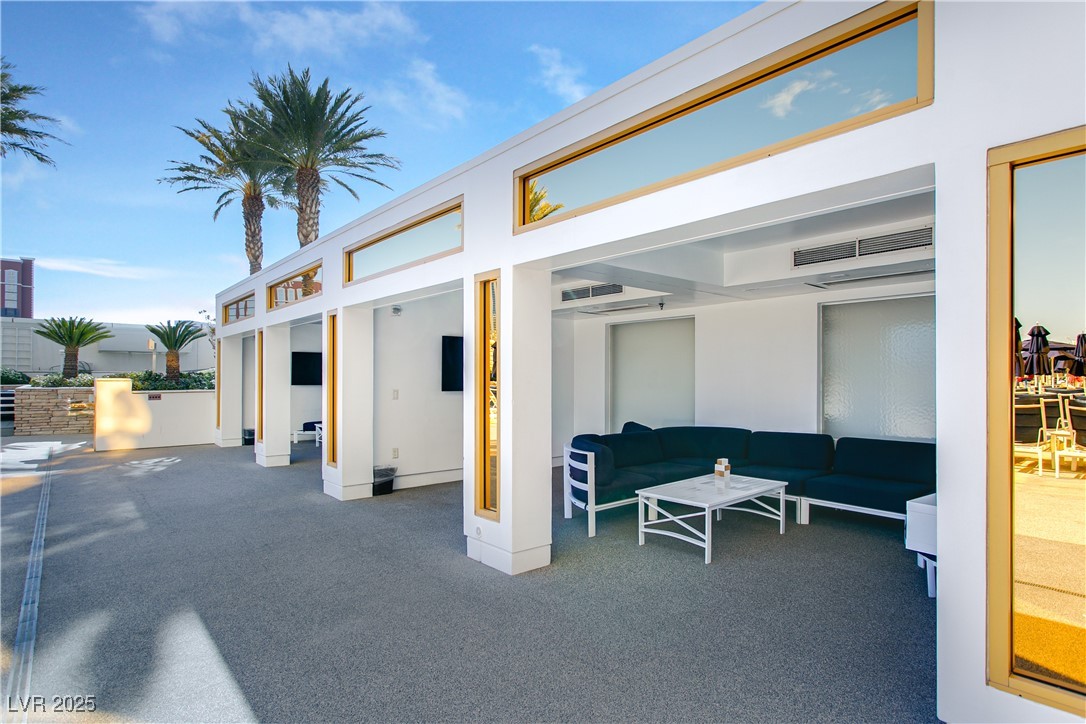
Covered patio with a dark blue sectional, white coffee table, and palm trees.
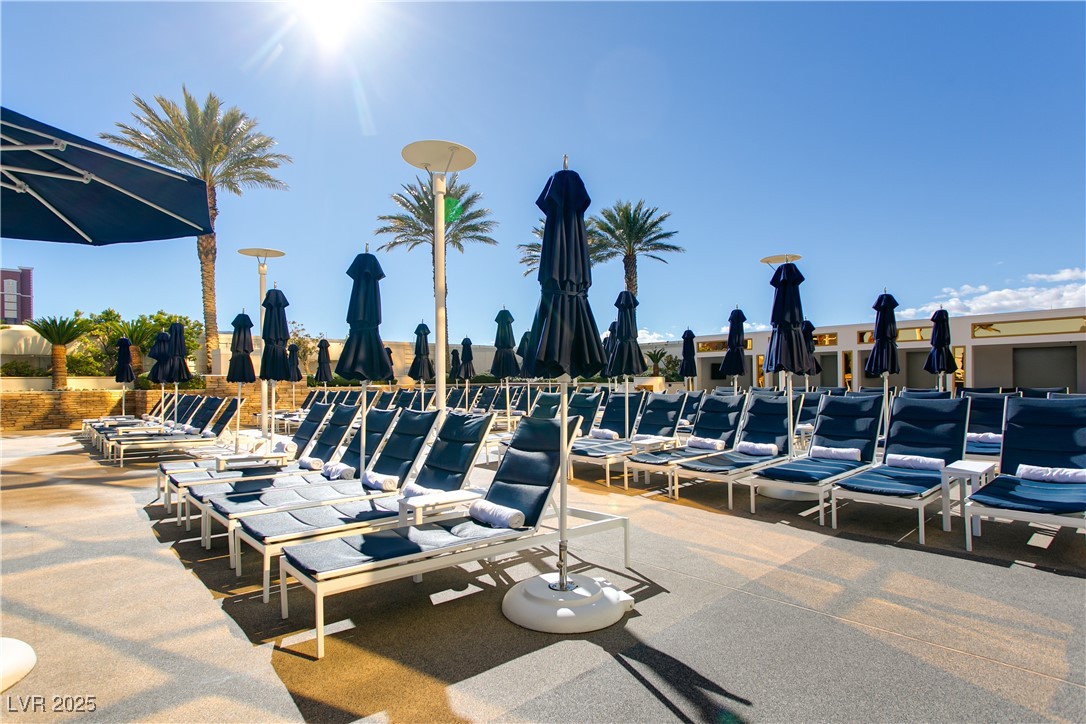
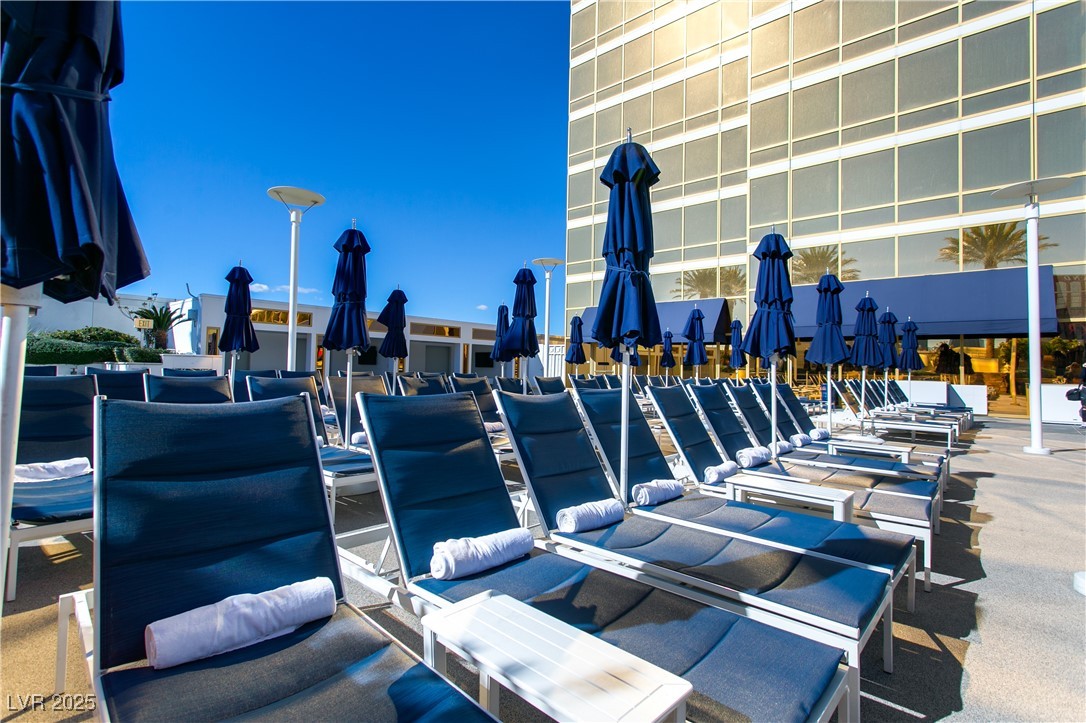
Poolside deck with navy chaise lounges, white towels, and closed umbrellas beside a glass-fronted building.
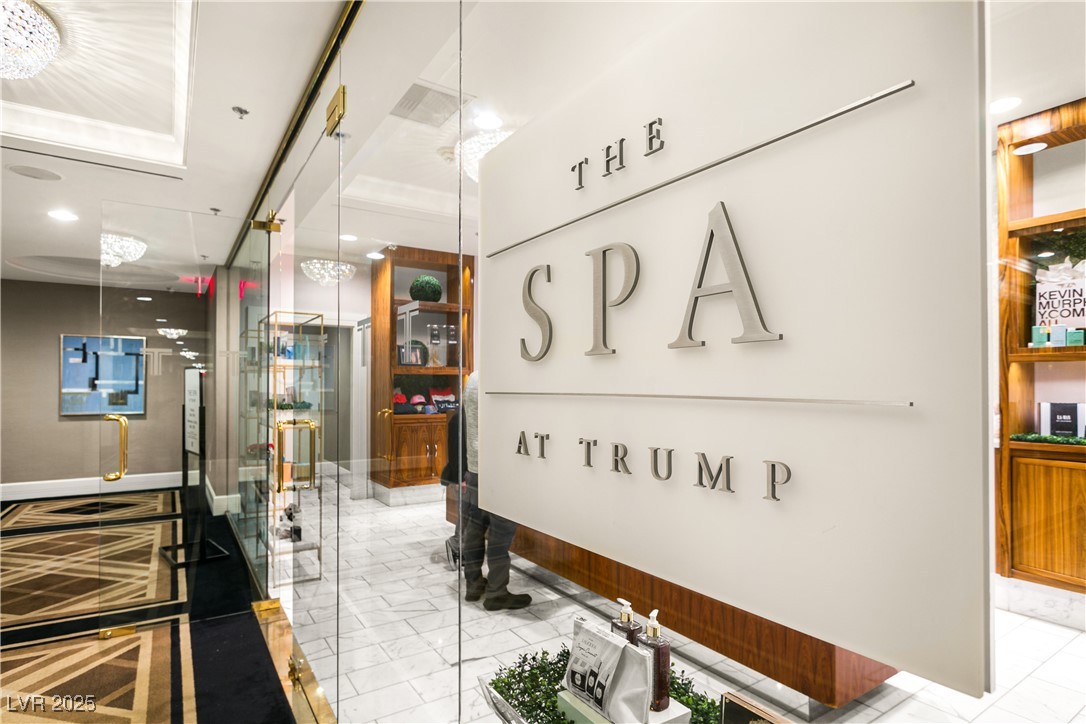
Spa entrance with large “The Spa at Trump” lettering, glass doors, marble floors, and wood display shelves.
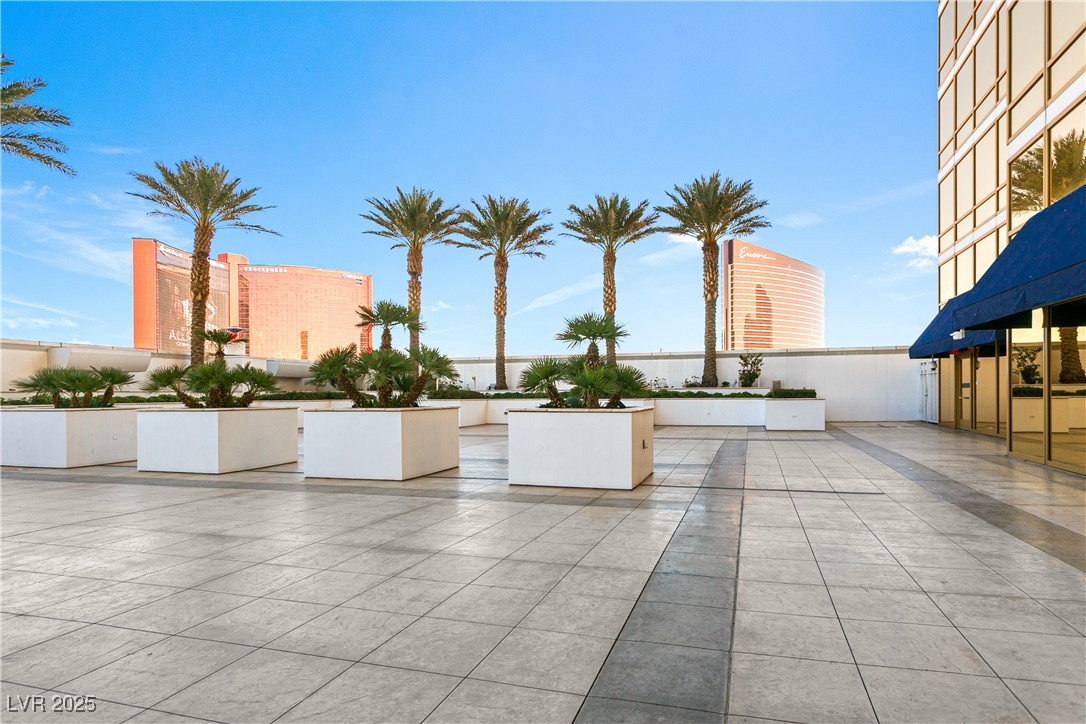
Outdoor terrace with tiled paving, white planters, palm trees, and Las Vegas hotels in the distance.
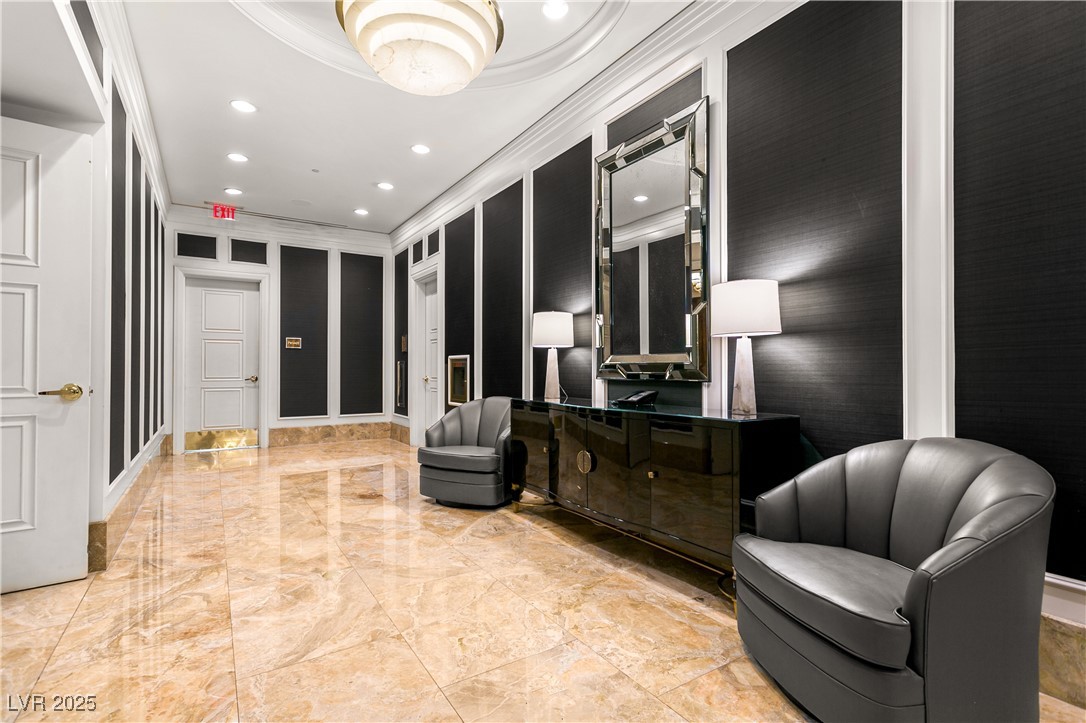
Upscale hallway with polished marble floors, black paneled walls, a mirrored console, and gray lounge chairs.
VIEW PHOTOS
Courtesy of BHHS Nevada Properties Kennedy Weinberg Listing Contact: (702) 419-1952 
$286,000

2000 North Fashion Show Drive 3808

1 Bath 534 Sq.Ft.

Description

Experience luxury living at its finest with this studio condo, situated on the 38th floor for sale in the heart of Las Vegas. Boasting breathtaking views of the Las Vegas strip, Sphere, Luxury hotels like Encore and Wynn, this unit encompasses 534 square feet of sophisticated space. The condo features elegant crown moldings, a comfortable king-sized bed, and custom cabinetry, along with a sleek kitchenette for all your culinary needs. A Full bathroom, equipped with a double sink vanity and a lavish six-foot soaking tub. Amenities include 24-hr security, doorman, front desk Concierge, Lobby Bar, pool and spa with cabanas, state-of-the-art fitness center with Technology equipment, world renowned spa & in-suite dining. Enjoy the sophisticated non-gaming, non-smoking atmosphere of Trump Tower, while having the casual Las Vegas experience within reach.

Share Property

Location

2000 North Fashion Show Drive 3808, Las Vegas, NV 89109

Status

Sold

Date Sold

February 13, 2025
Luana King

Luana King

TITLE

REALTOR®

Property Amenities

Interior
Laundry room None
Appliances Electric Cooktop, Disposal, Microwave, Refrigerator, Stainless Steel Appliance(s)
Full Bathrooms: 1
Other Interior Features Built-in Features, Window Treatments, Programmable Thermostat
Area & Lot
Total area 534 Sq.Ft.
Living area 534 Sq.Ft.
MLS® ID 2645326
Year Built 2006
High School Clark Ed. W.
Middle School Orr William E.
Elementary School Paradise,Paradise
View Description City,Strip View
Architecture Styles High Rise
Type Condo
Status Sold
Exterior
Pool Heated, Association, Community
Air conditioning Electric, 1 Unit
Heat type Central, Electric
Security Features 24 Hour Security, Fire Sprinkler System
Other Exterior Features None
Parking Electric Vehicle Charging Station(s), Garage, Private, Valet
Utilities Cable Available, Electricity Available
Finance
Sales Price $286,000
HOA Fees $27 yearly
Real Estate Tax $2,676 yearly
Las Vegas Strip view through a high-rise window, with the Wynn and mountains in the distance.

360 Virtual Tour

Take a tour of this property

Invest in Your Future with Confidence

Real estate is one of the most powerful tools for building wealth and securing your financial future. With Luana King as your trusted advisor, invest with confidence and expert guidance at every step.

Follow Me On Instagram