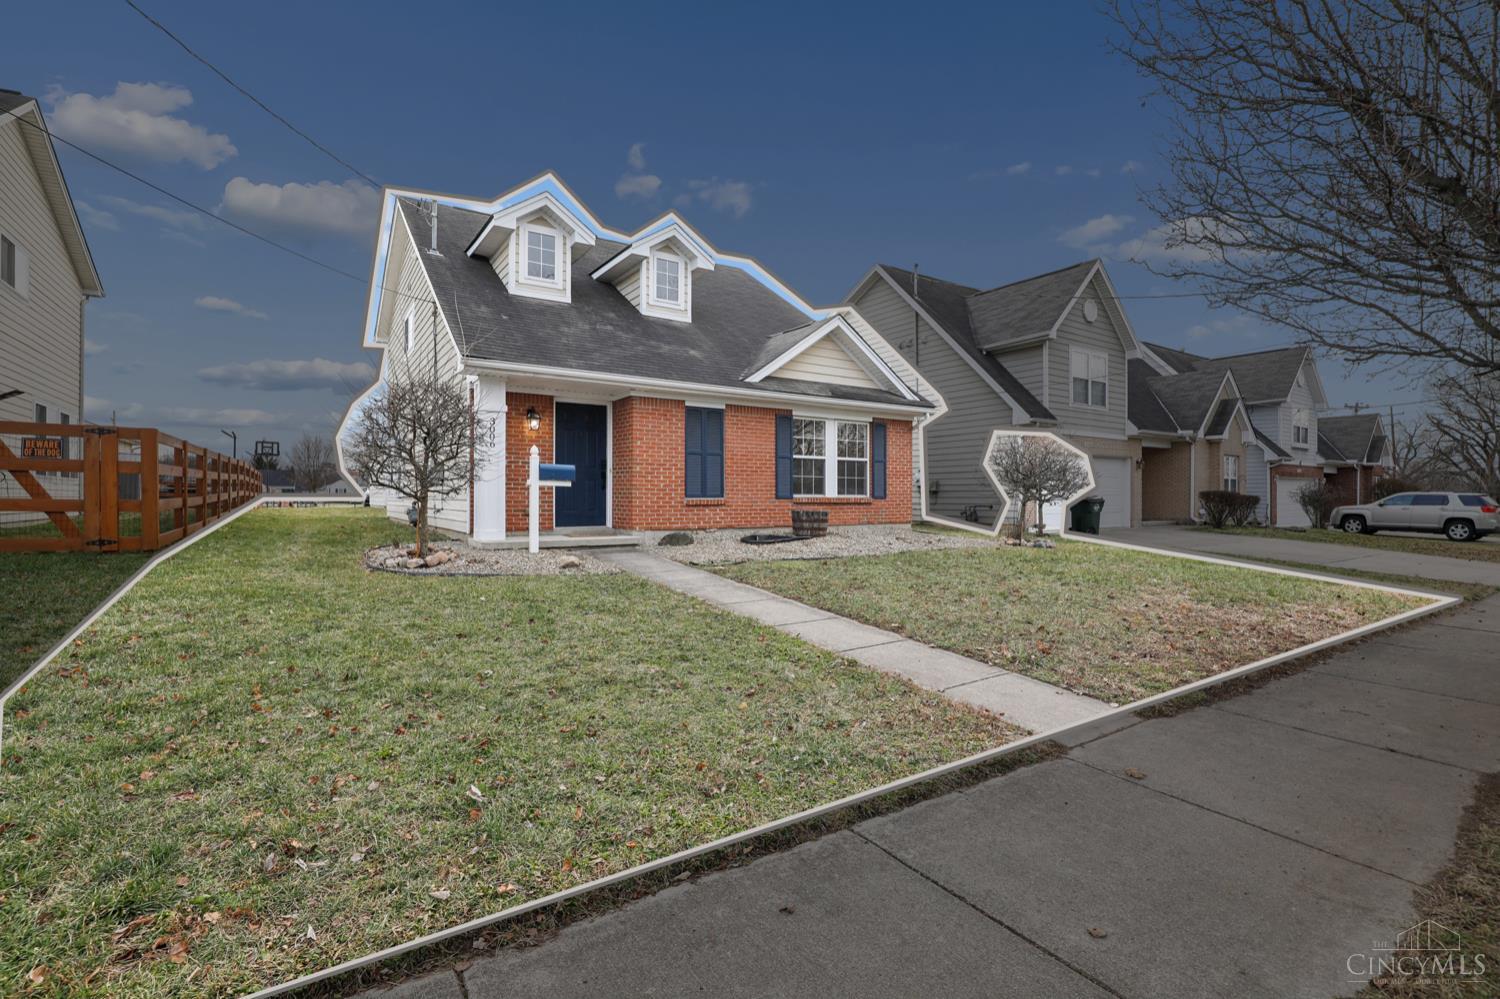
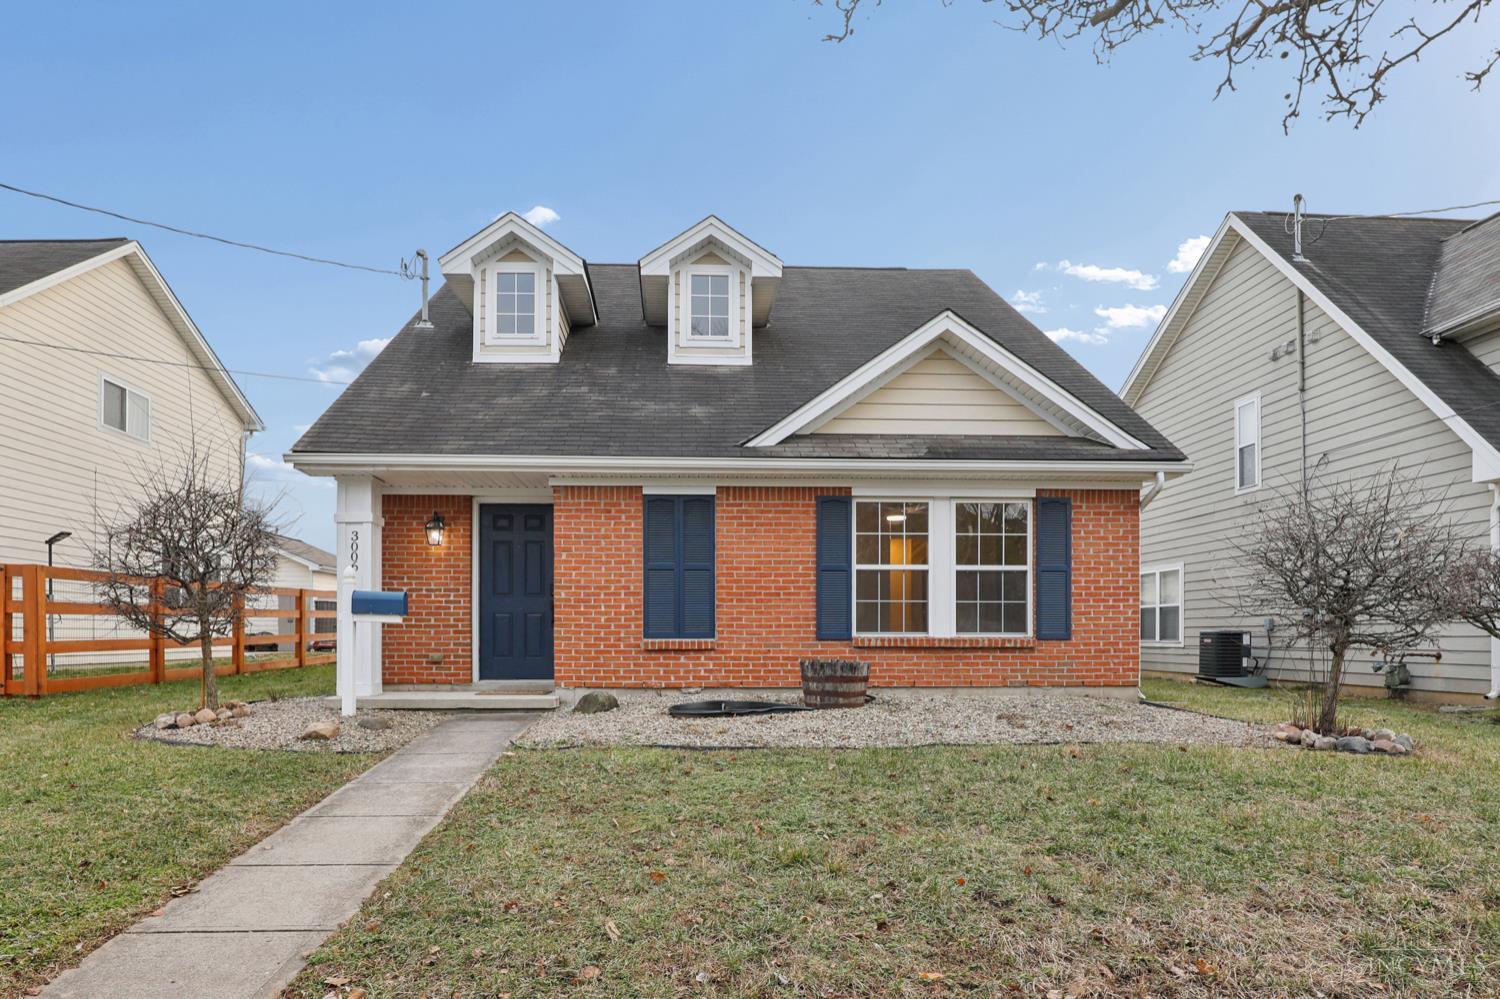
Red-brick house with blue shutters, two dormers, and a broad front lawn.
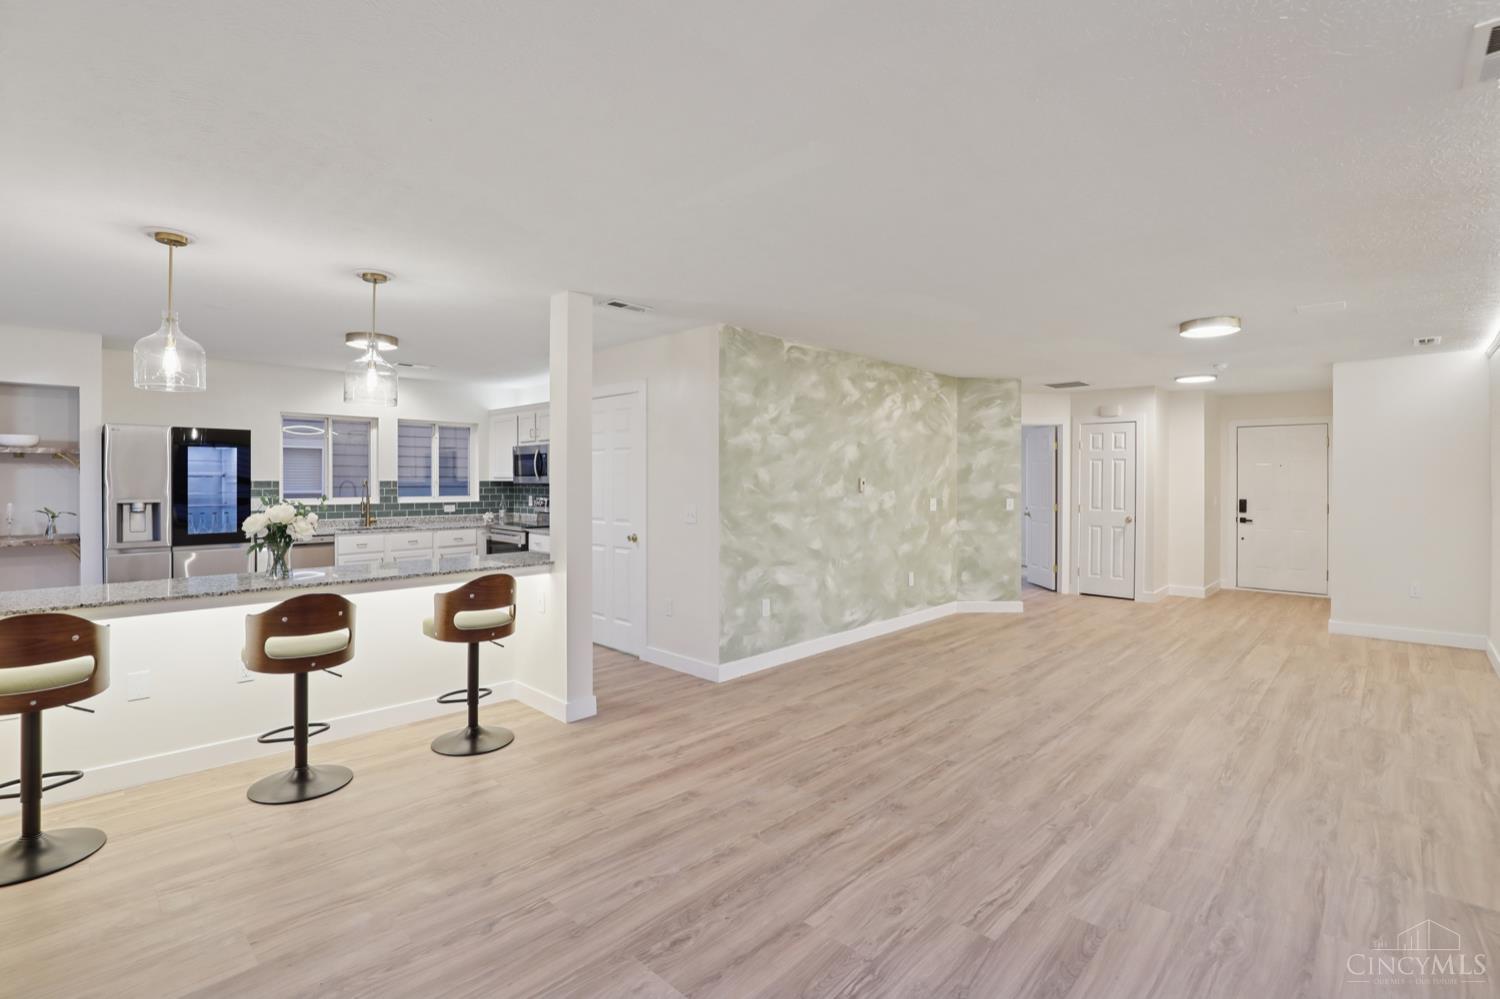
Open-plan kitchen and living area with a bar island, stainless steel appliances, and a pale green accent wall.
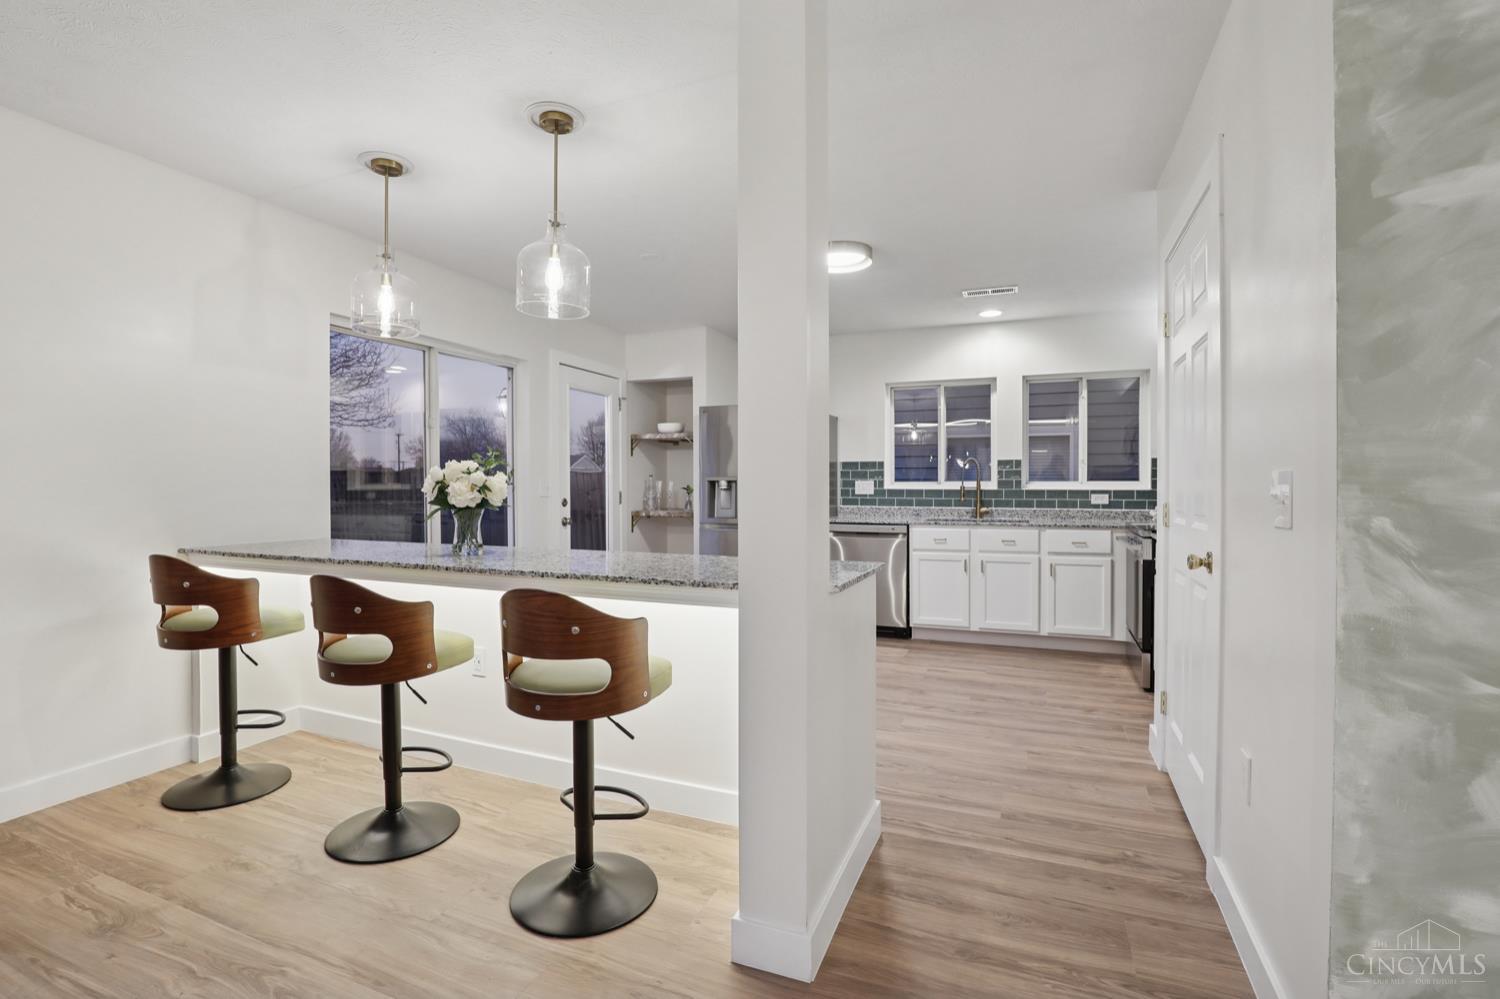
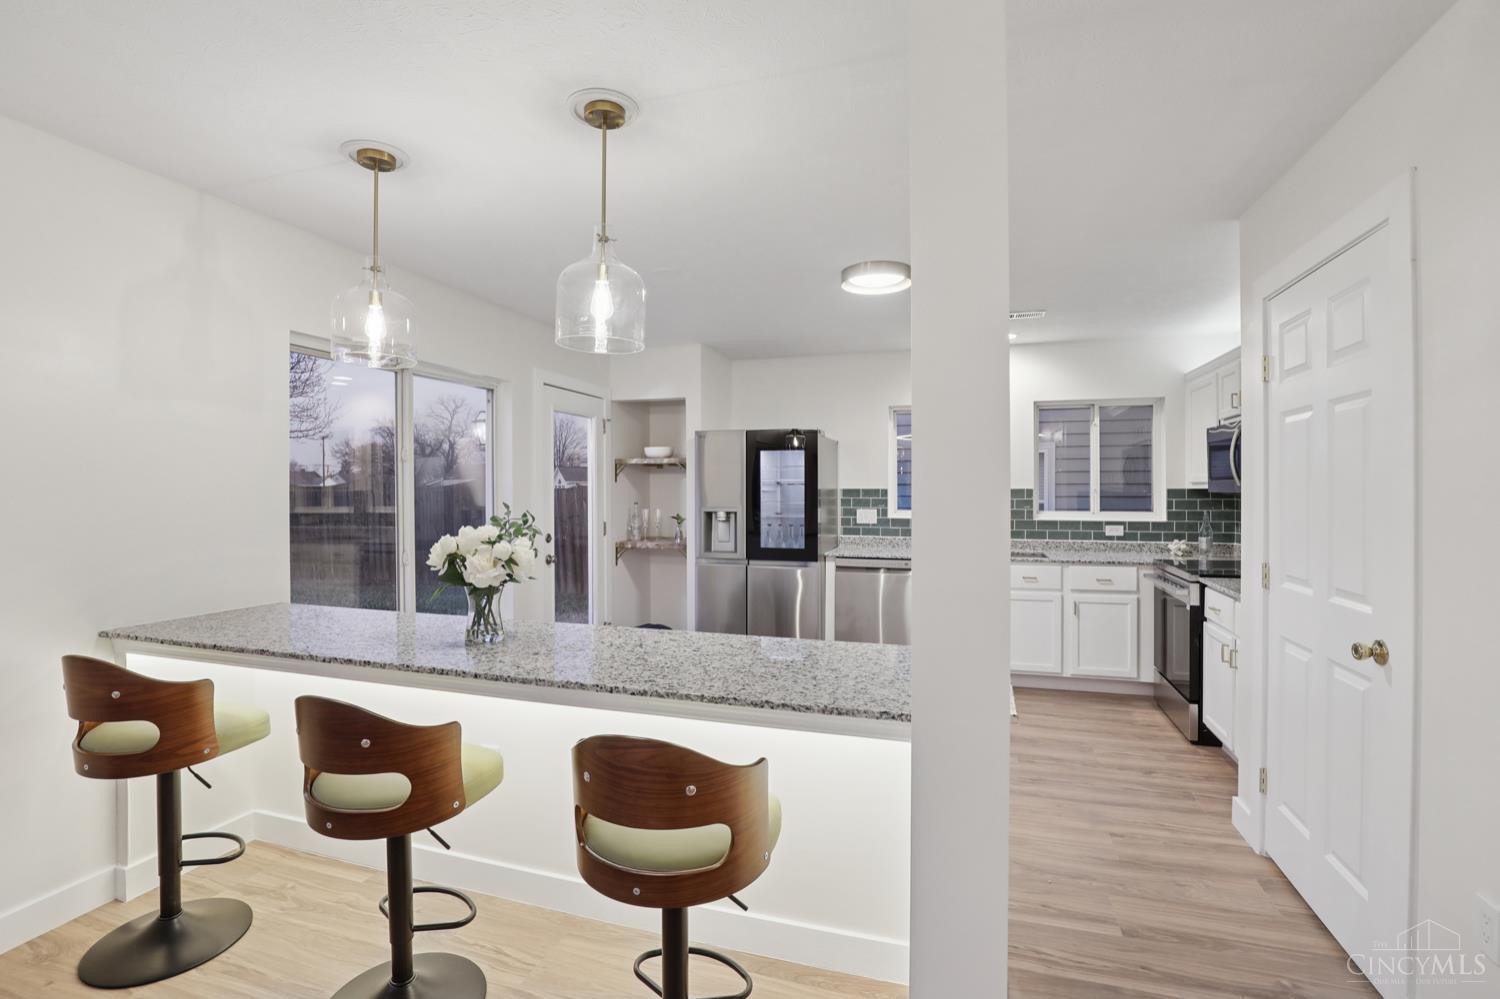
Kitchen with a granite breakfast bar, three wood stools, white cabinets, and green tile backsplash.
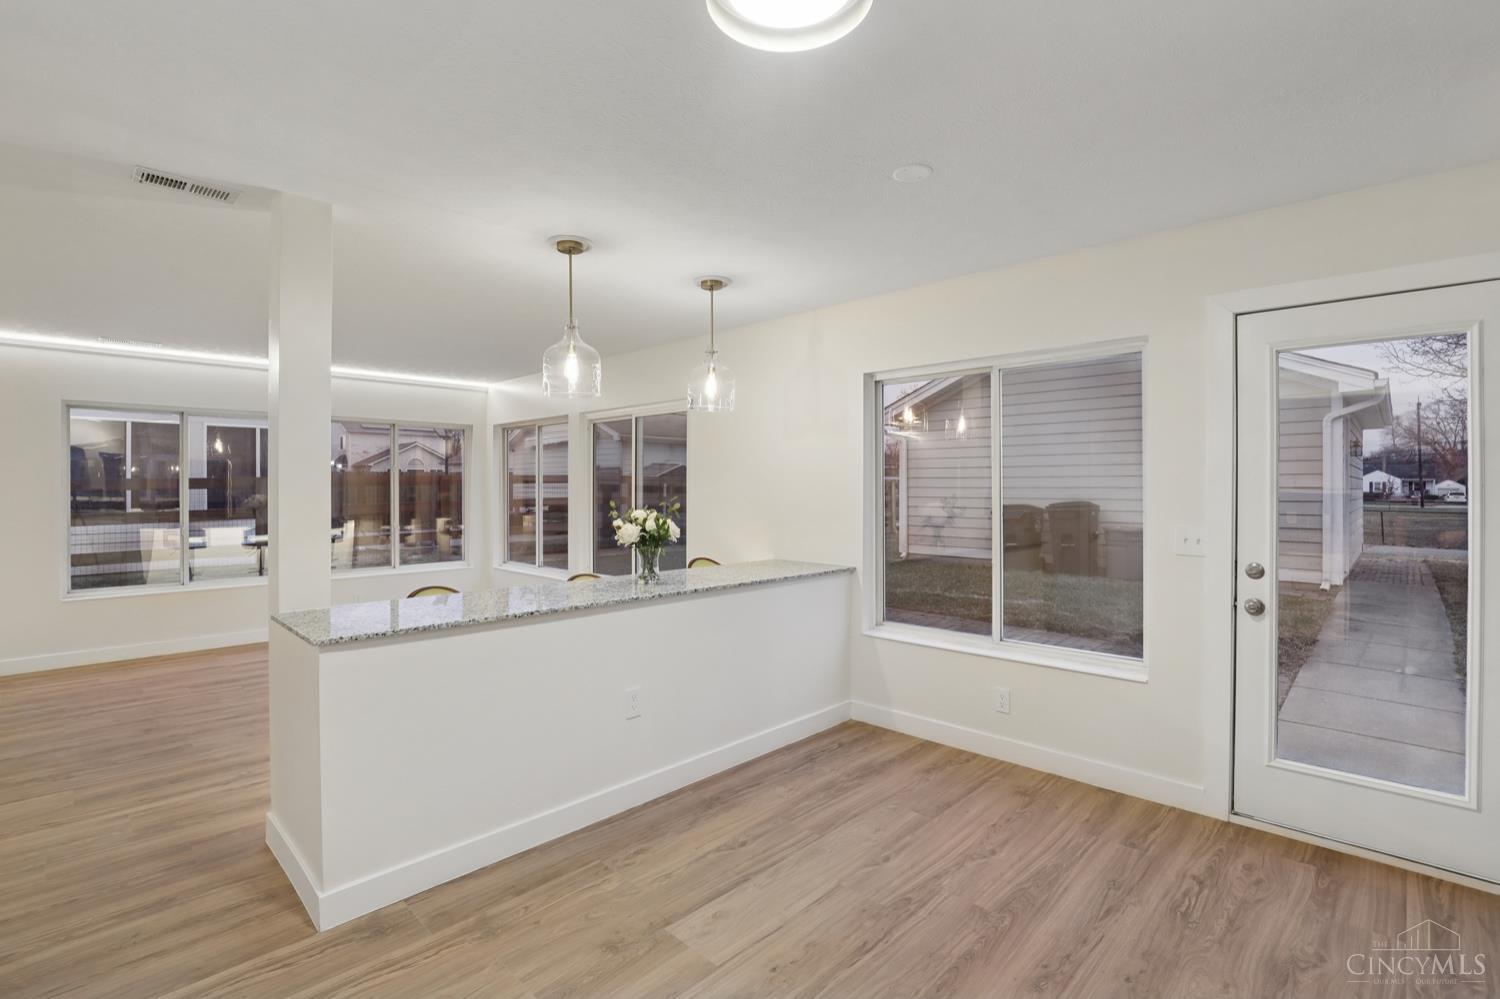
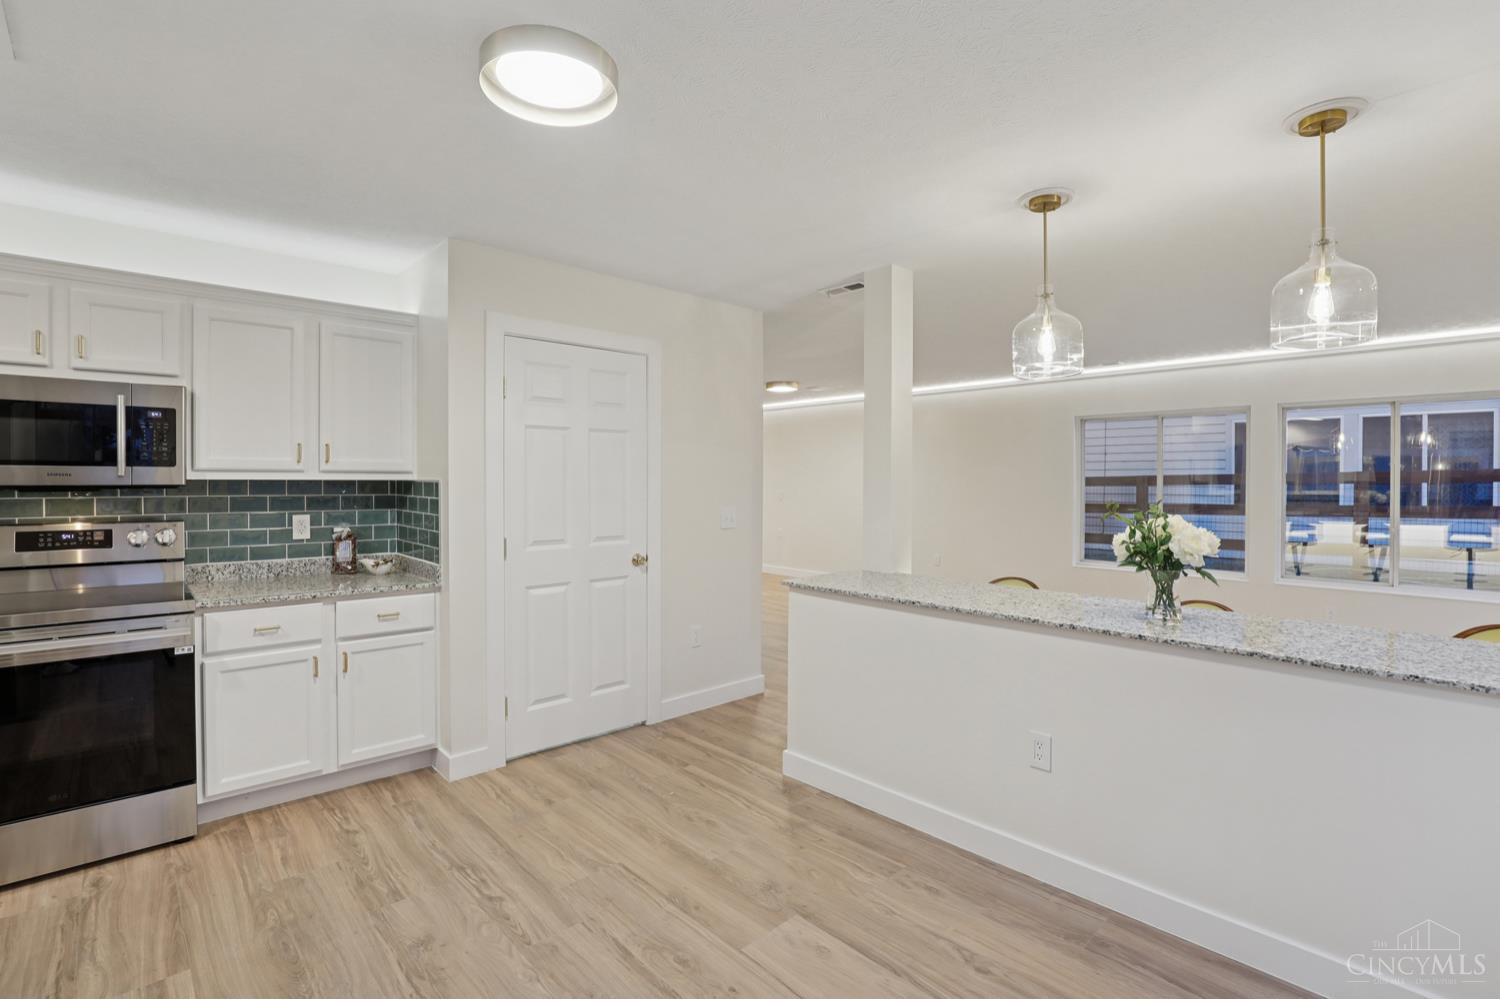
Open kitchen and dining area with a granite breakfast bar, pendant lights, and light wood flooring.
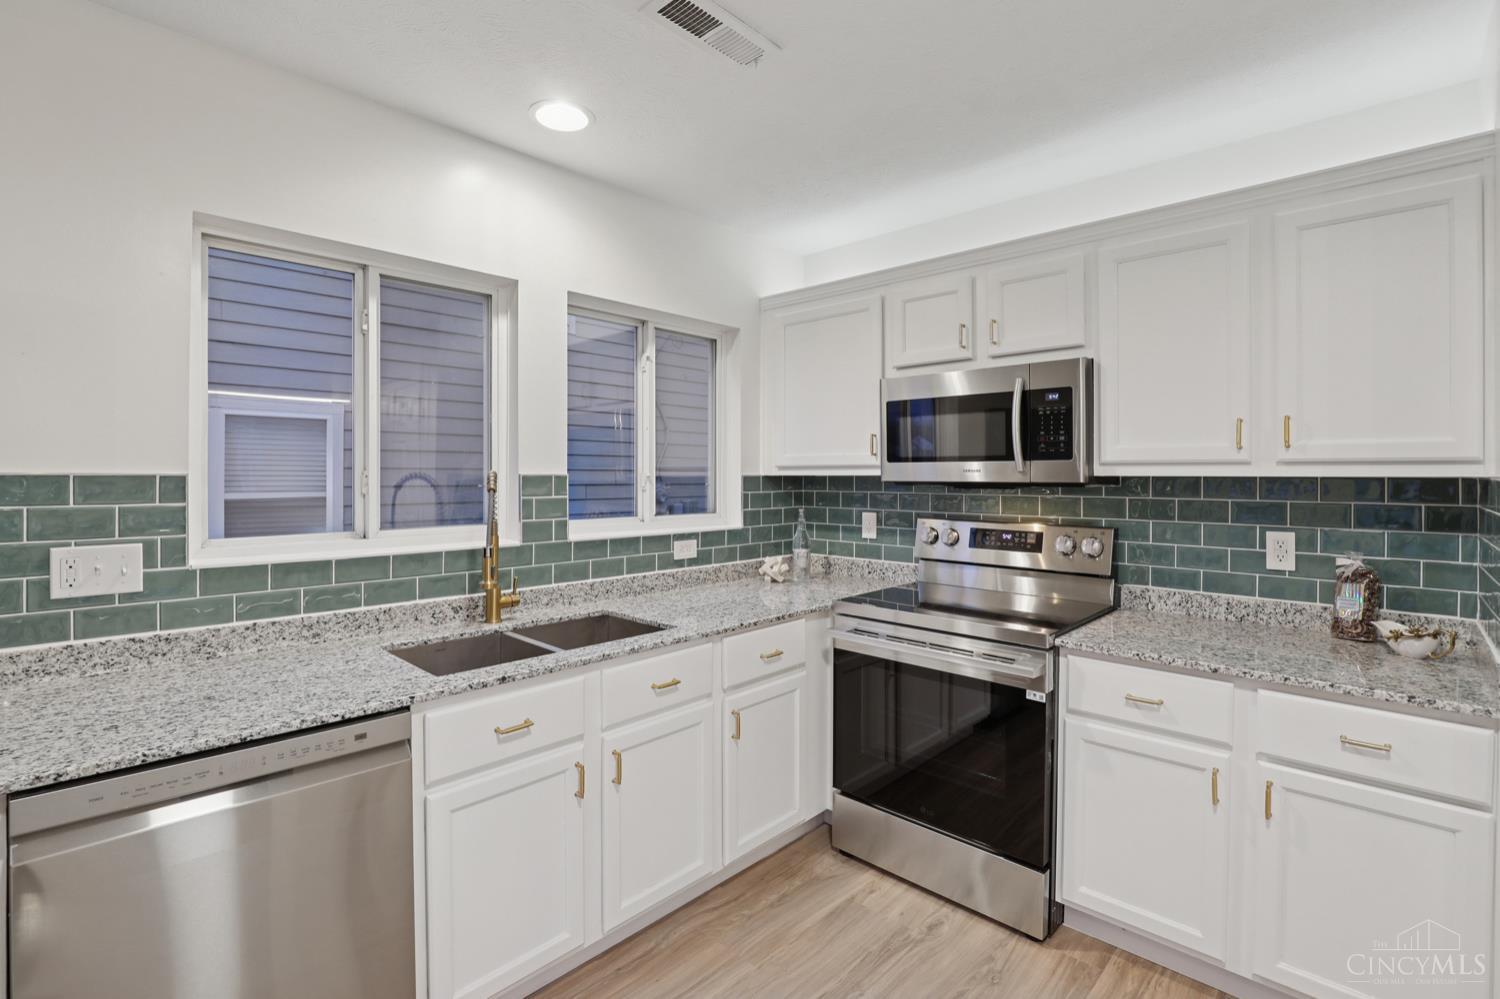
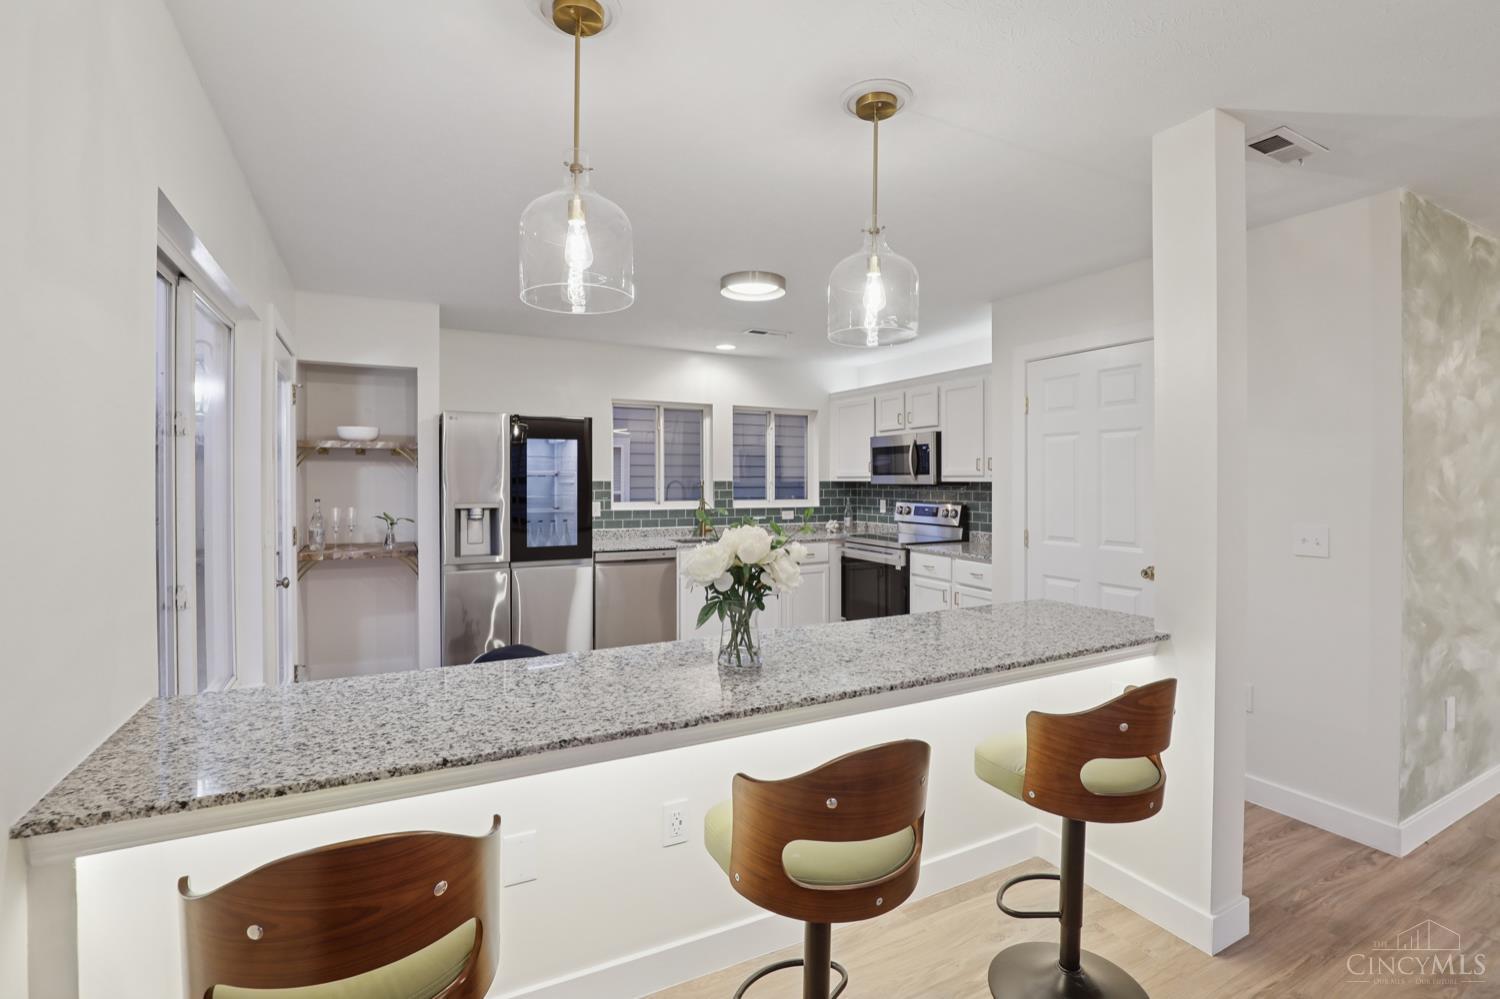
Kitchen with green tile backsplash, granite counters, white cabinets, and stainless steel appliances.
Open kitchen with a granite breakfast bar, three wood stools, stainless appliances, and green tile backsplash.
Renovated kitchen with white cabinetry, stainless steel appliances, green tile backsplash, and a long breakfast bar.
Bright white kitchen with stainless steel appliances, green tile backsplash, and granite breakfast bar with wooden stools.
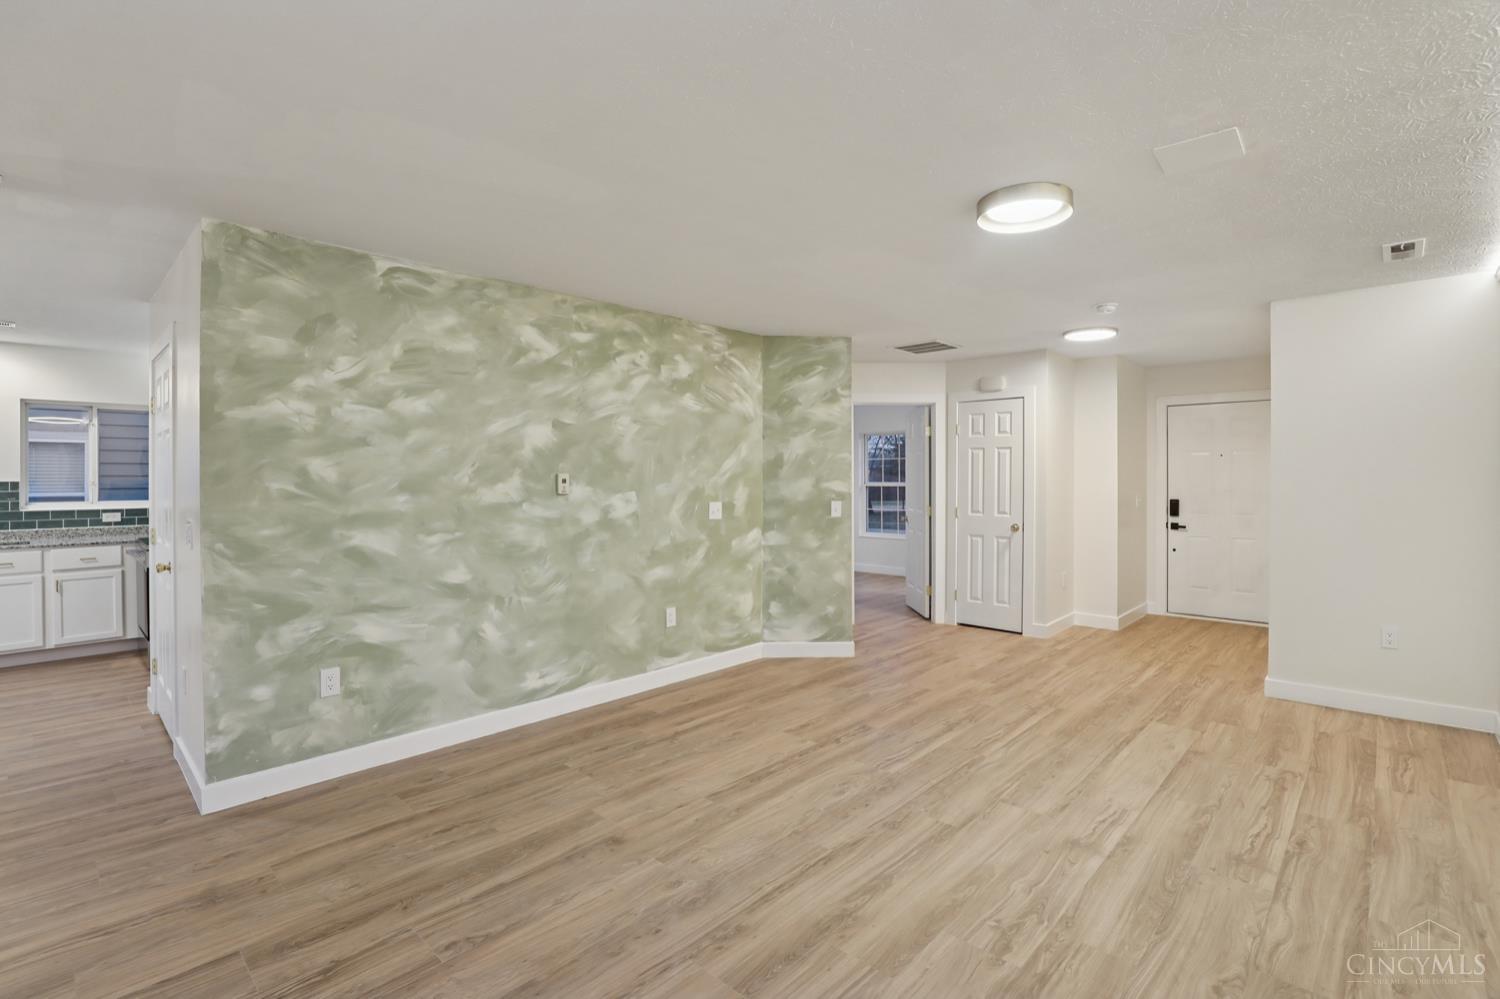
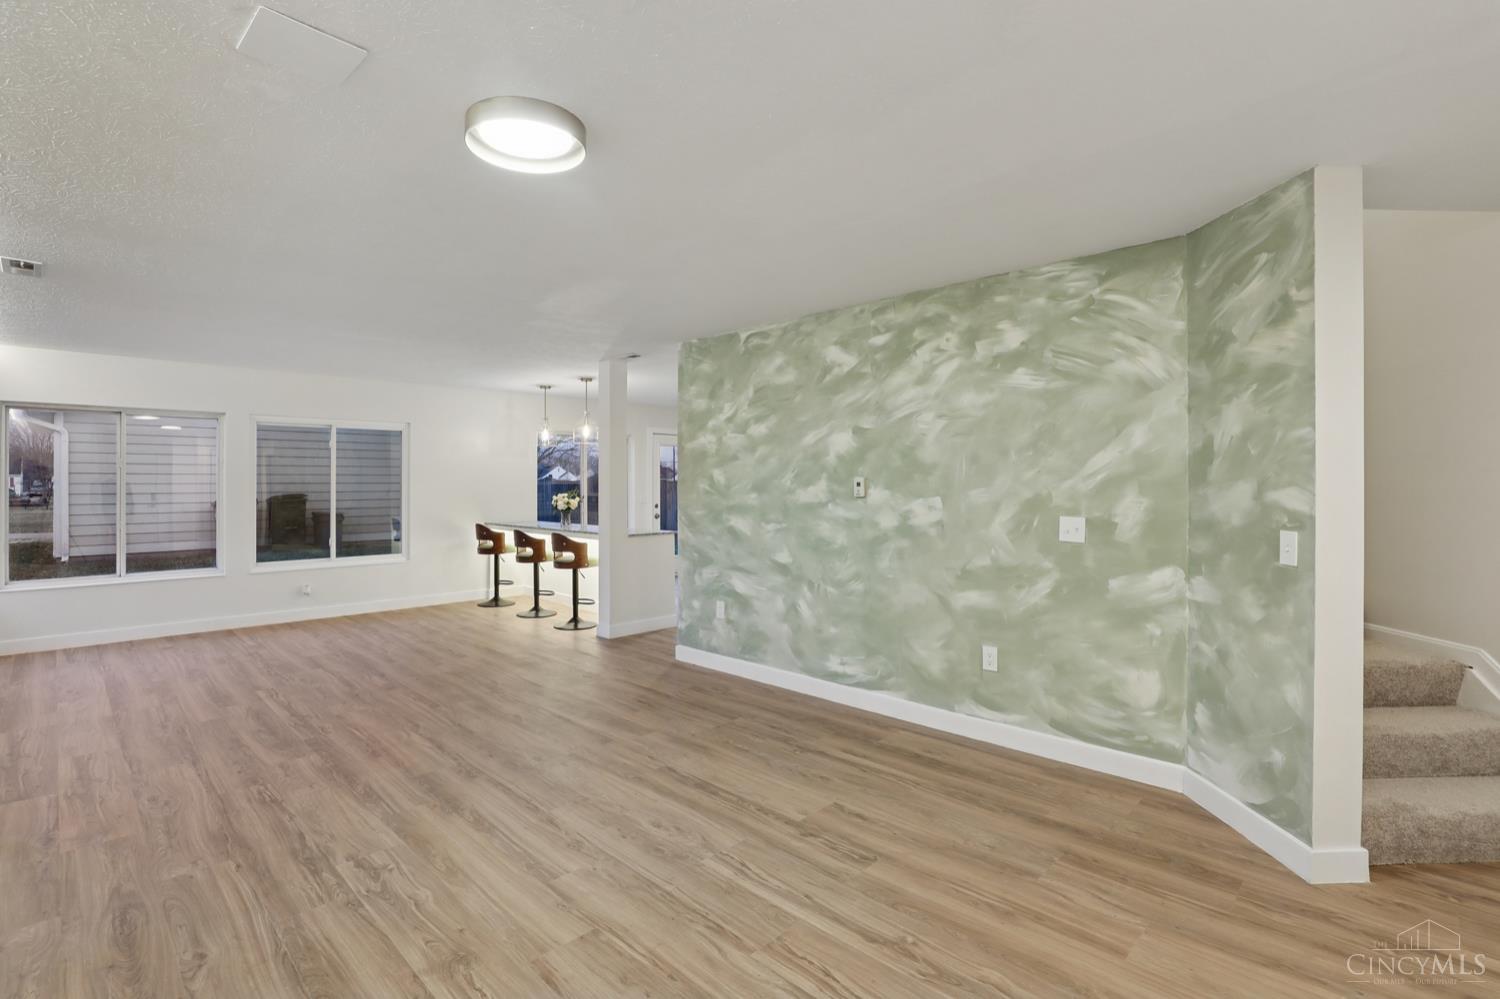
Unfurnished living area with wood-look floors and a textured green accent wall.
Open-plan living area with wood-look floors, a sage-green accent wall, and breakfast bar stools.
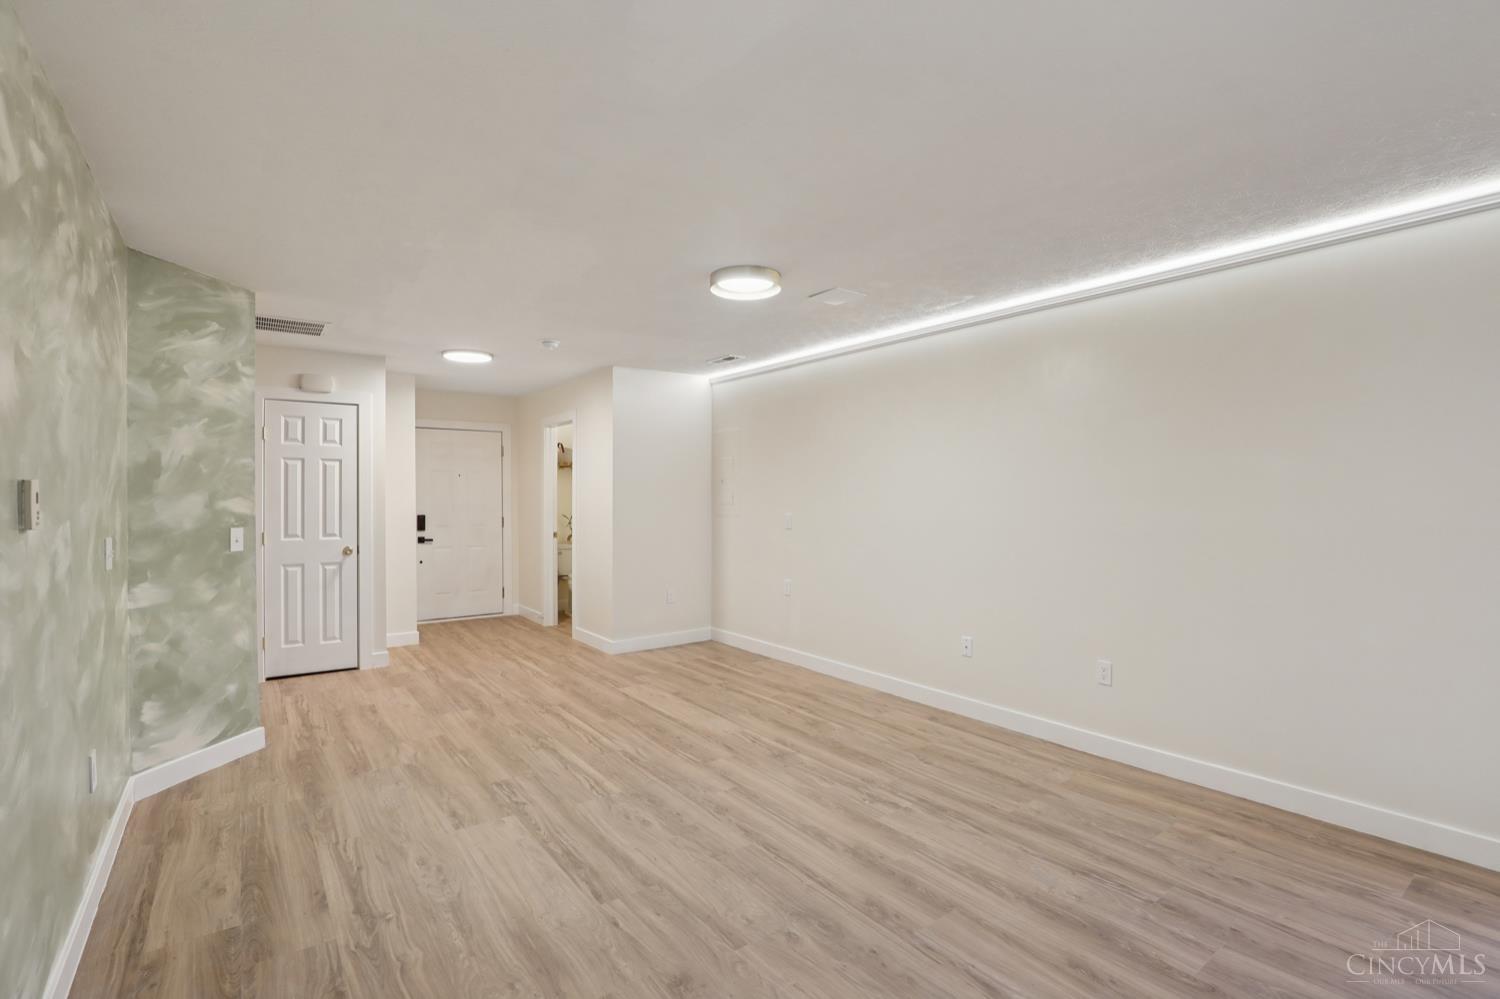
Vacant interior room with wood-look floors, a textured accent wall, and ceiling lights.
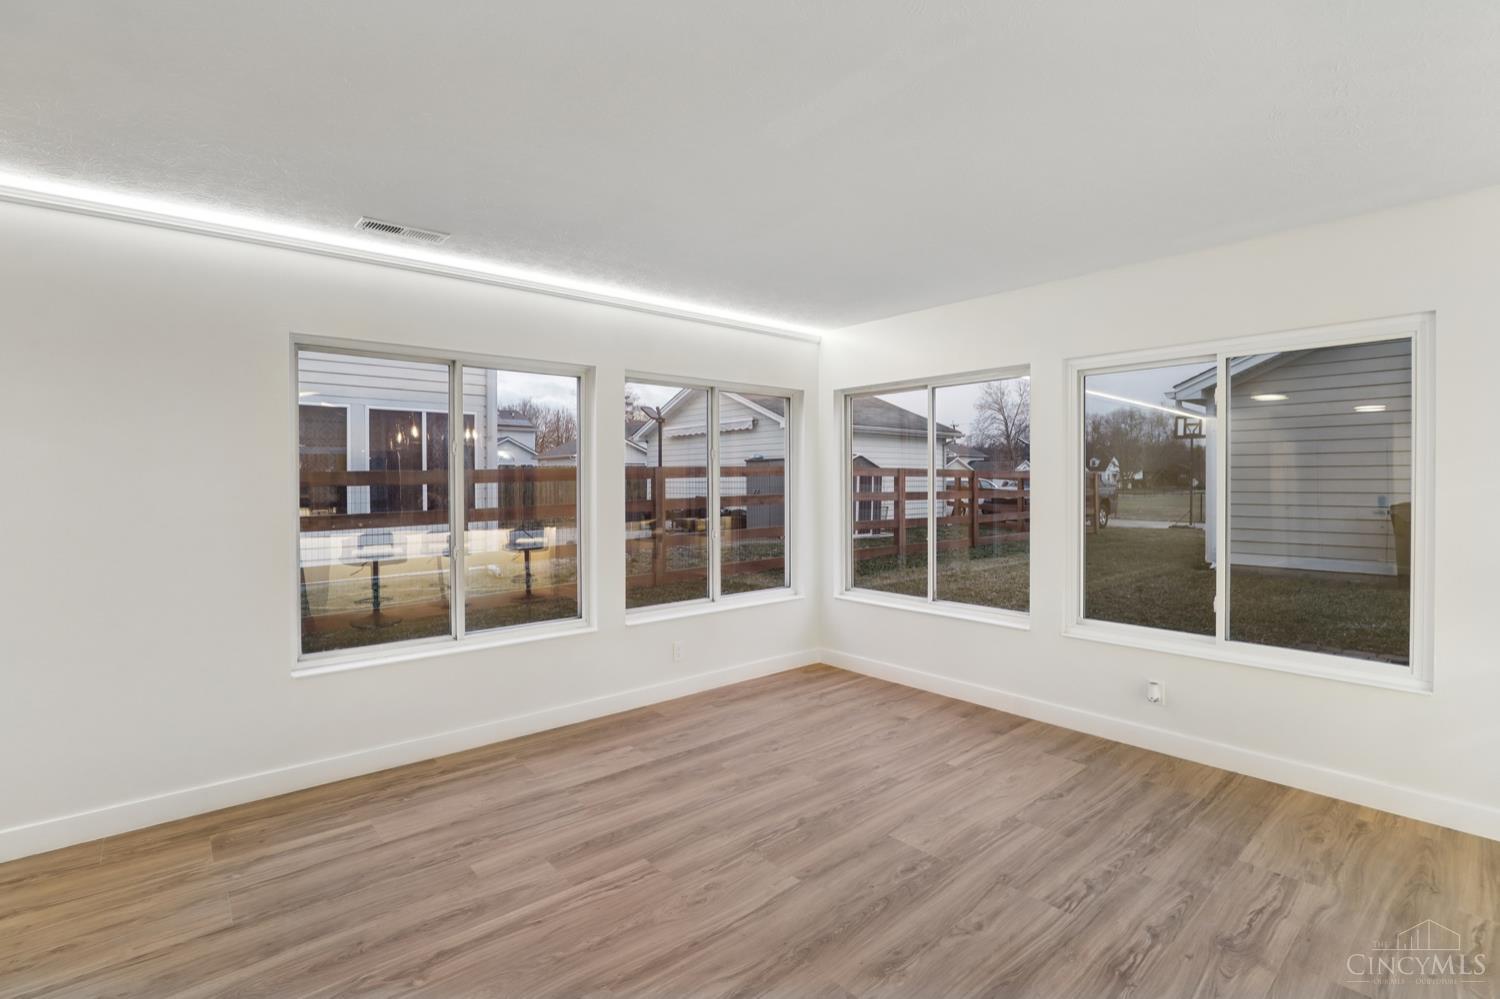
Empty room with wood-look flooring and large windows overlooking a fenced yard.
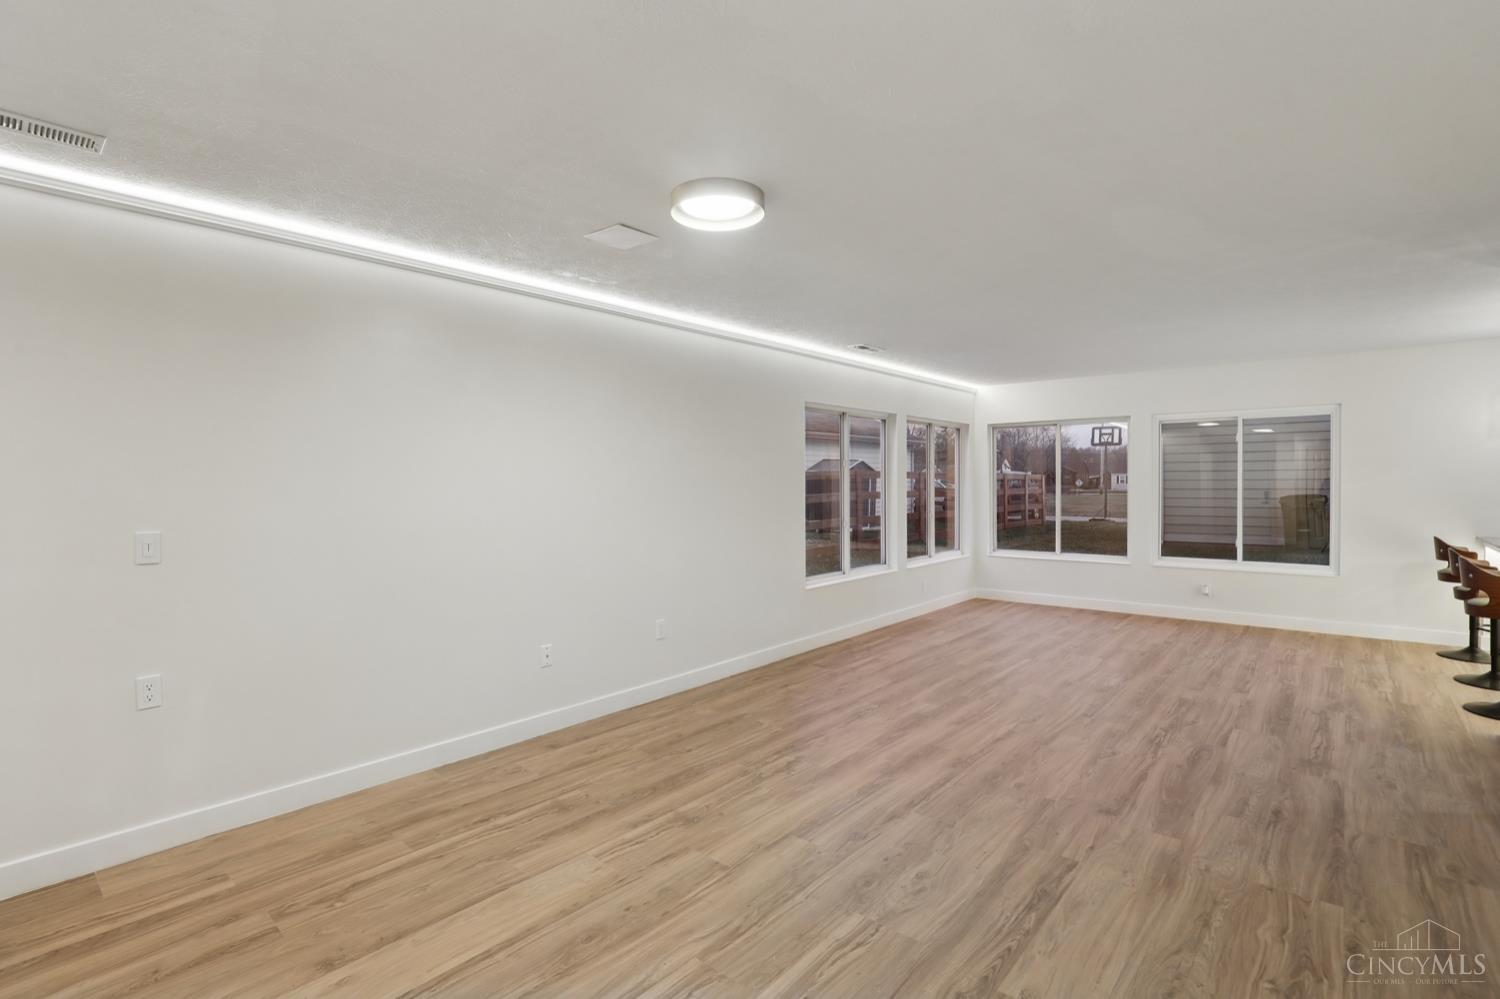
Spacious empty room with light wood floors, white walls, and several windows.
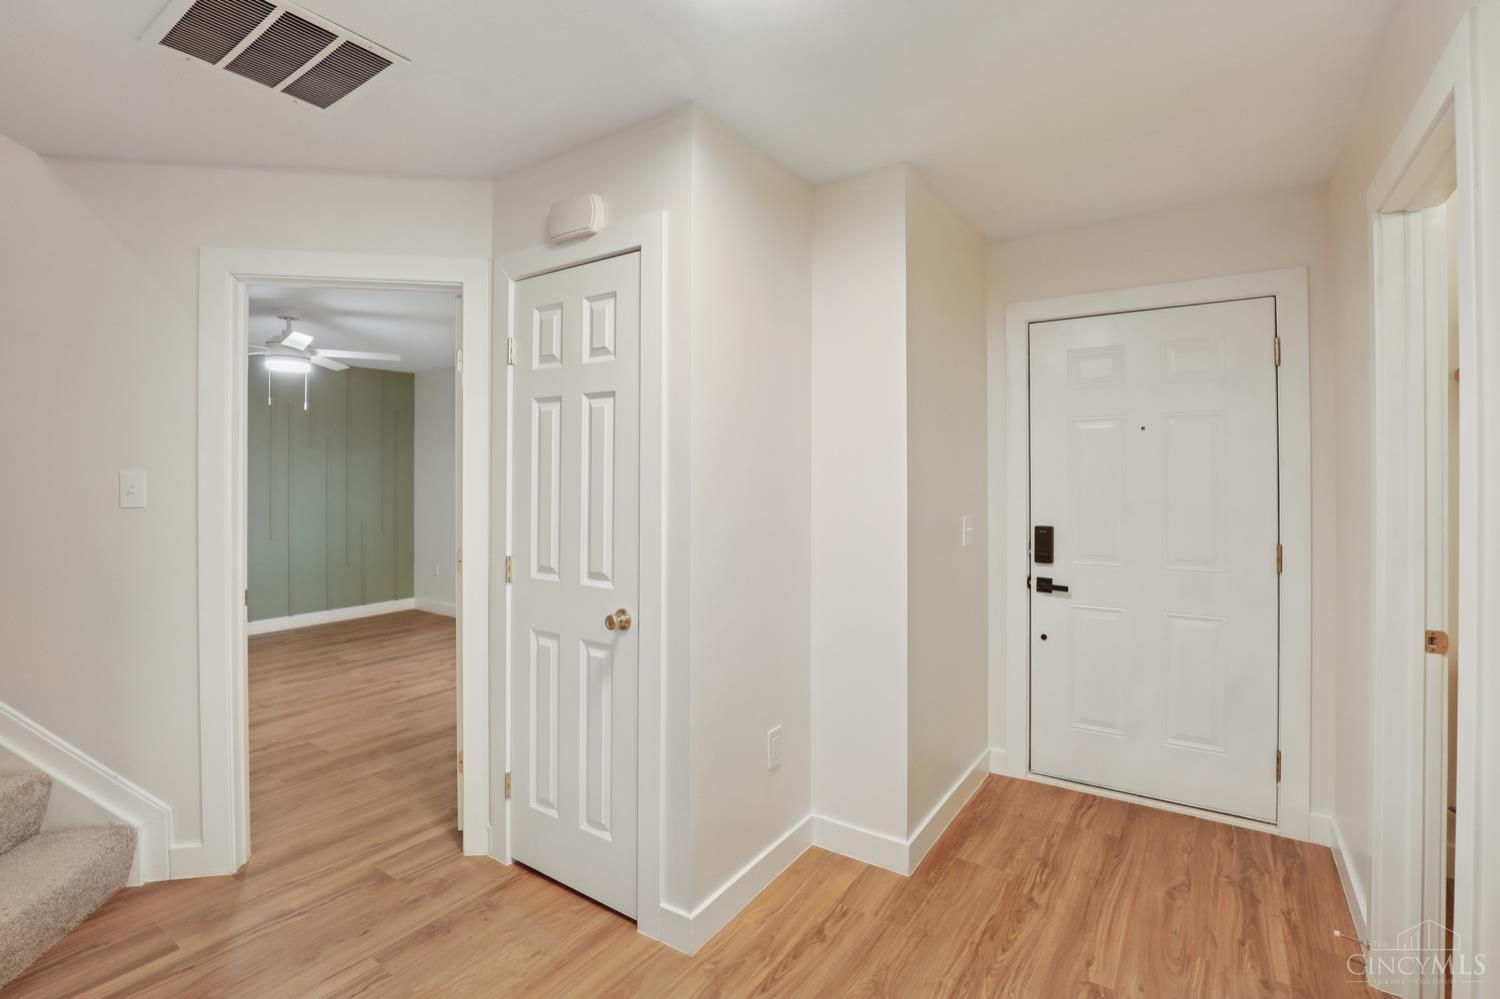
Entry foyer with light wood flooring, white front door, and doorway to a green-accented room.
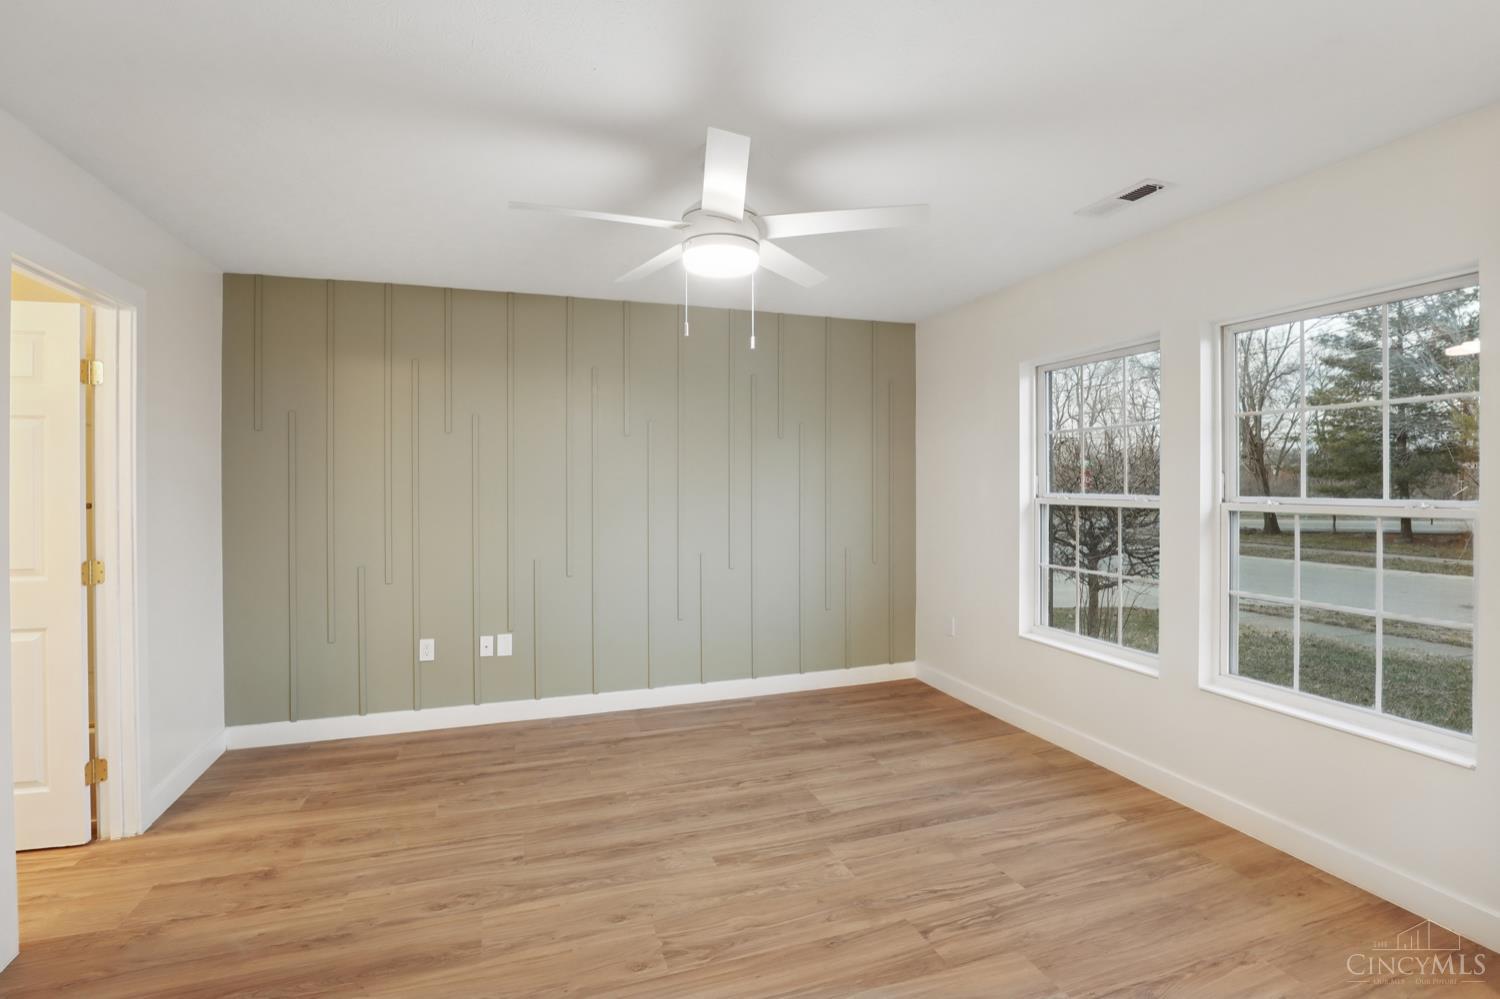
Vacant room with a green paneled accent wall, wood-look floors, two windows, and a ceiling fan.
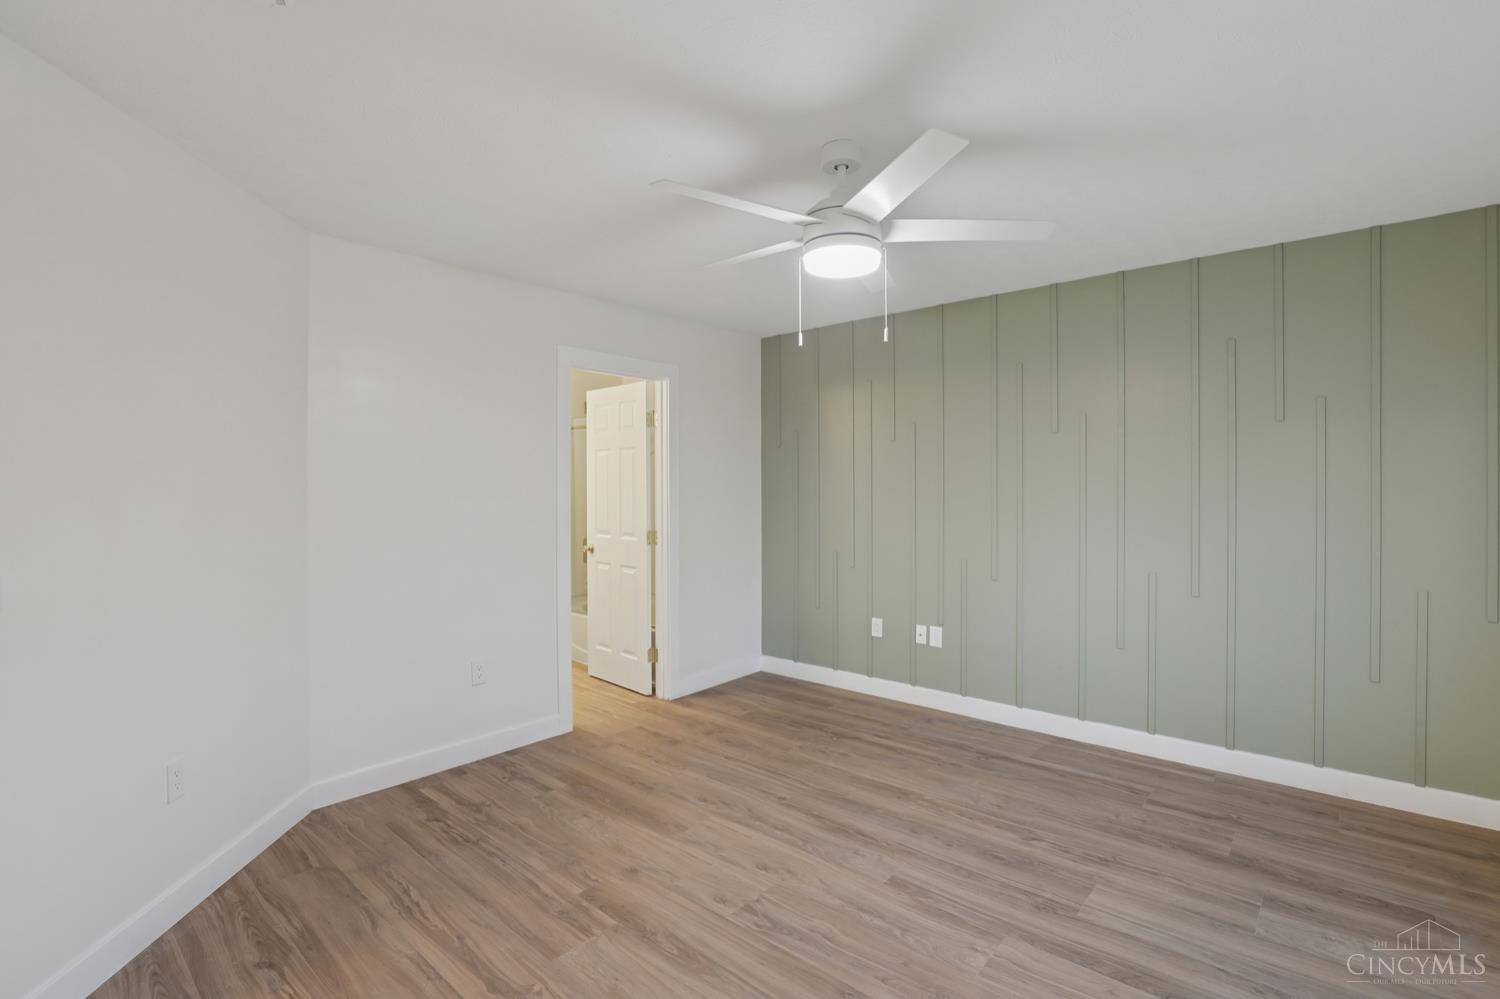
Unfurnished bedroom with a sage-green geometric accent wall, wood-look flooring, and a ceiling fan.
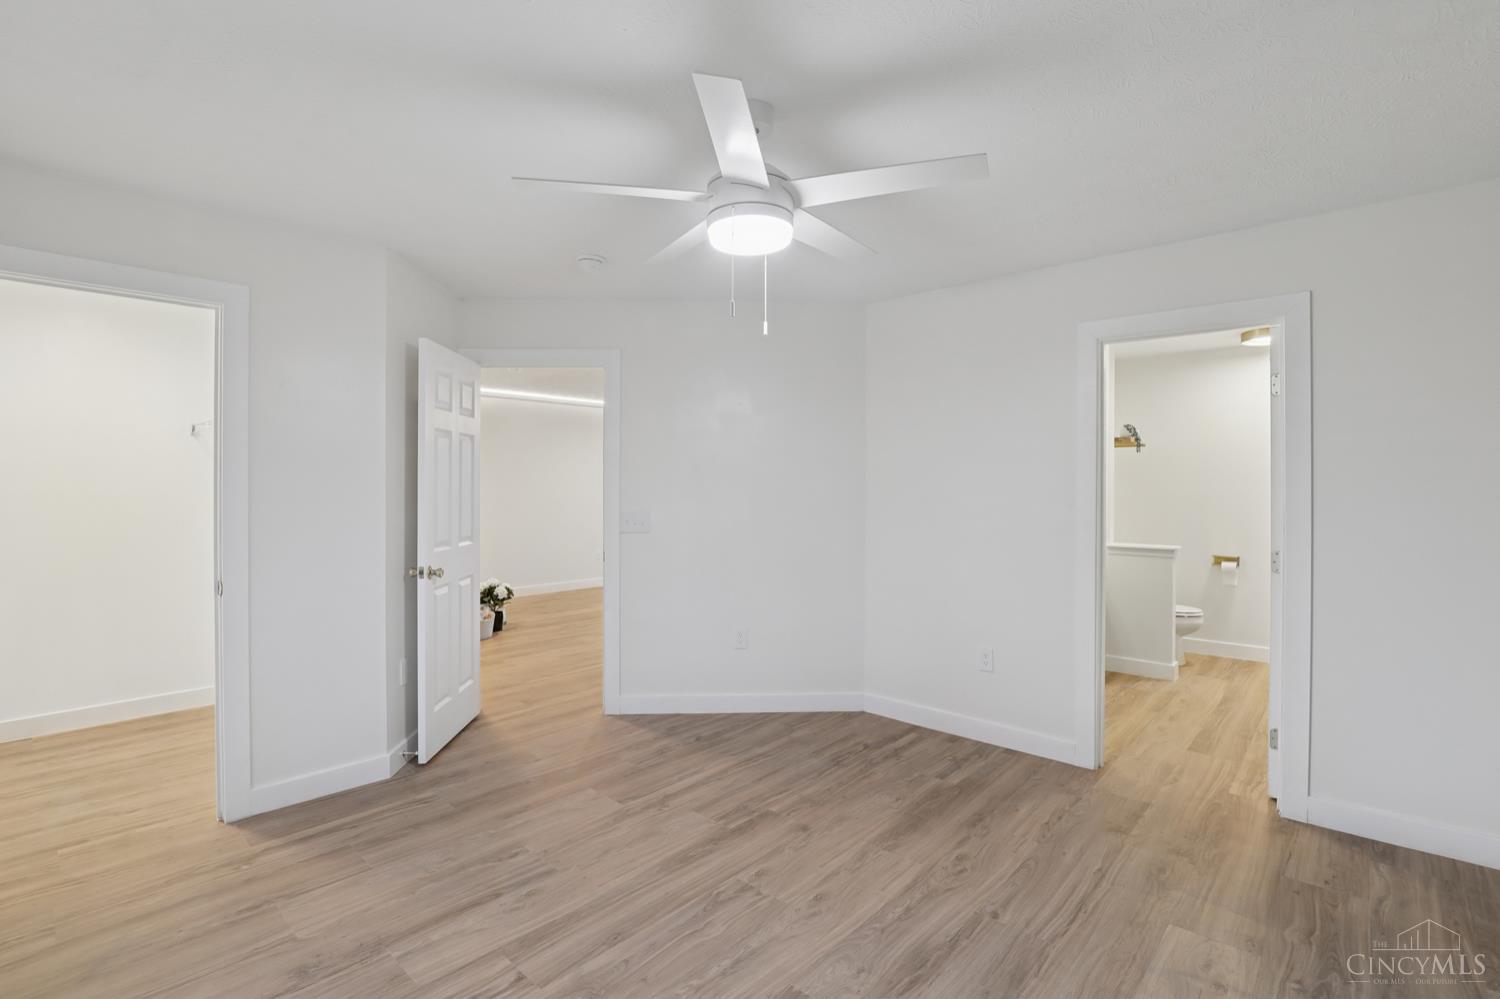
Vacant room with wood-look flooring, a ceiling fan, and doorways to adjoining rooms.
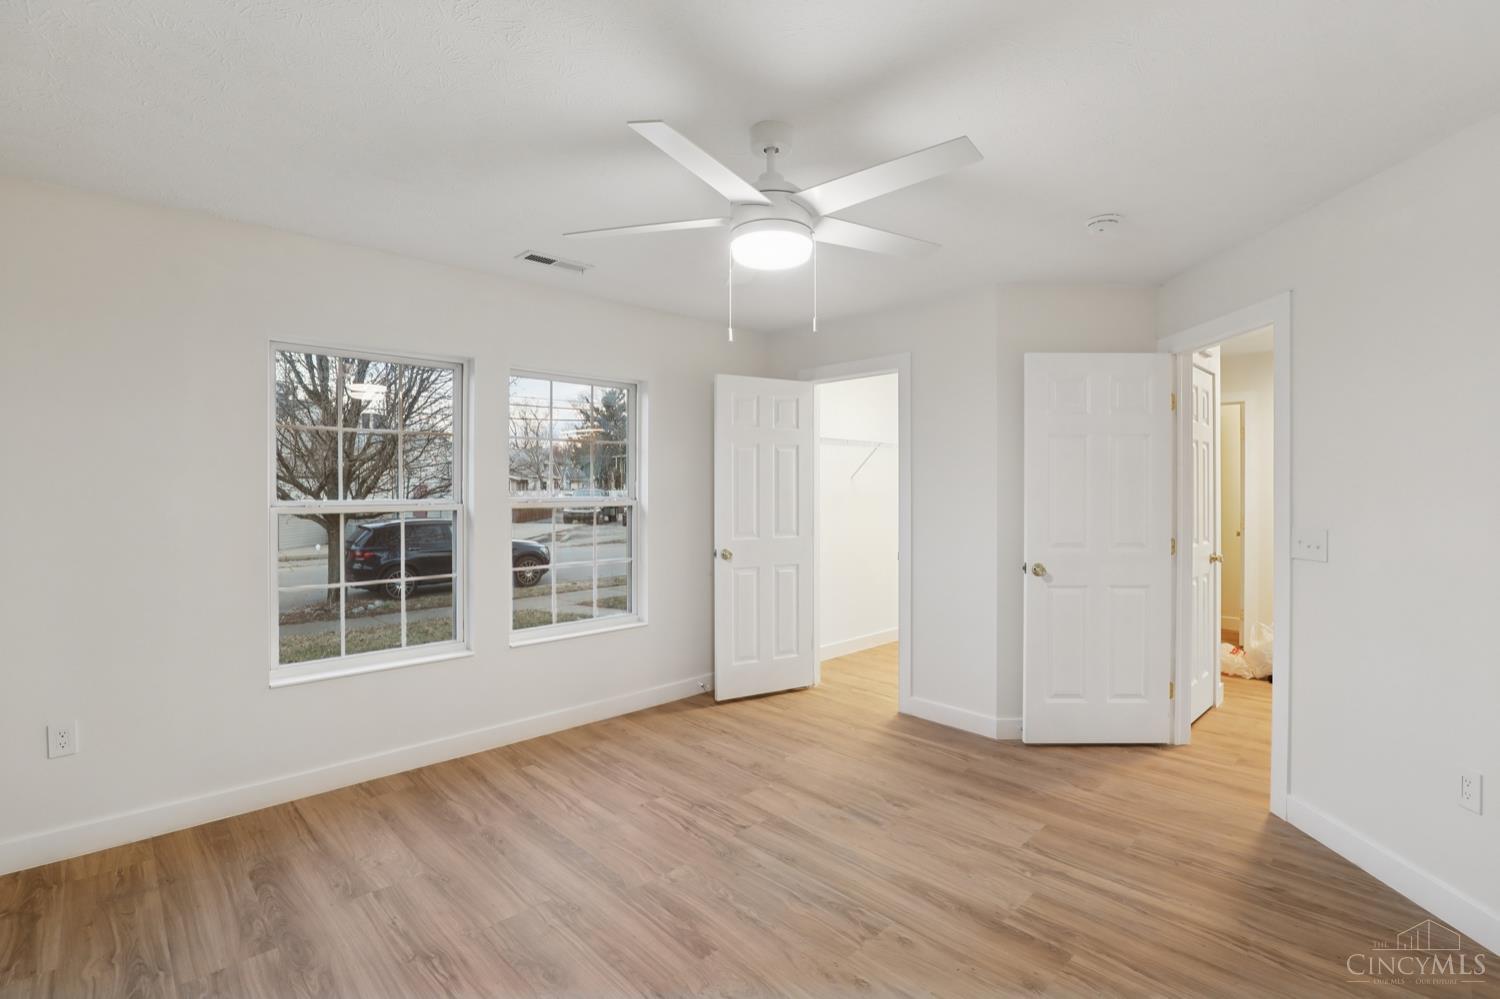
Empty bedroom with light wood floors, two windows, and a white ceiling fan.
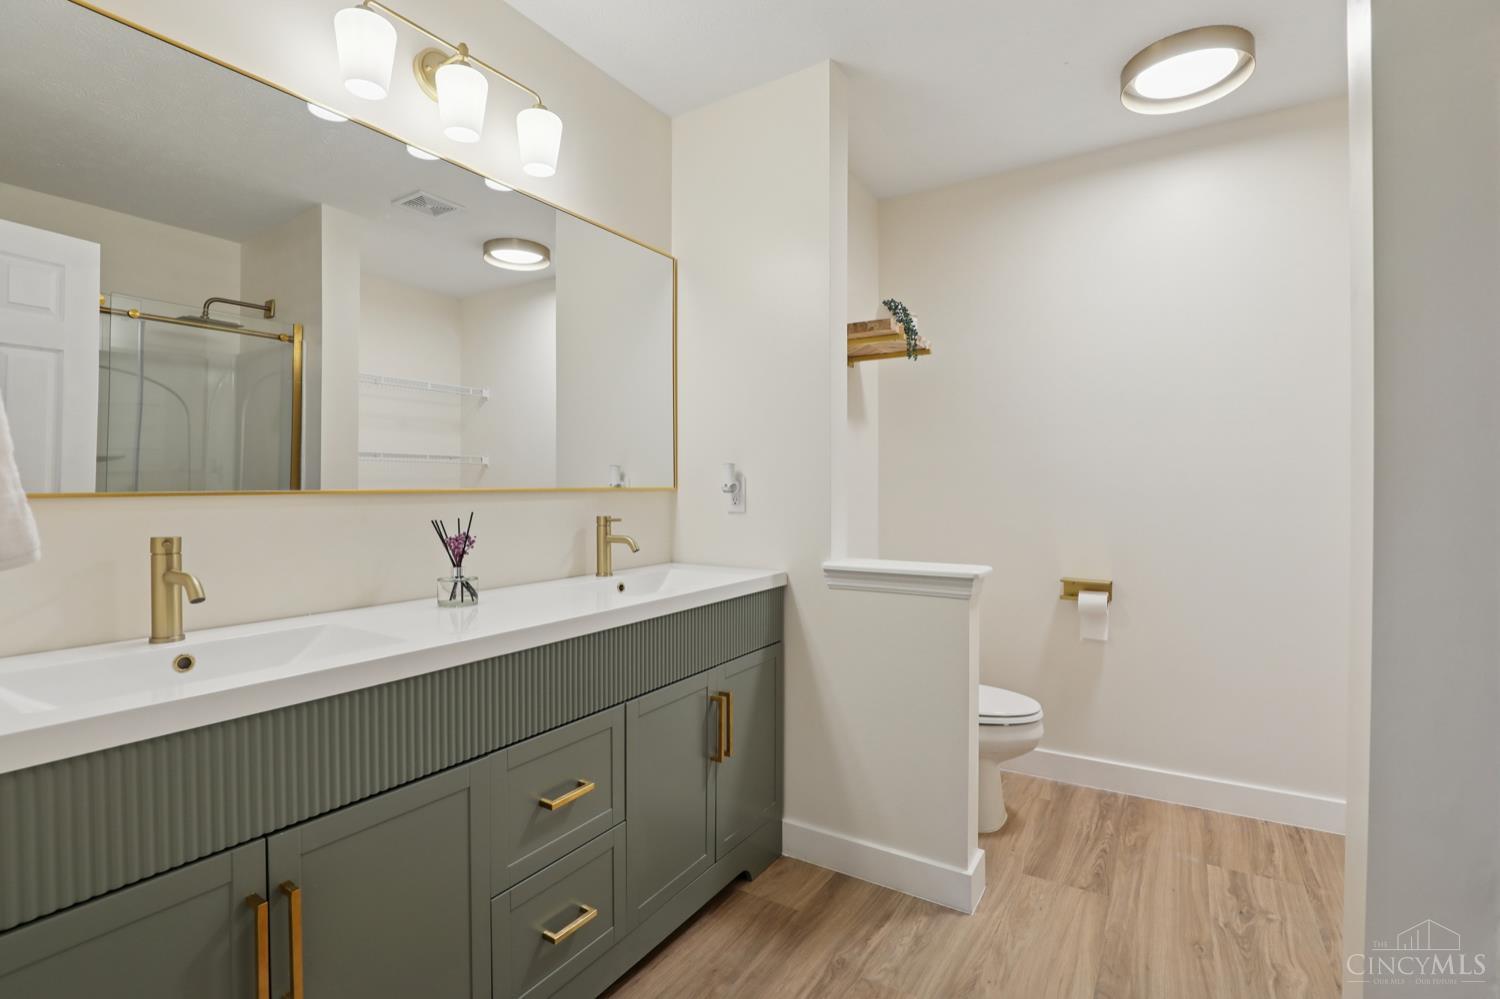
Bathroom with a long sage-green double vanity, brass fixtures, and a glass shower reflected in the mirror.
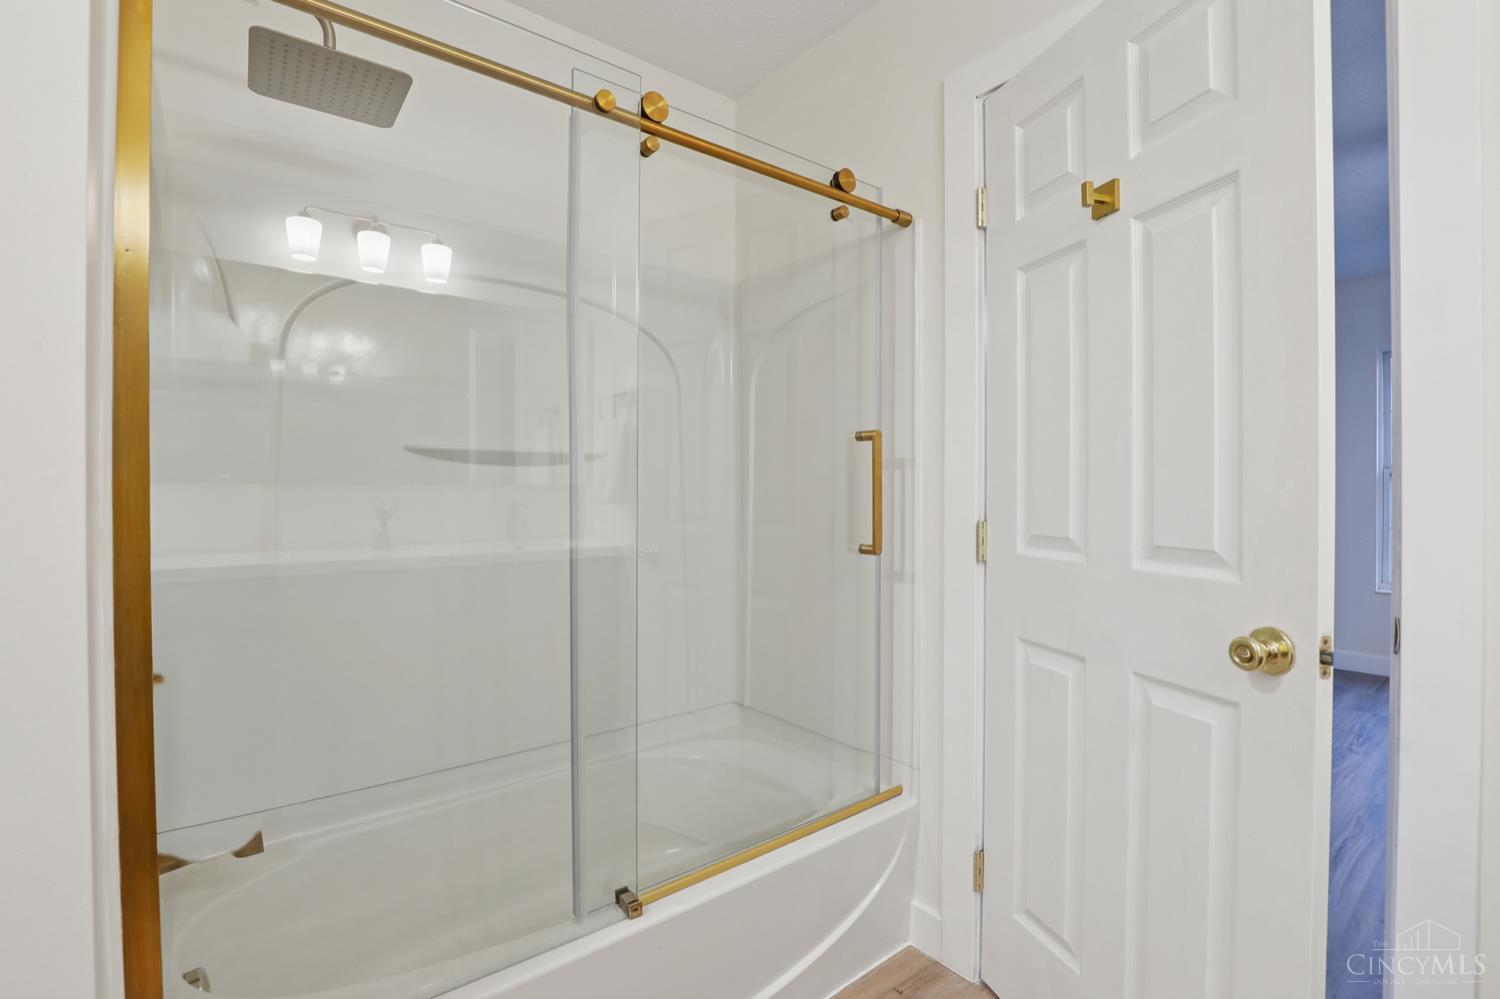
Bathroom bathtub with clear glass shower doors and gold-toned hardware.
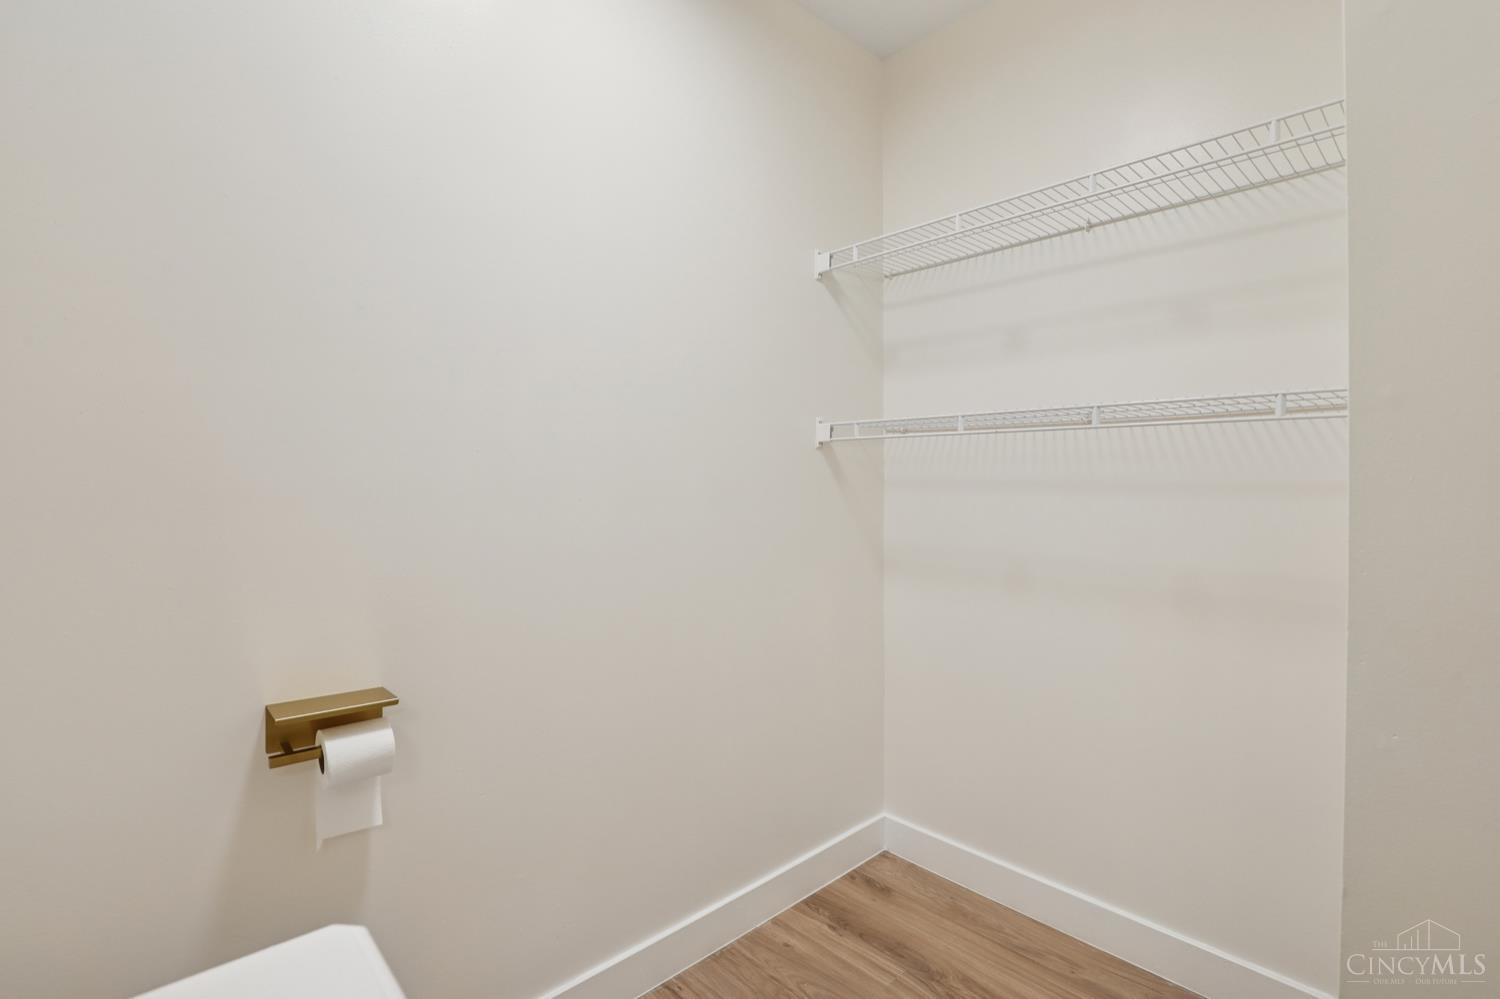
Small bathroom with wire shelving, a brass toilet paper holder, and wood-look flooring.
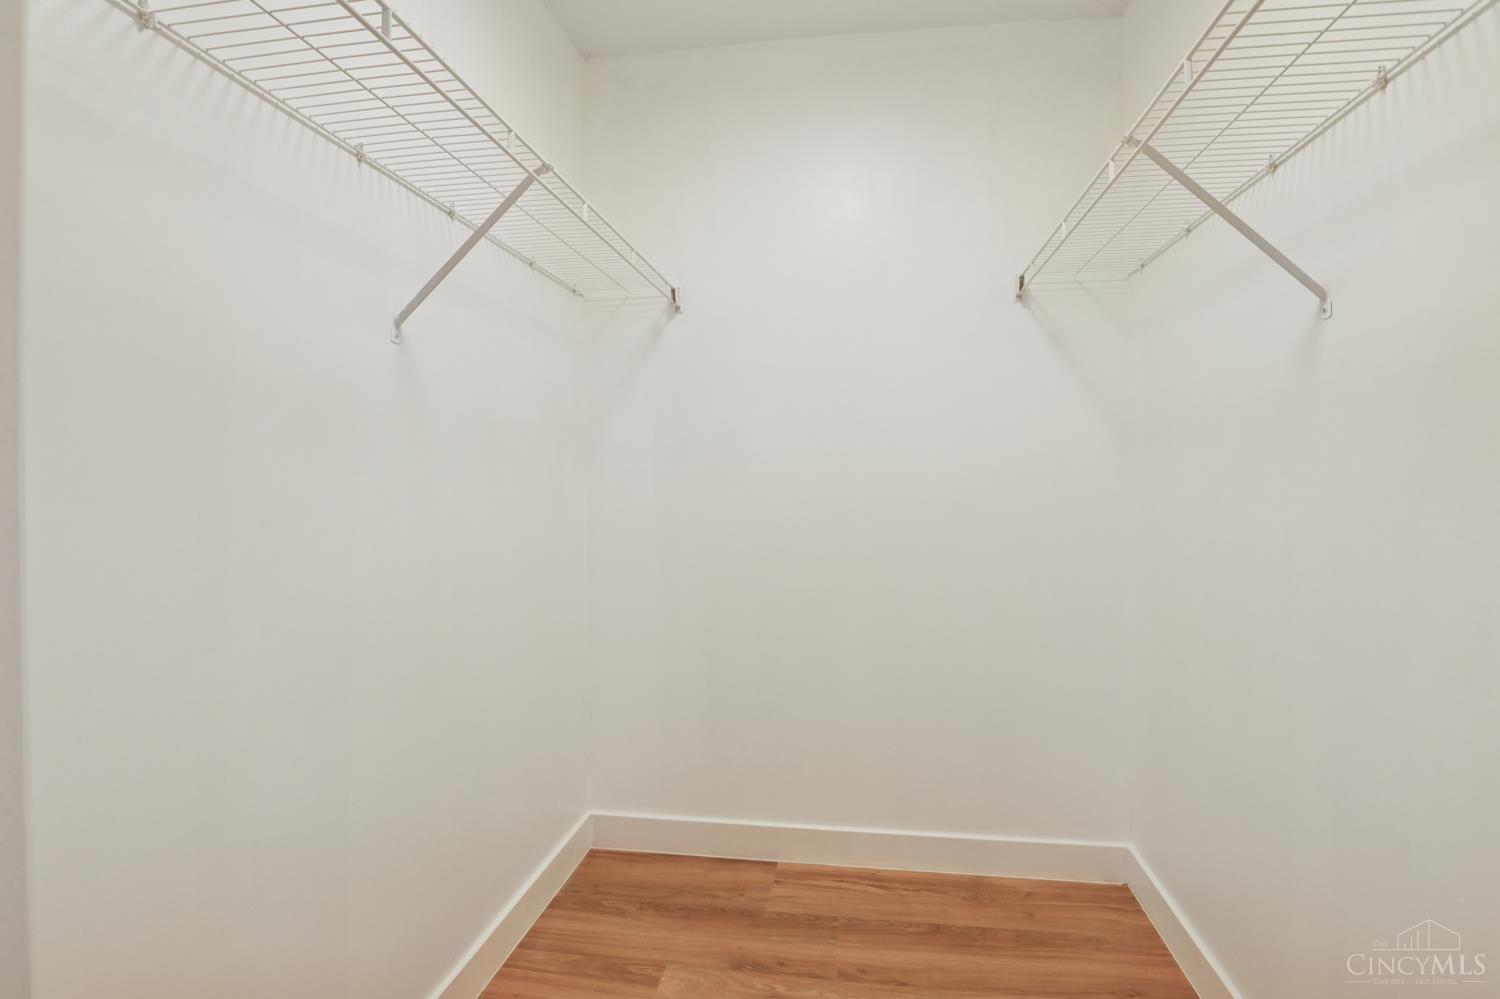
Empty walk-in closet with wire shelving on both sides and a wood-look floor.
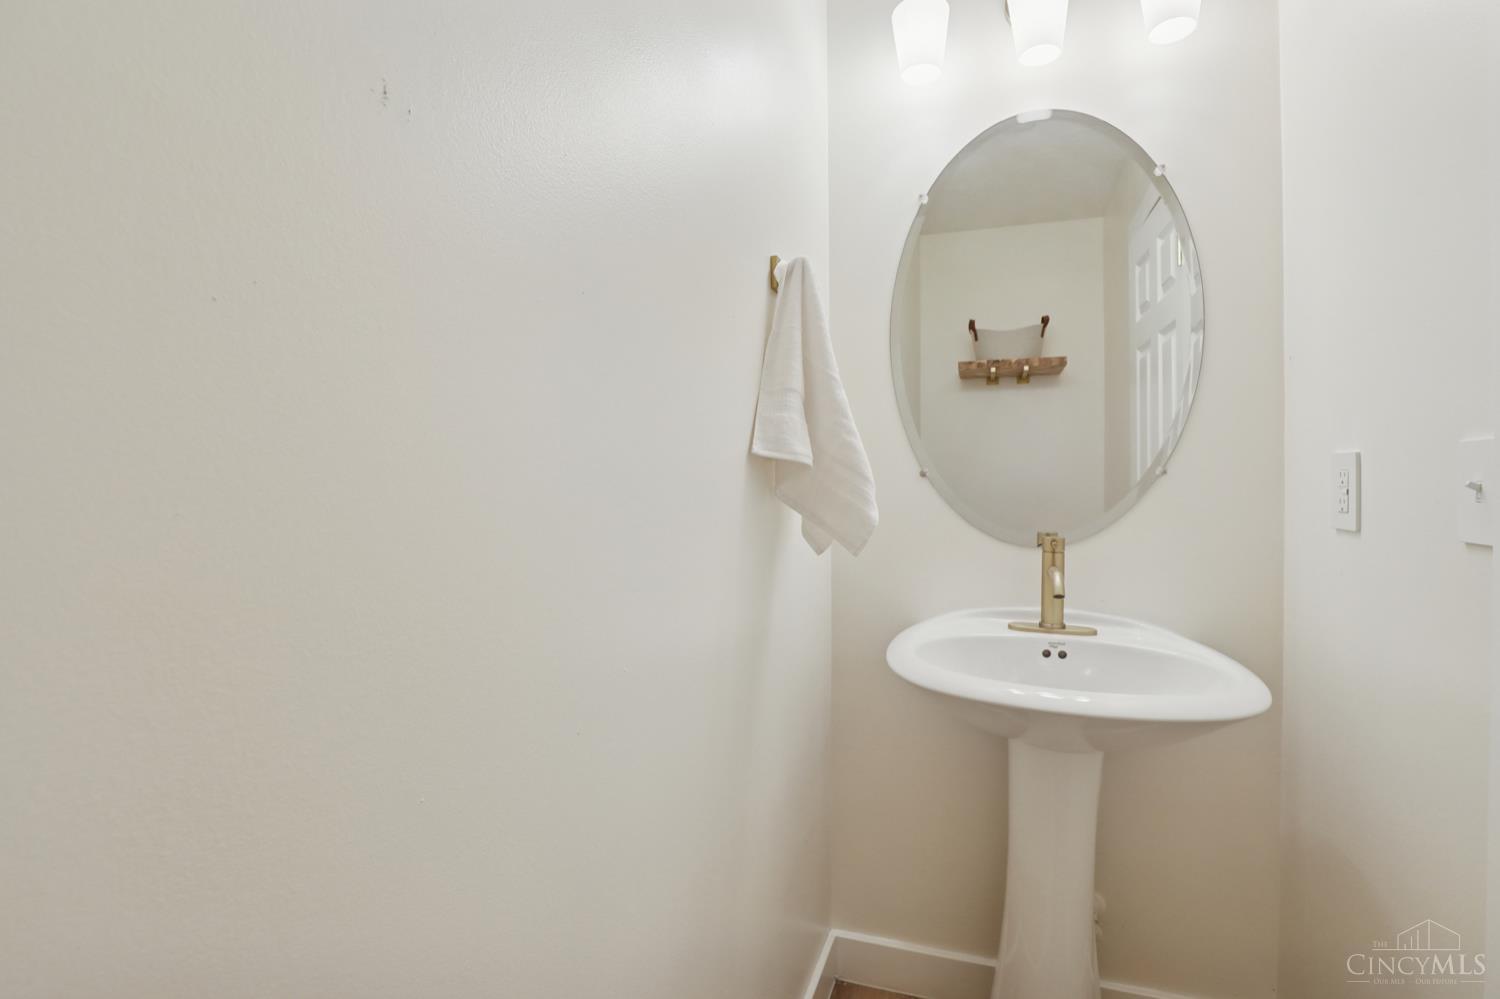
Bathroom with a white pedestal sink, brass faucet, oval mirror, and hanging hand towel.
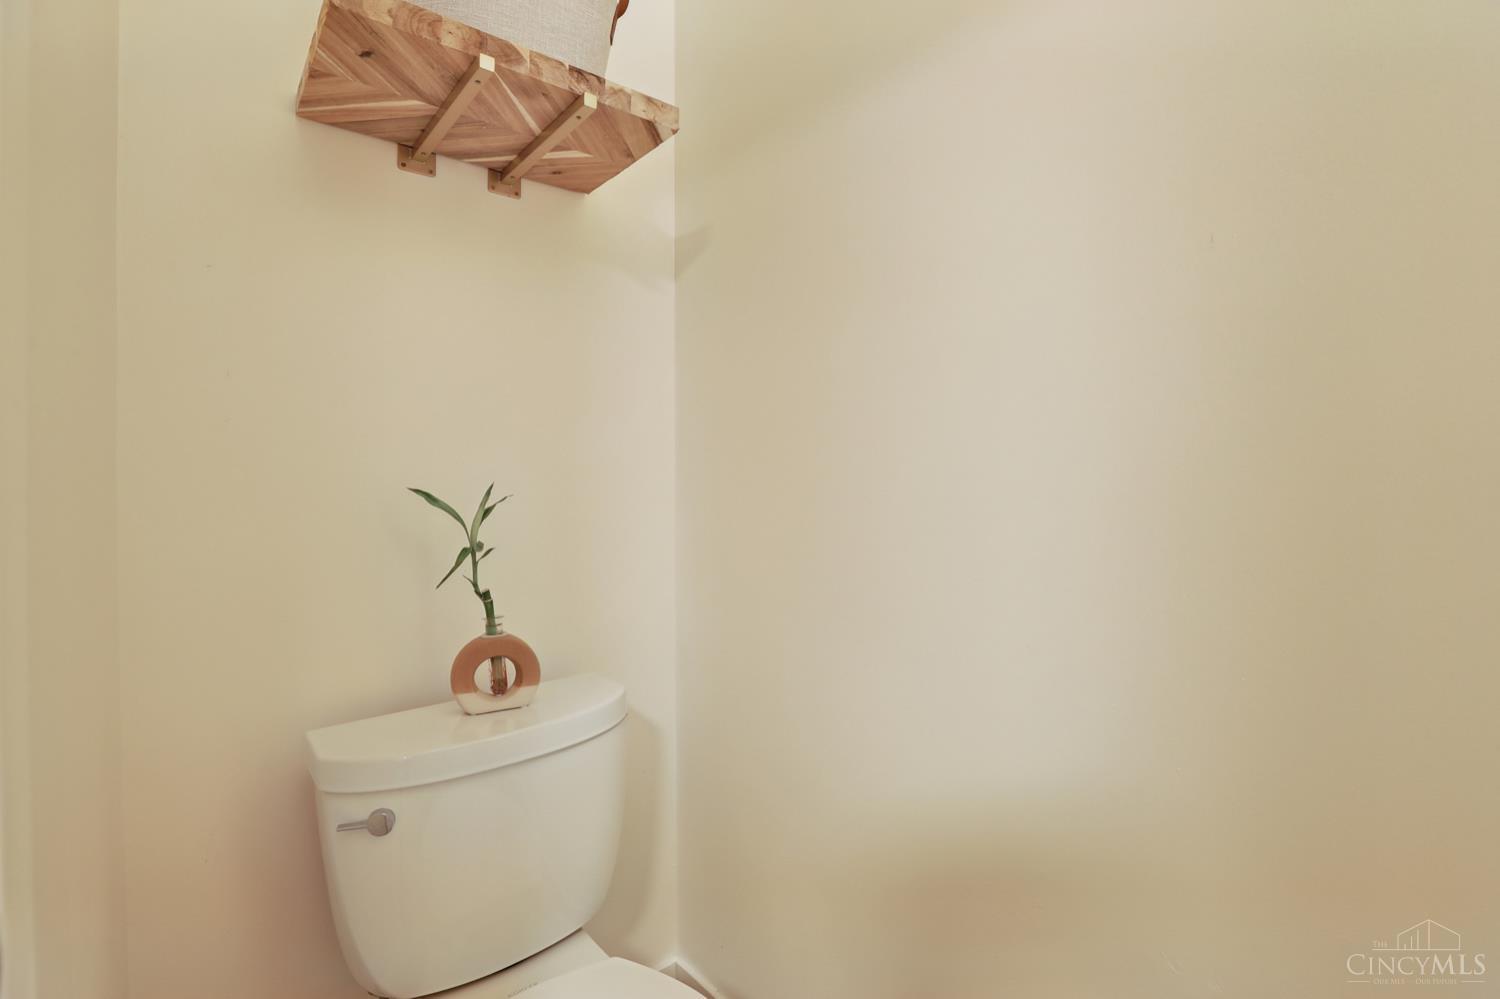
Bathroom toilet with a small plant and wooden shelf above it.
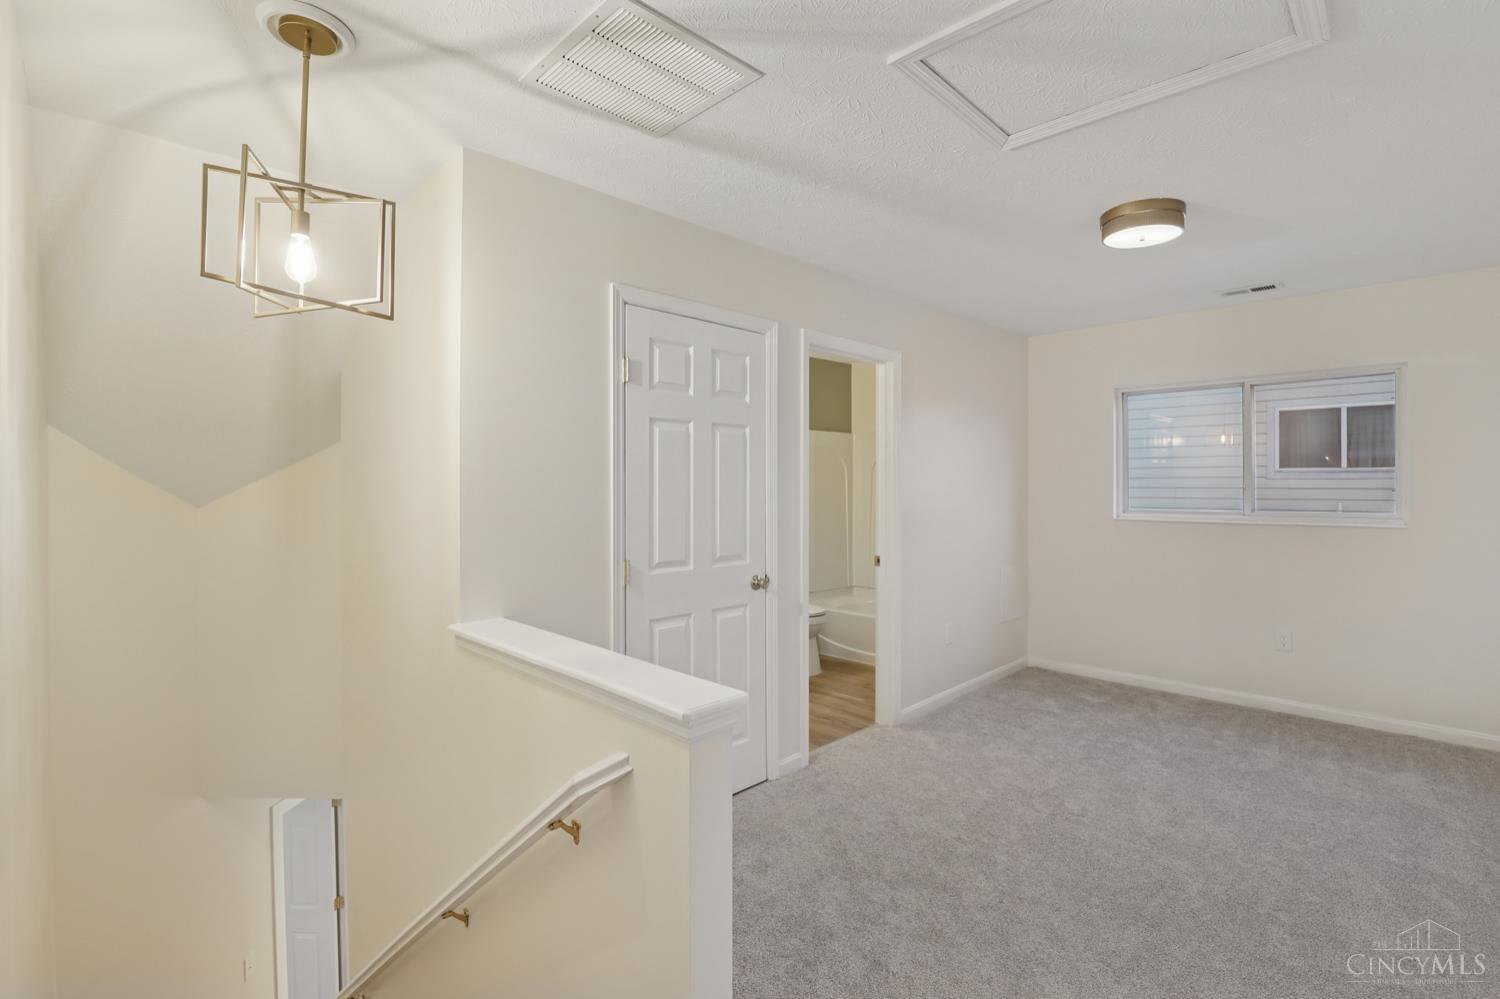
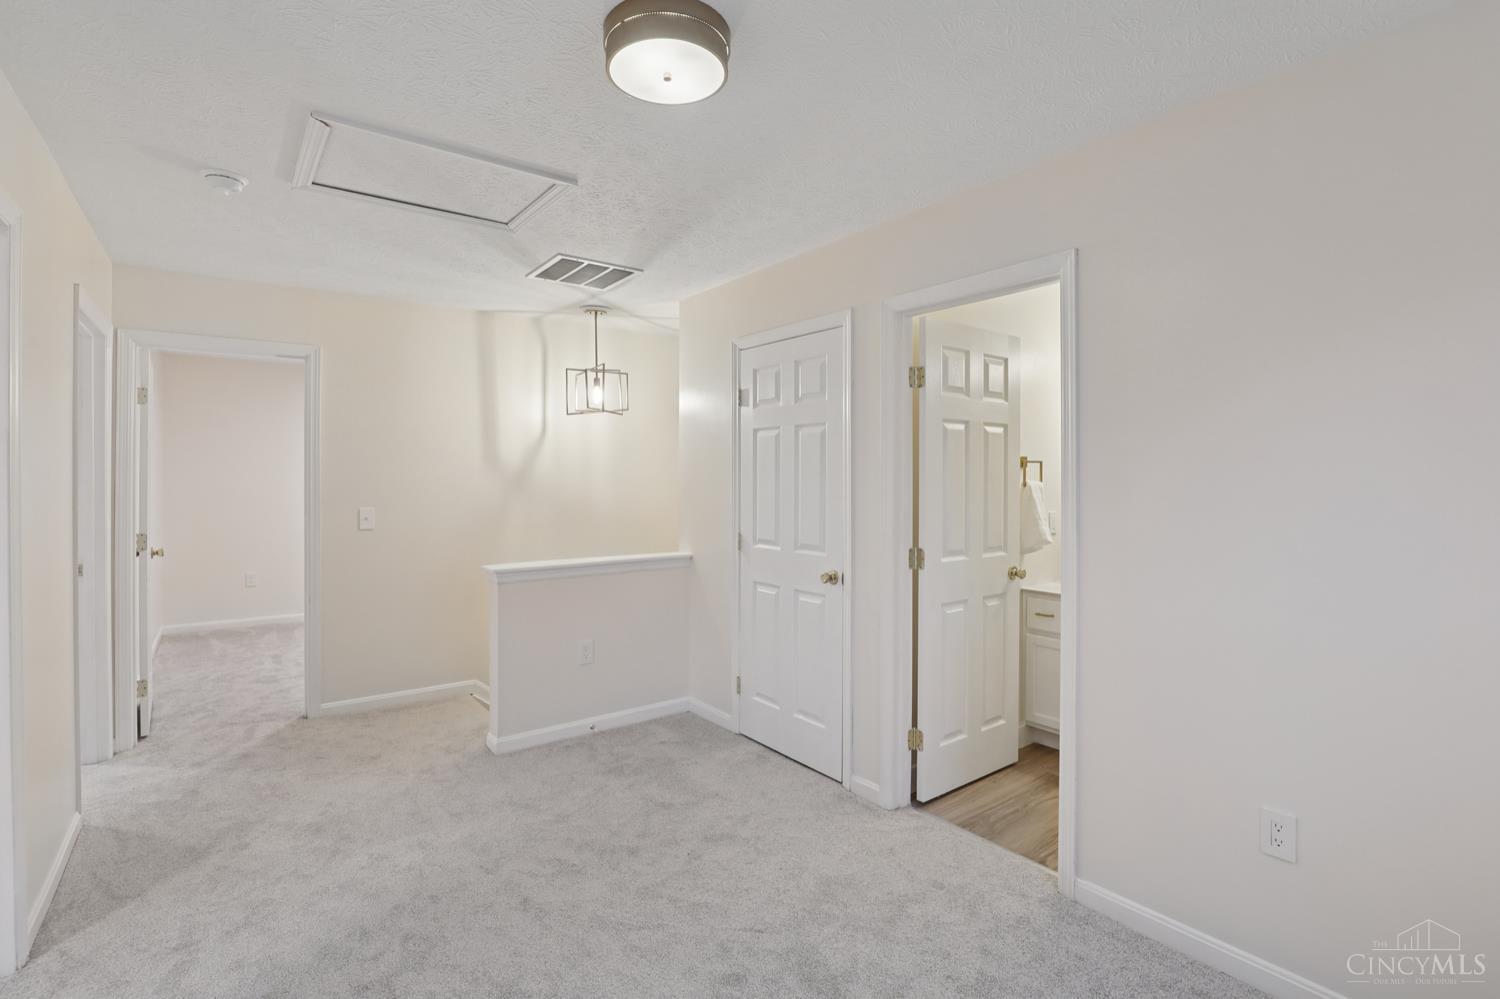
Empty carpeted bedroom with a geometric pendant light and an open doorway to the bathroom.
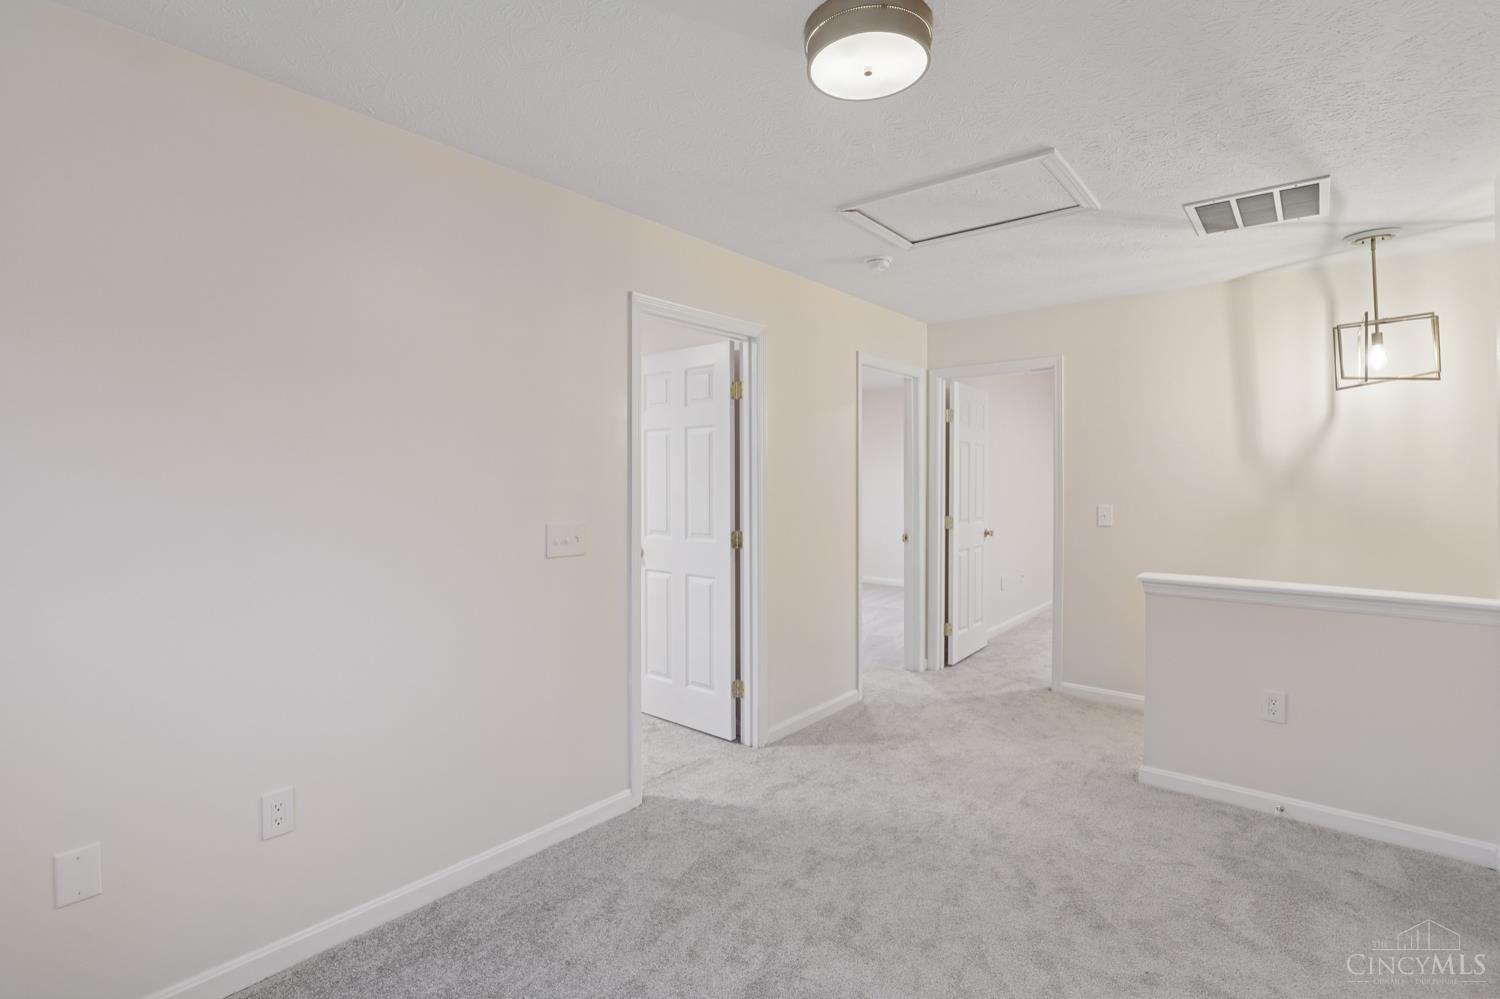
Carpeted hallway with open doorways, pale walls, and a half-wall railing.
Unfurnished carpeted room with a ceiling light and an open doorway to a bathroom.
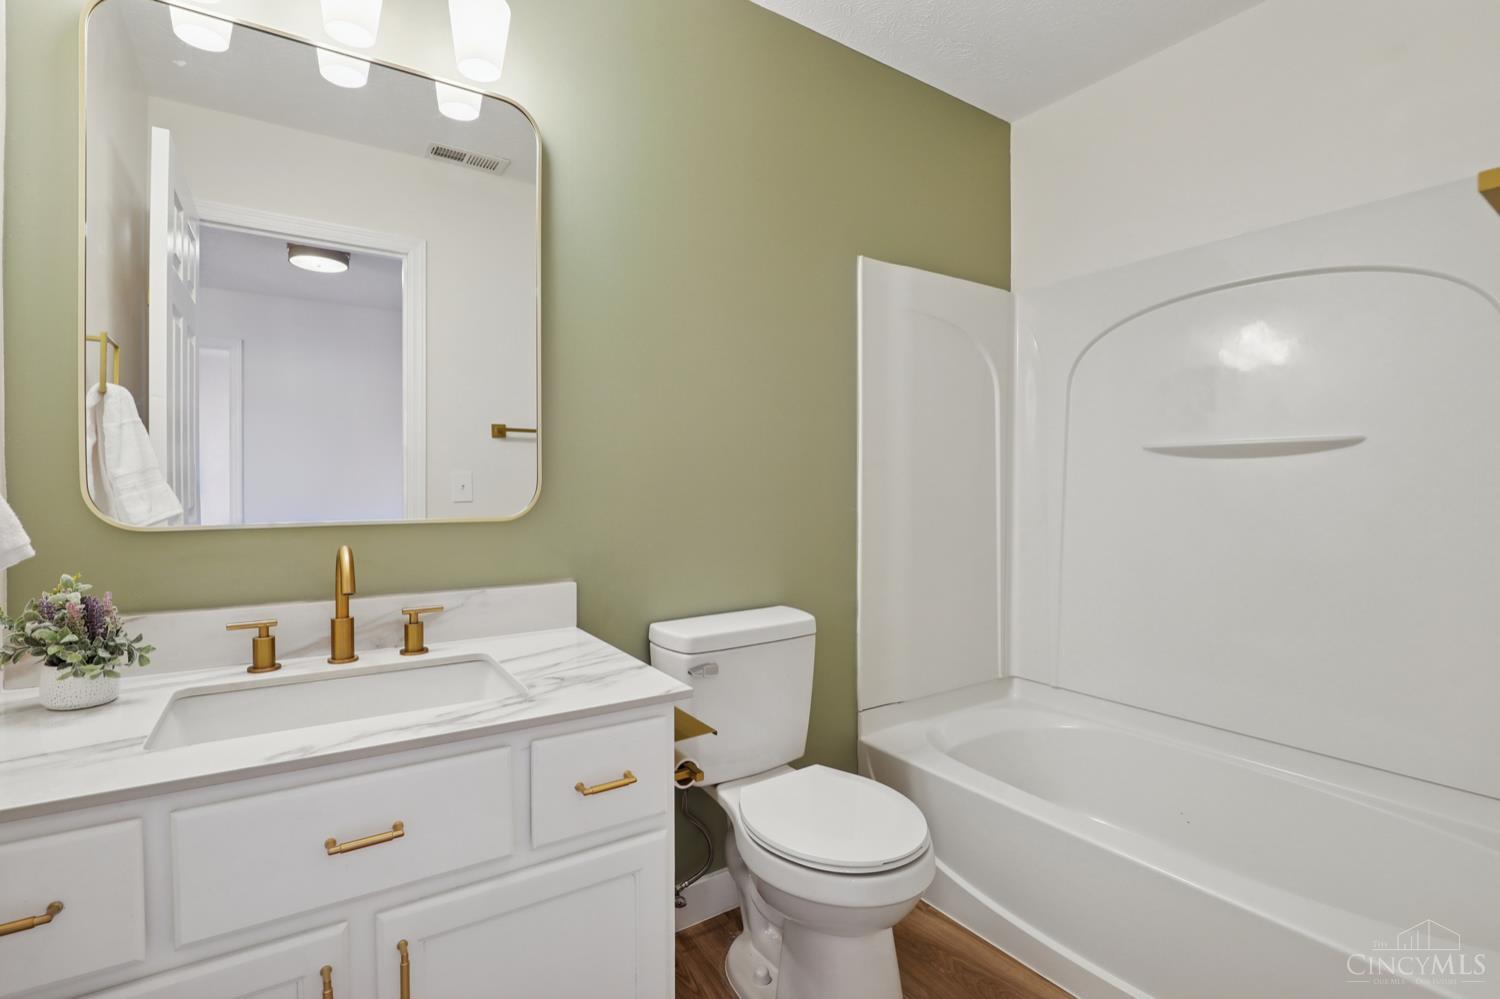
Bathroom with a marble-look vanity, gold fixtures, and a white tub and shower.
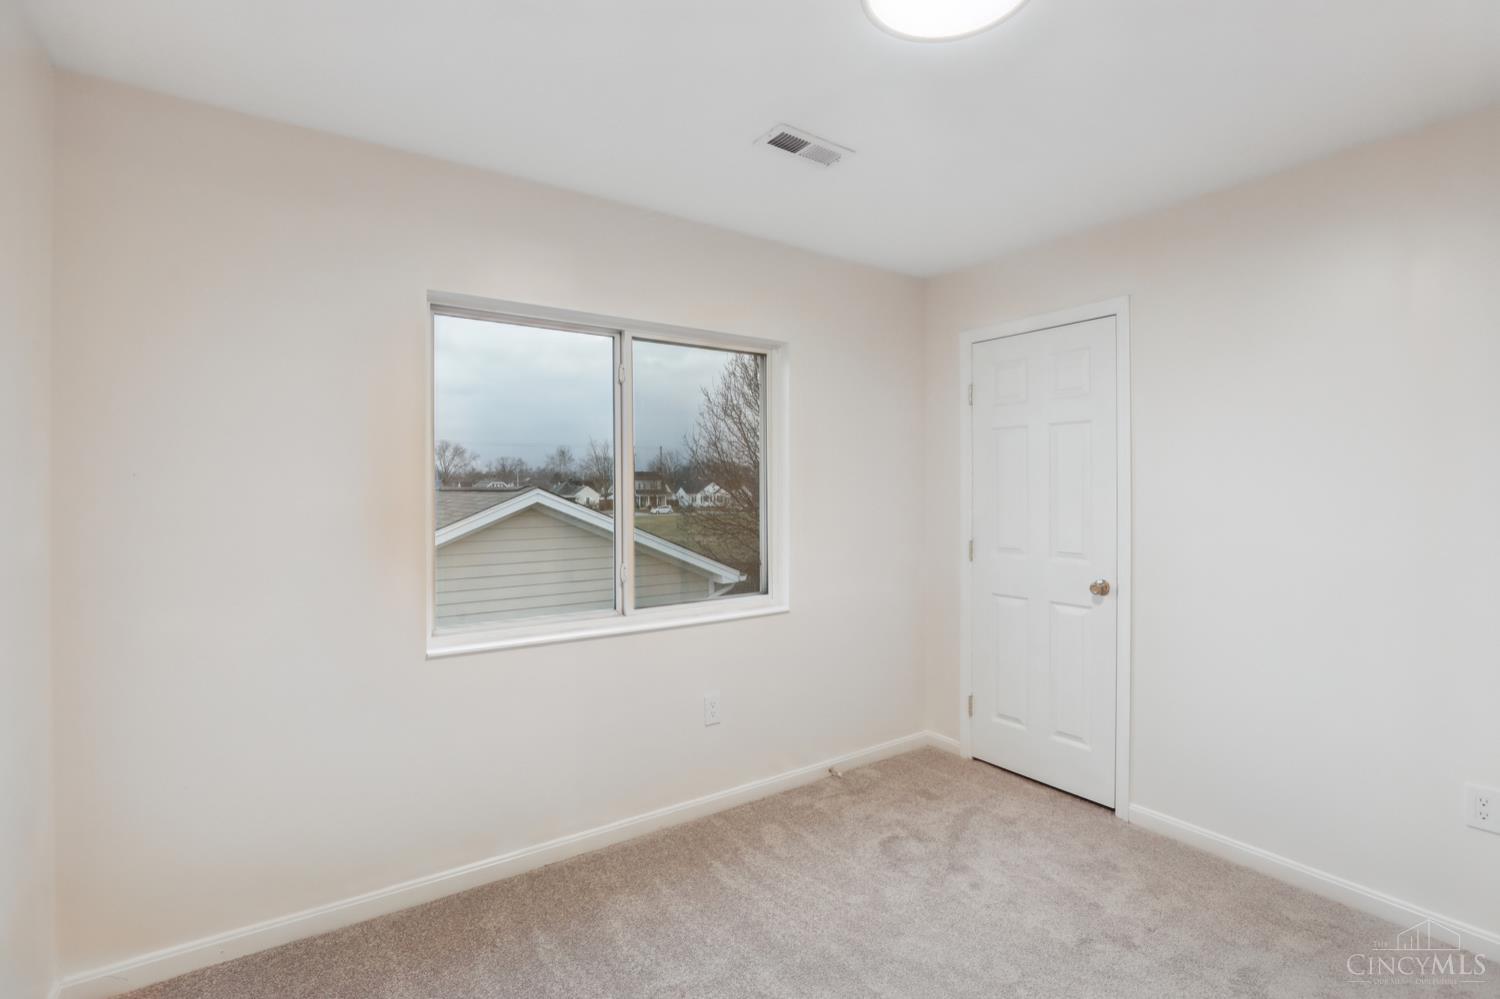
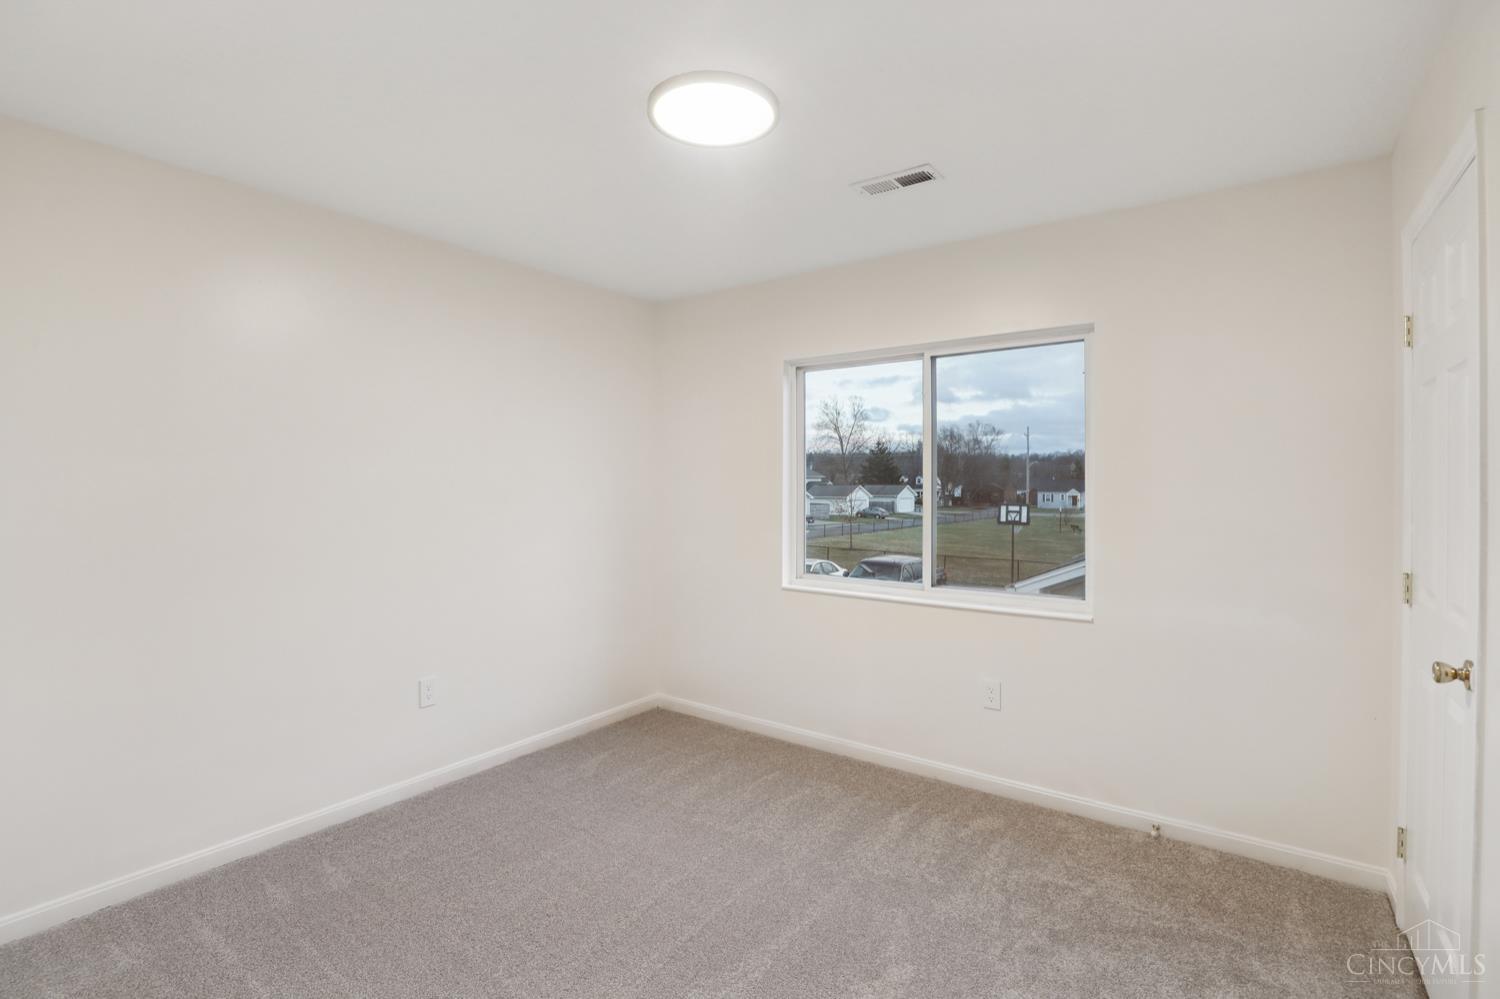
Empty bedroom with beige carpet, a large window, and a white paneled door.
Empty carpeted bedroom with a window overlooking neighboring homes and a basketball hoop.
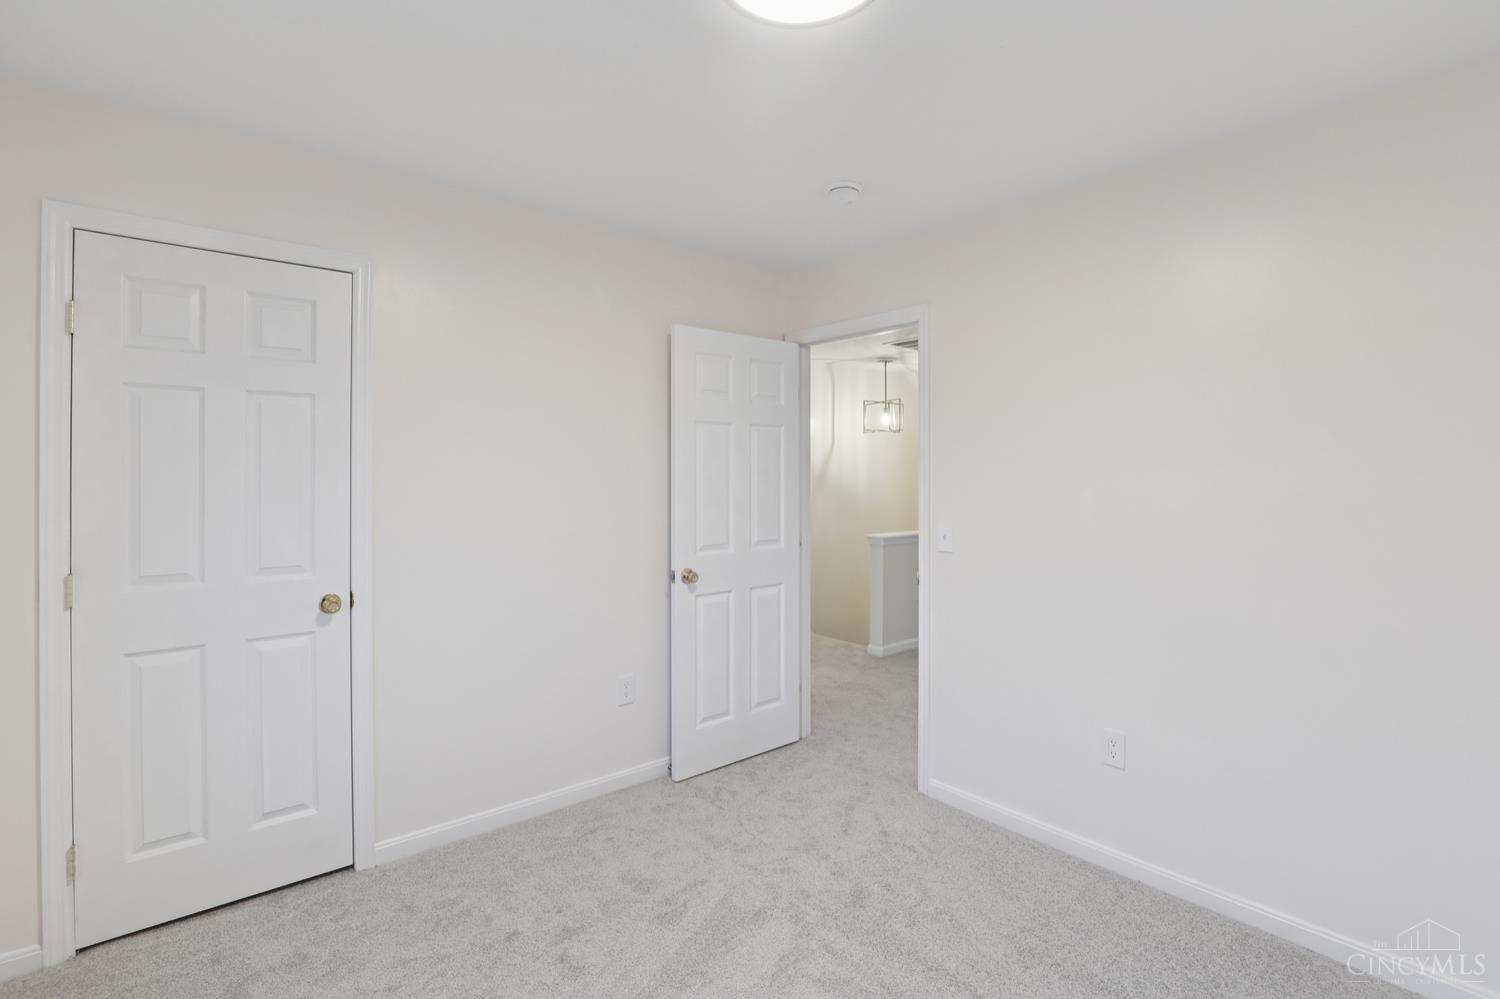
Empty carpeted room with a closed closet door and an open doorway to the hall.
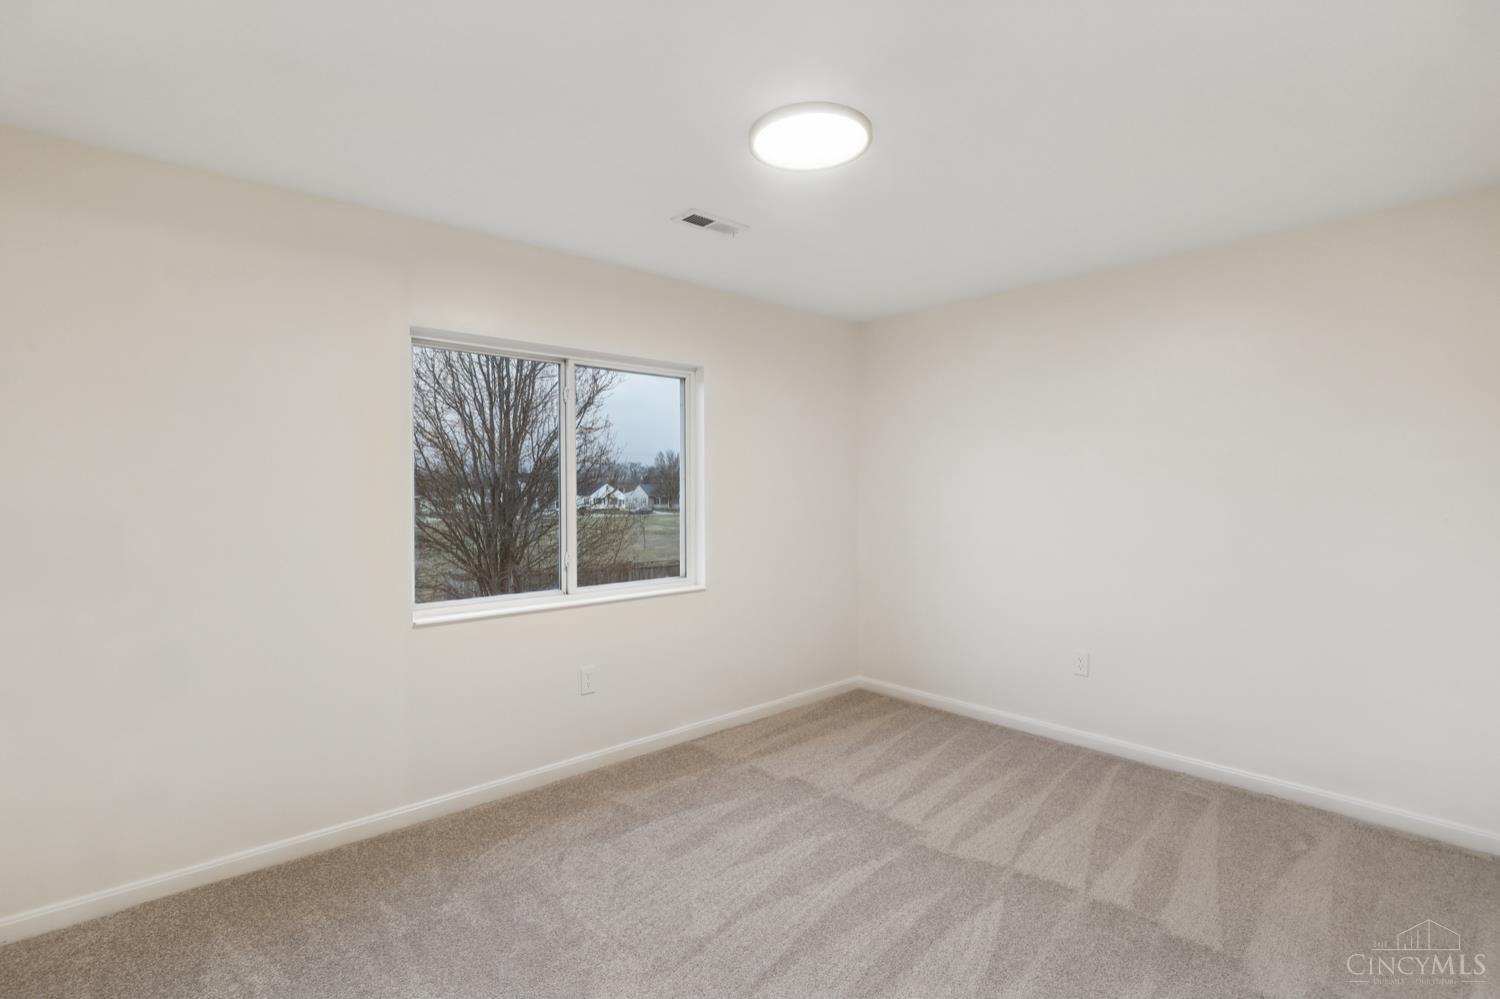
Vacant bedroom with beige carpet, a wide window, and a ceiling light.
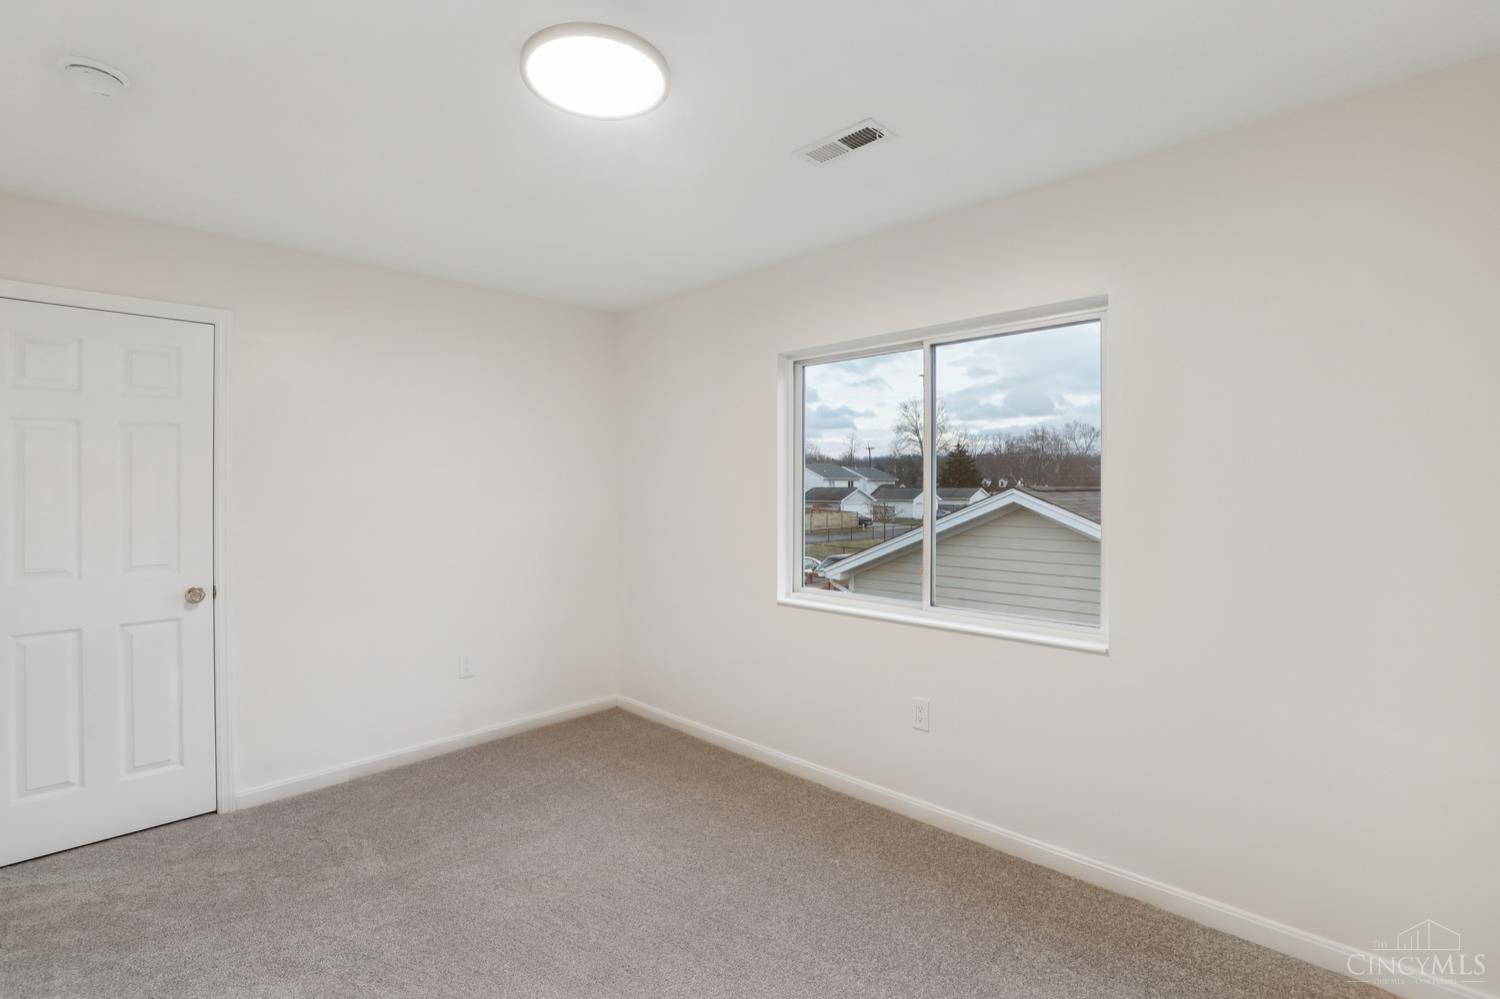
Empty carpeted bedroom with a white paneled door and a window overlooking neighboring rooftops.
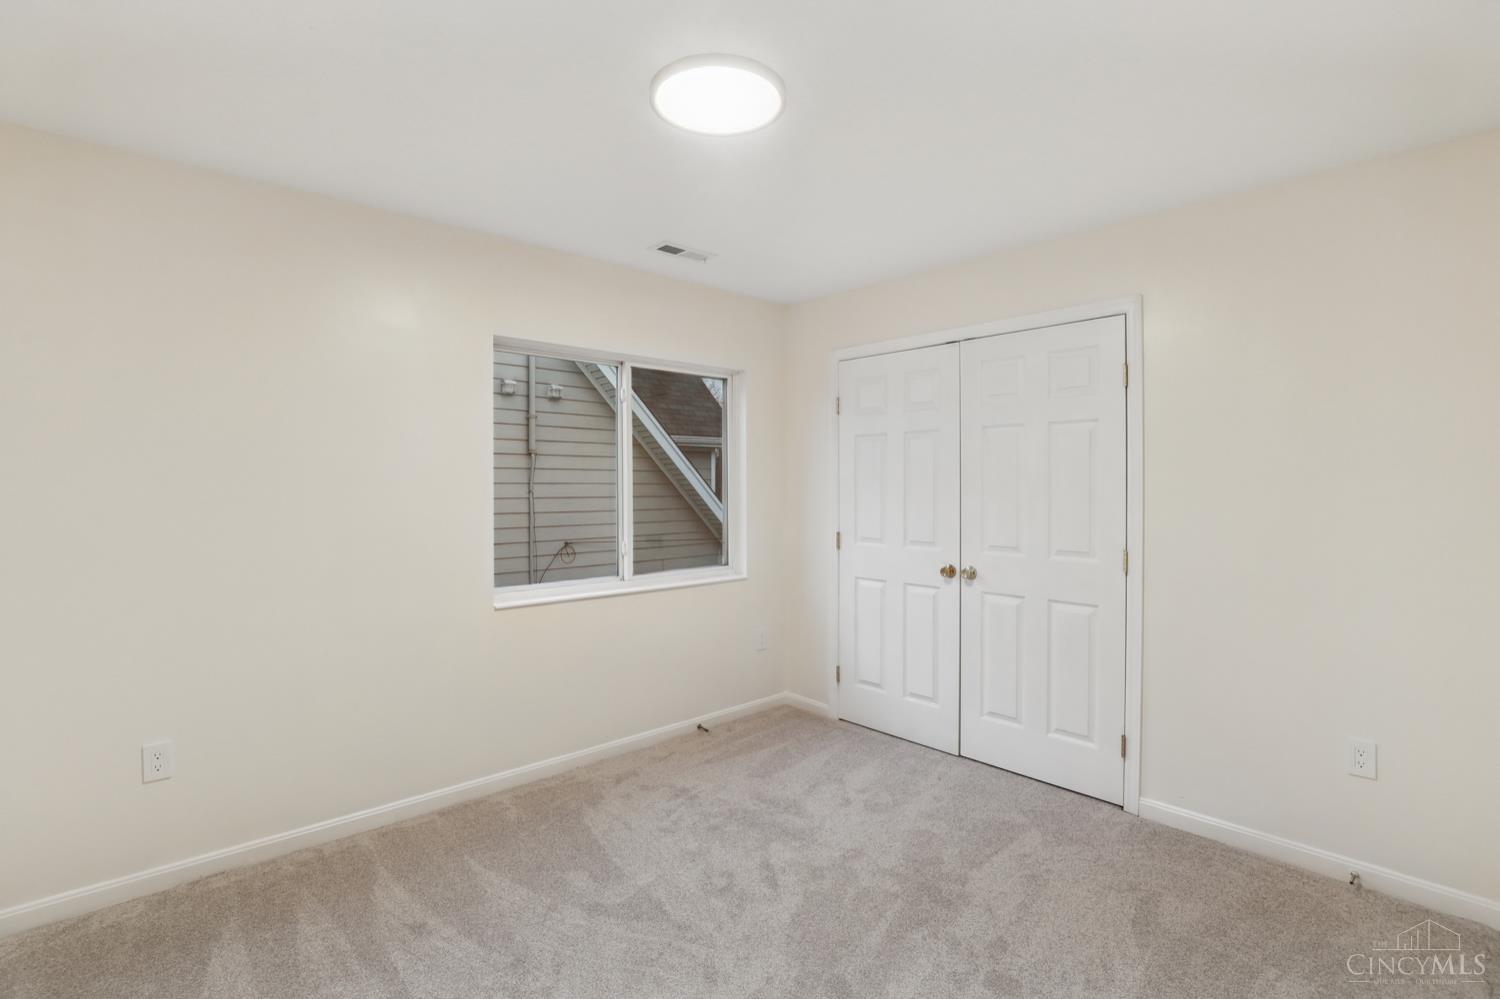
Empty bedroom with beige carpet, a window, and white double closet doors.
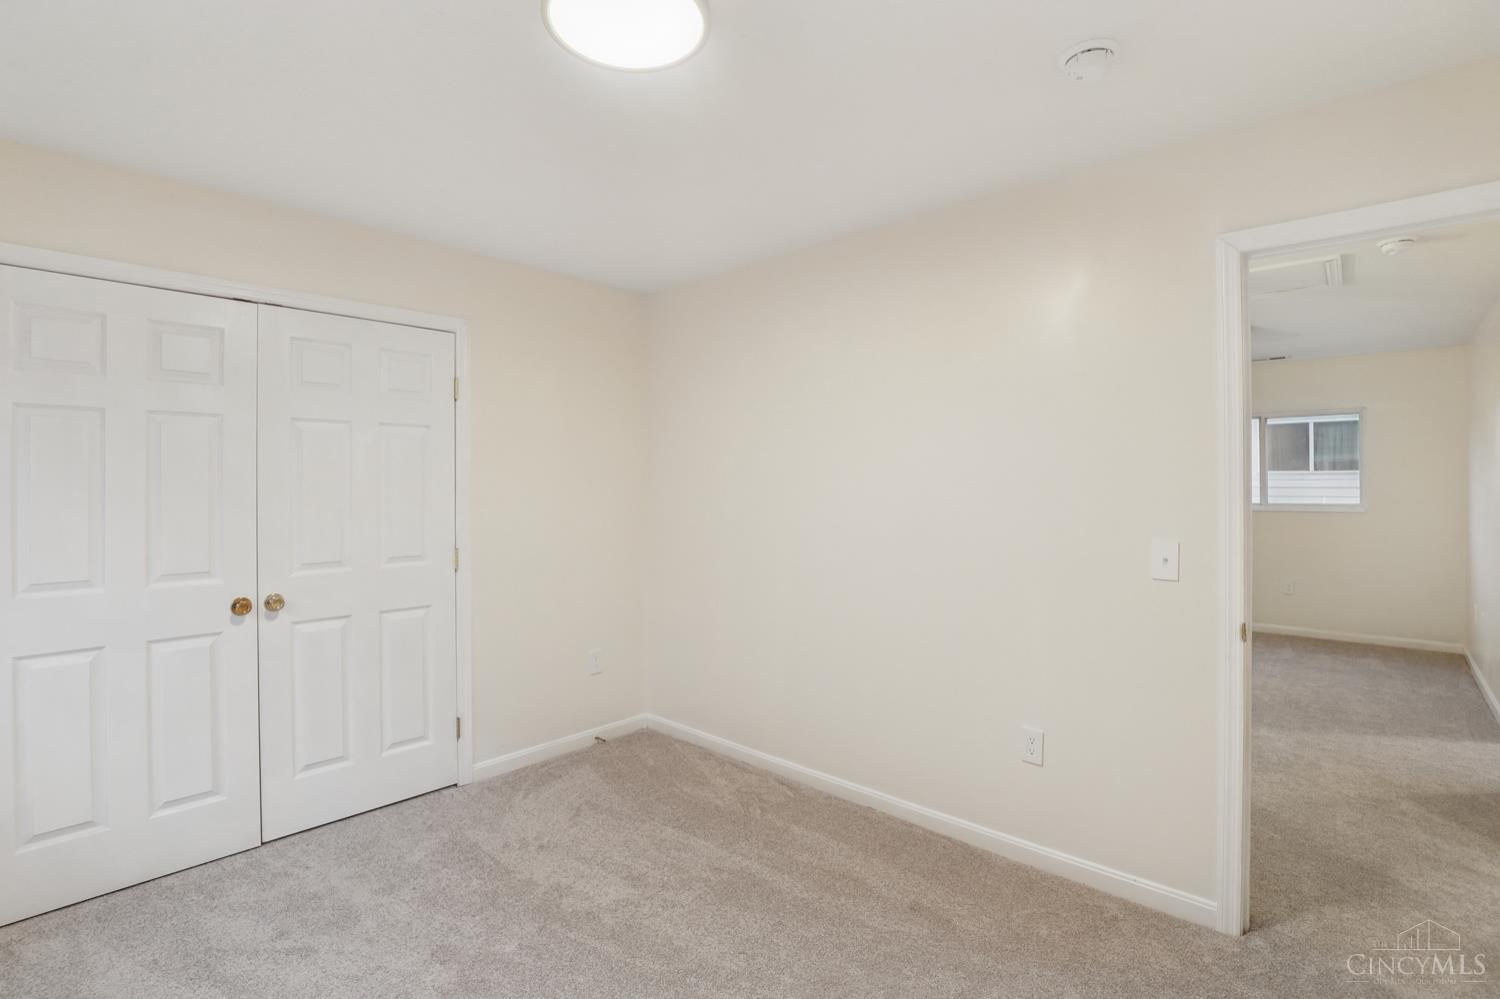
Empty carpeted bedroom with double closet doors and an open doorway to an adjoining room.
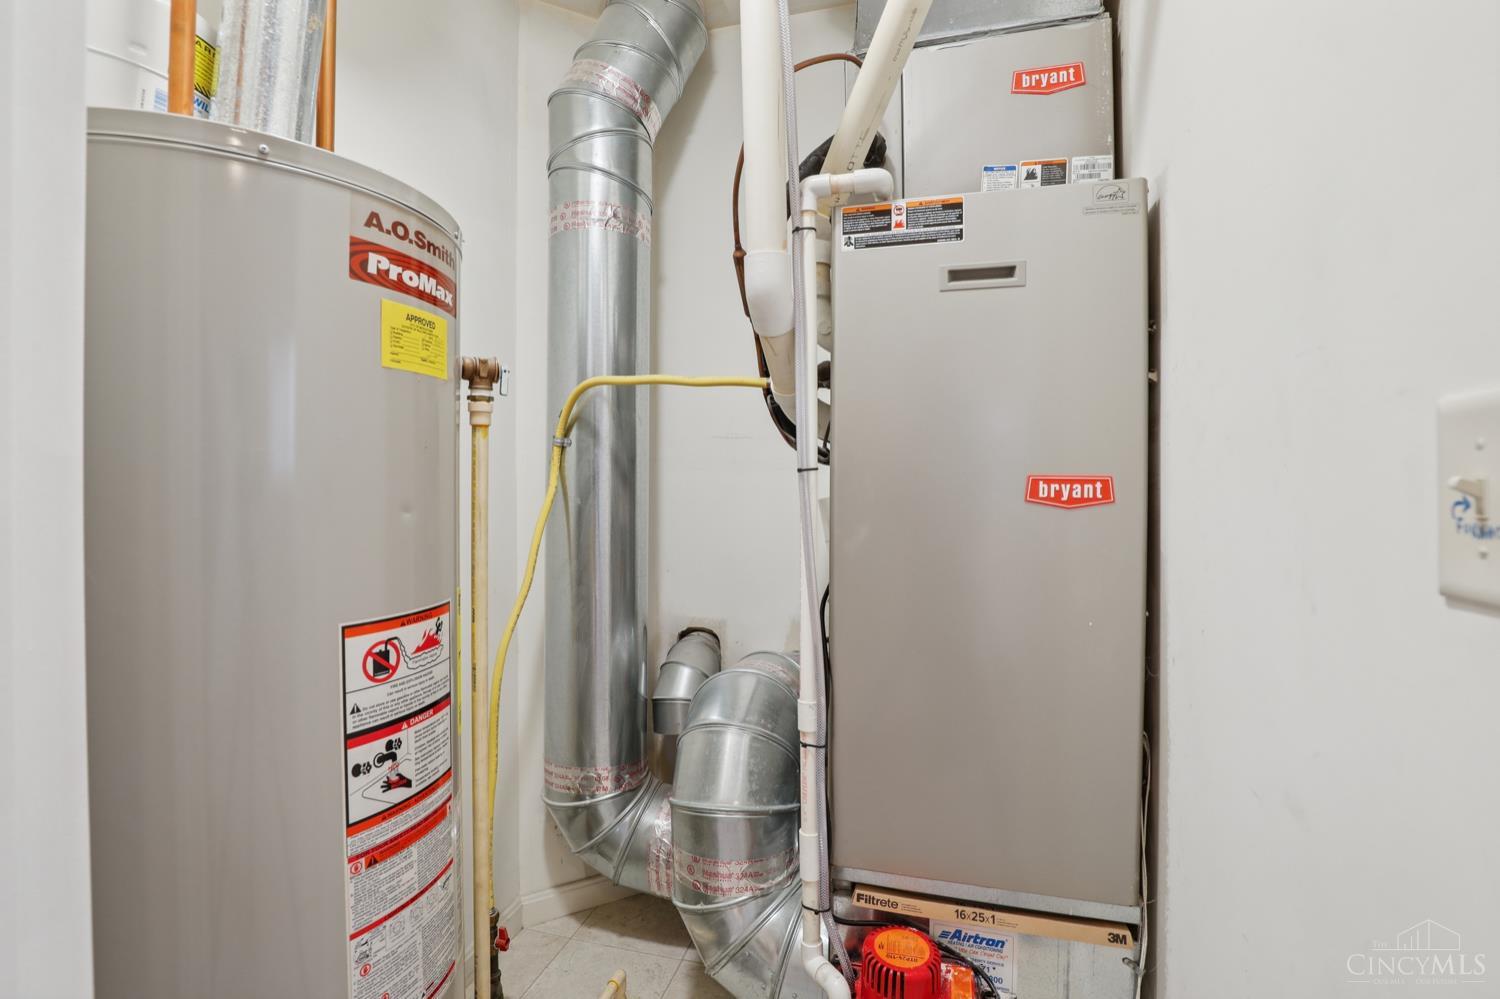
Utility room with a water heater, Bryant HVAC equipment, and exposed metal ductwork.
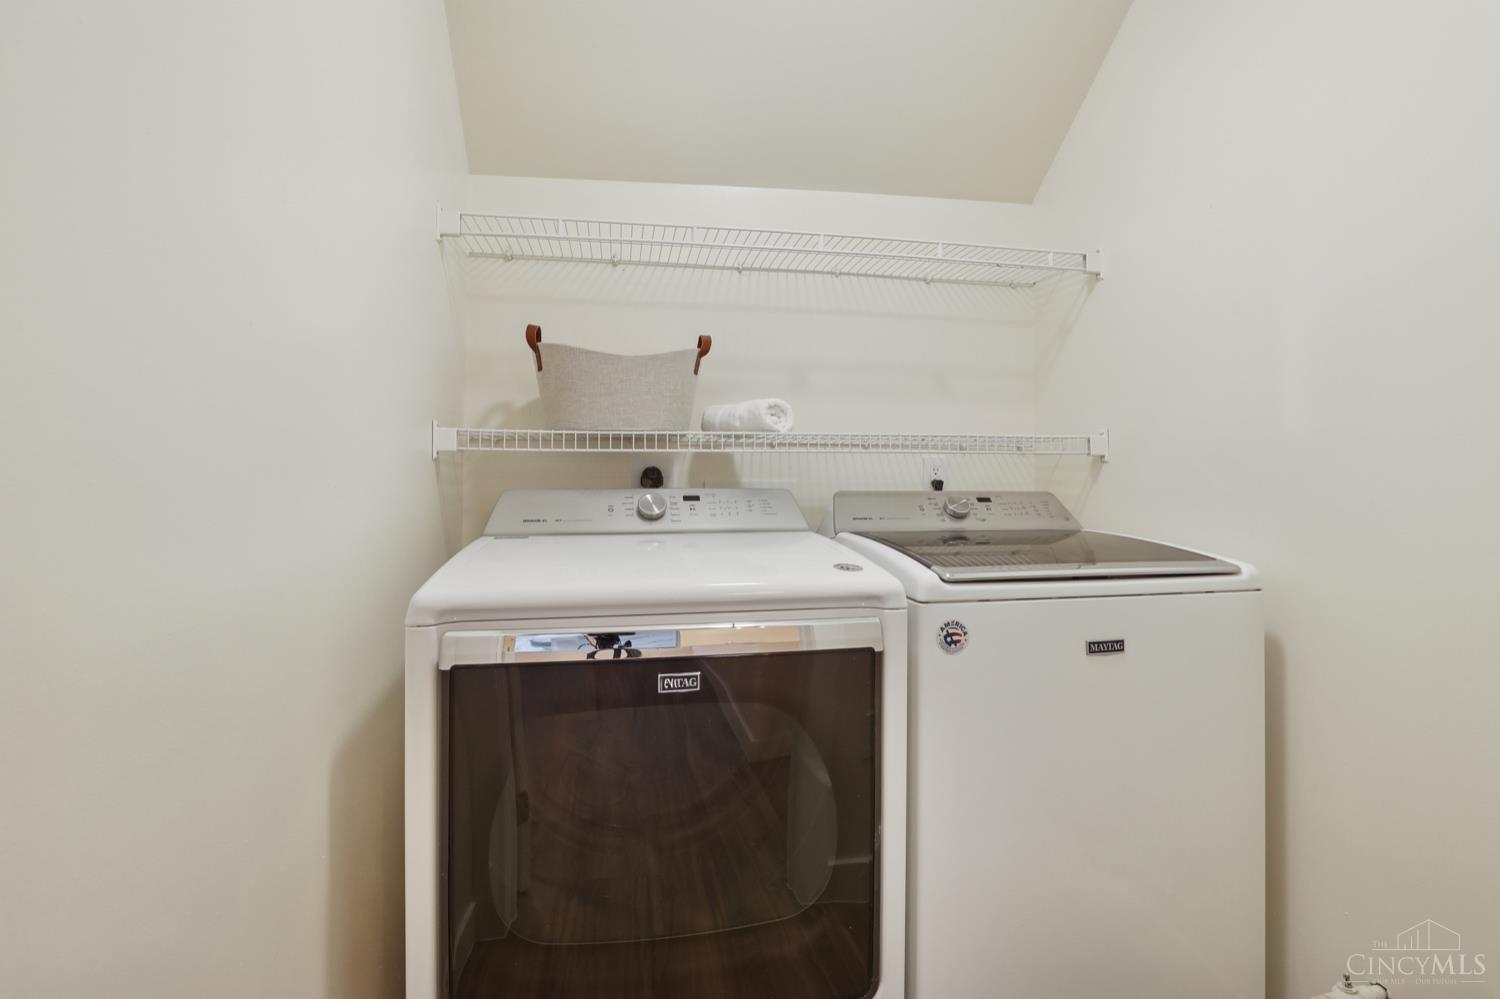
Laundry room with a Maytag dryer and washer beneath two wire shelves.
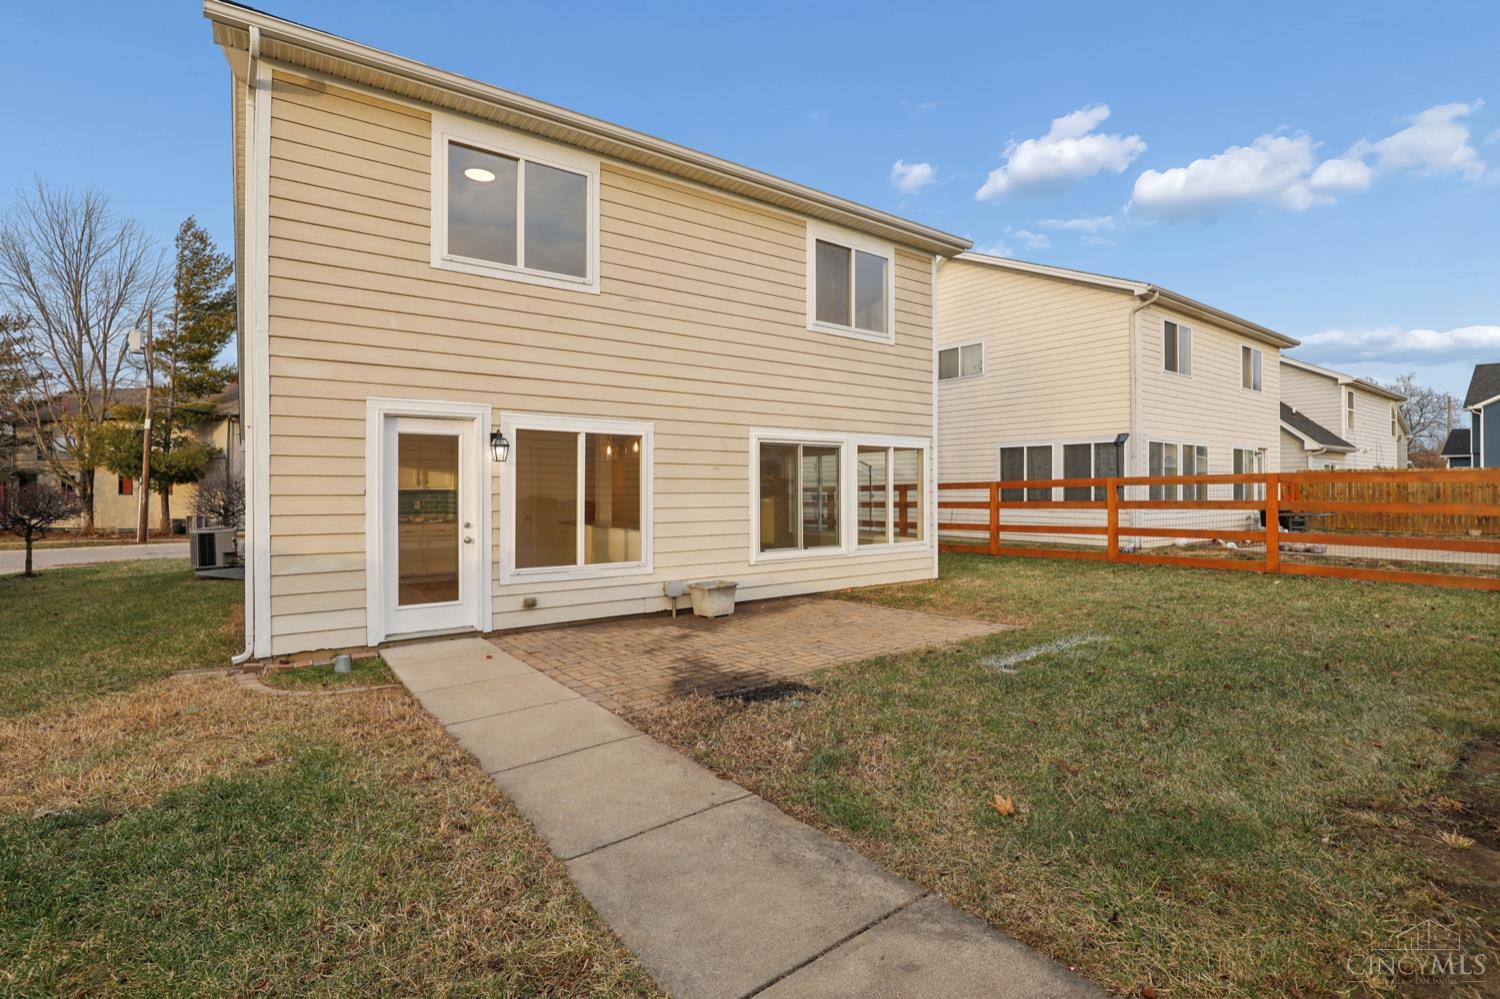
Beige two-story house with a rear patio, walkway, and orange fence.
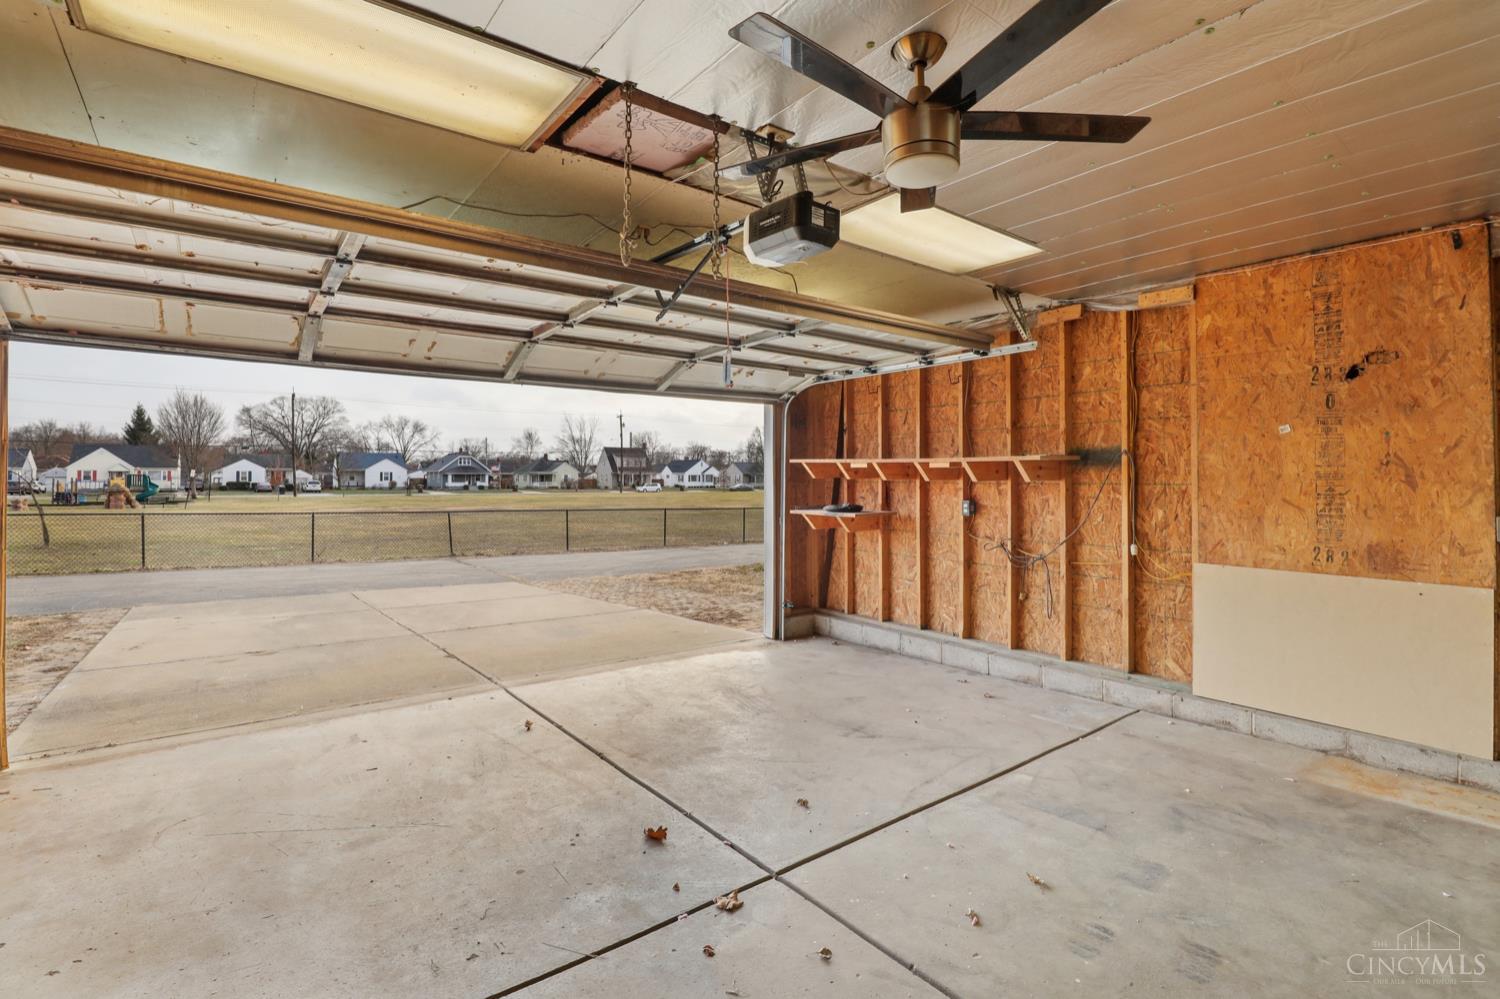
Empty garage with exposed OSB walls, concrete floor, and open door facing neighboring homes.
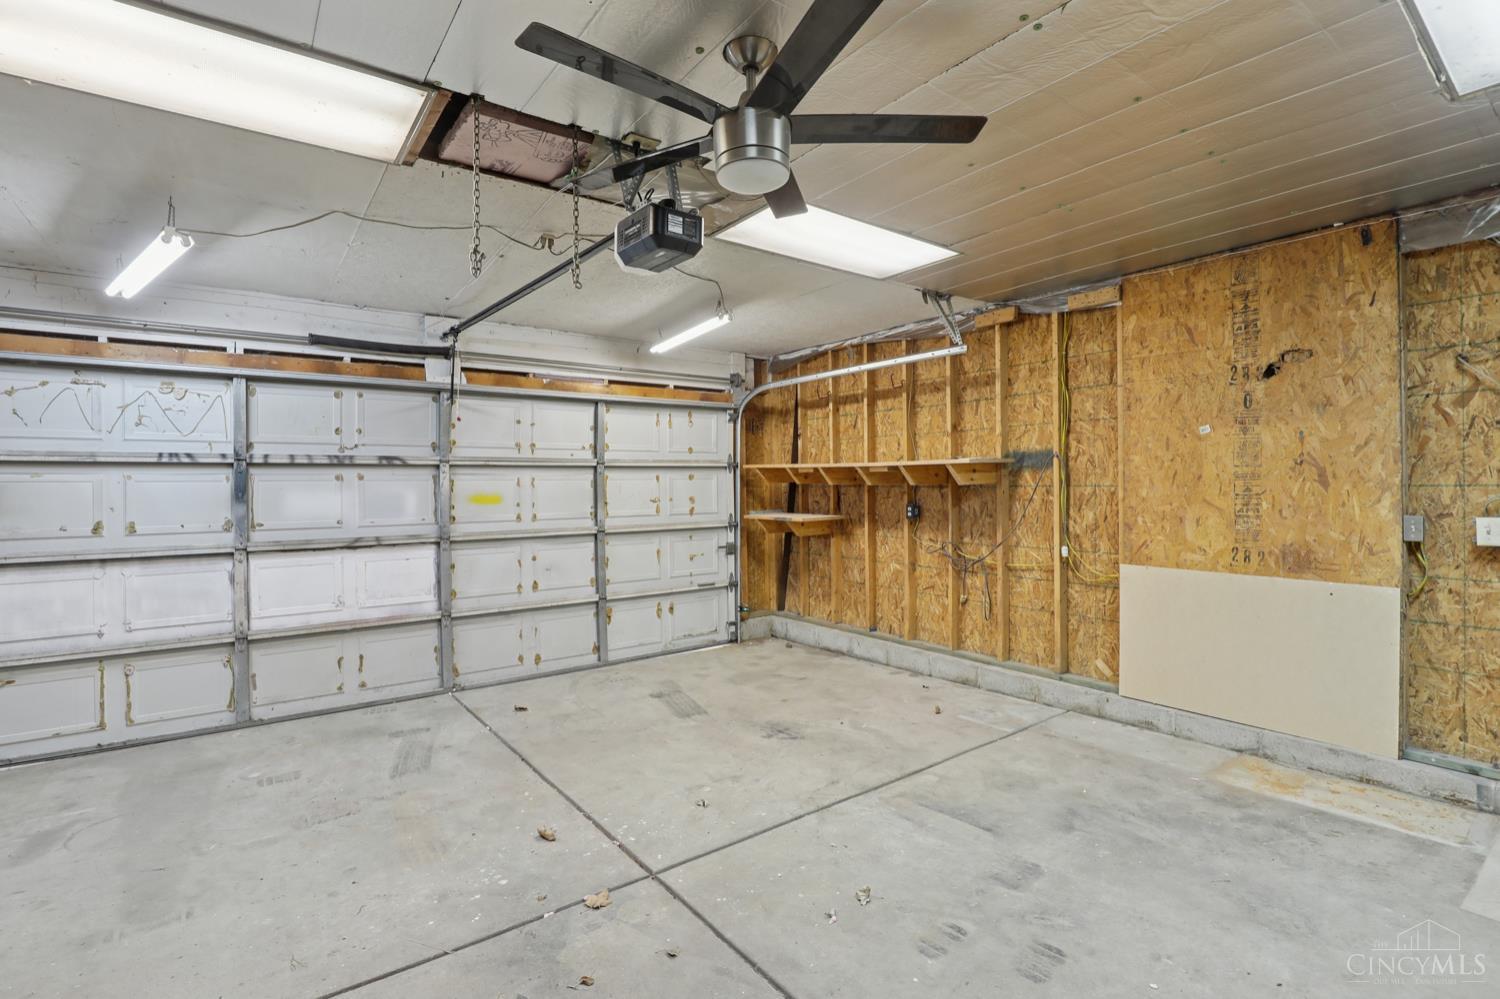
Empty garage with white sectional doors, exposed plywood walls, and a concrete floor.
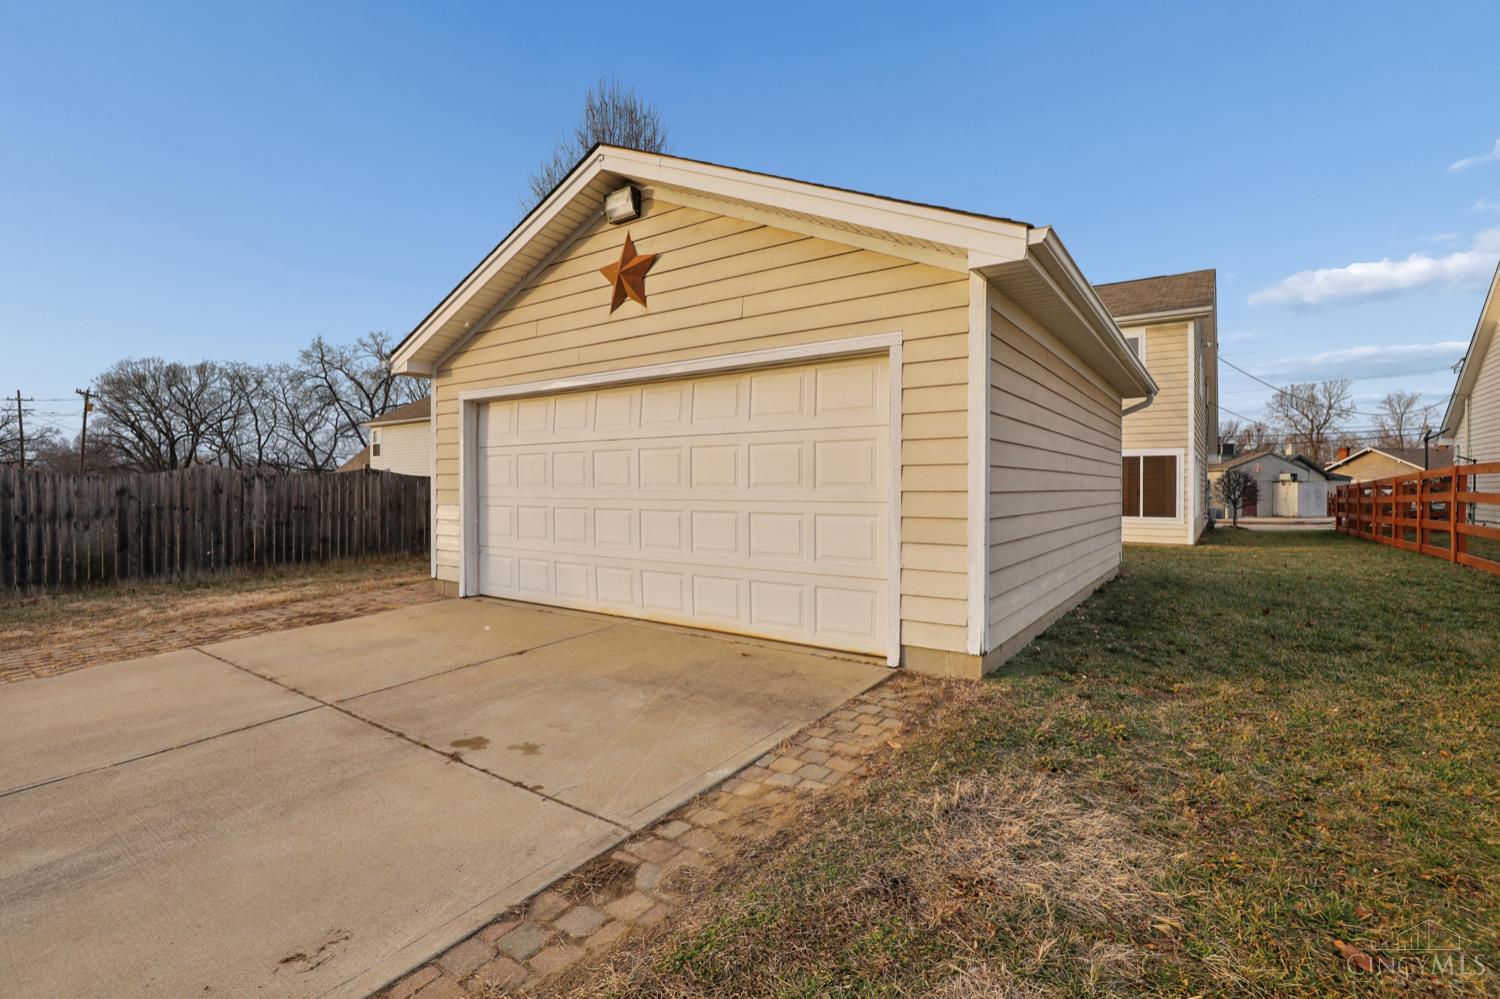
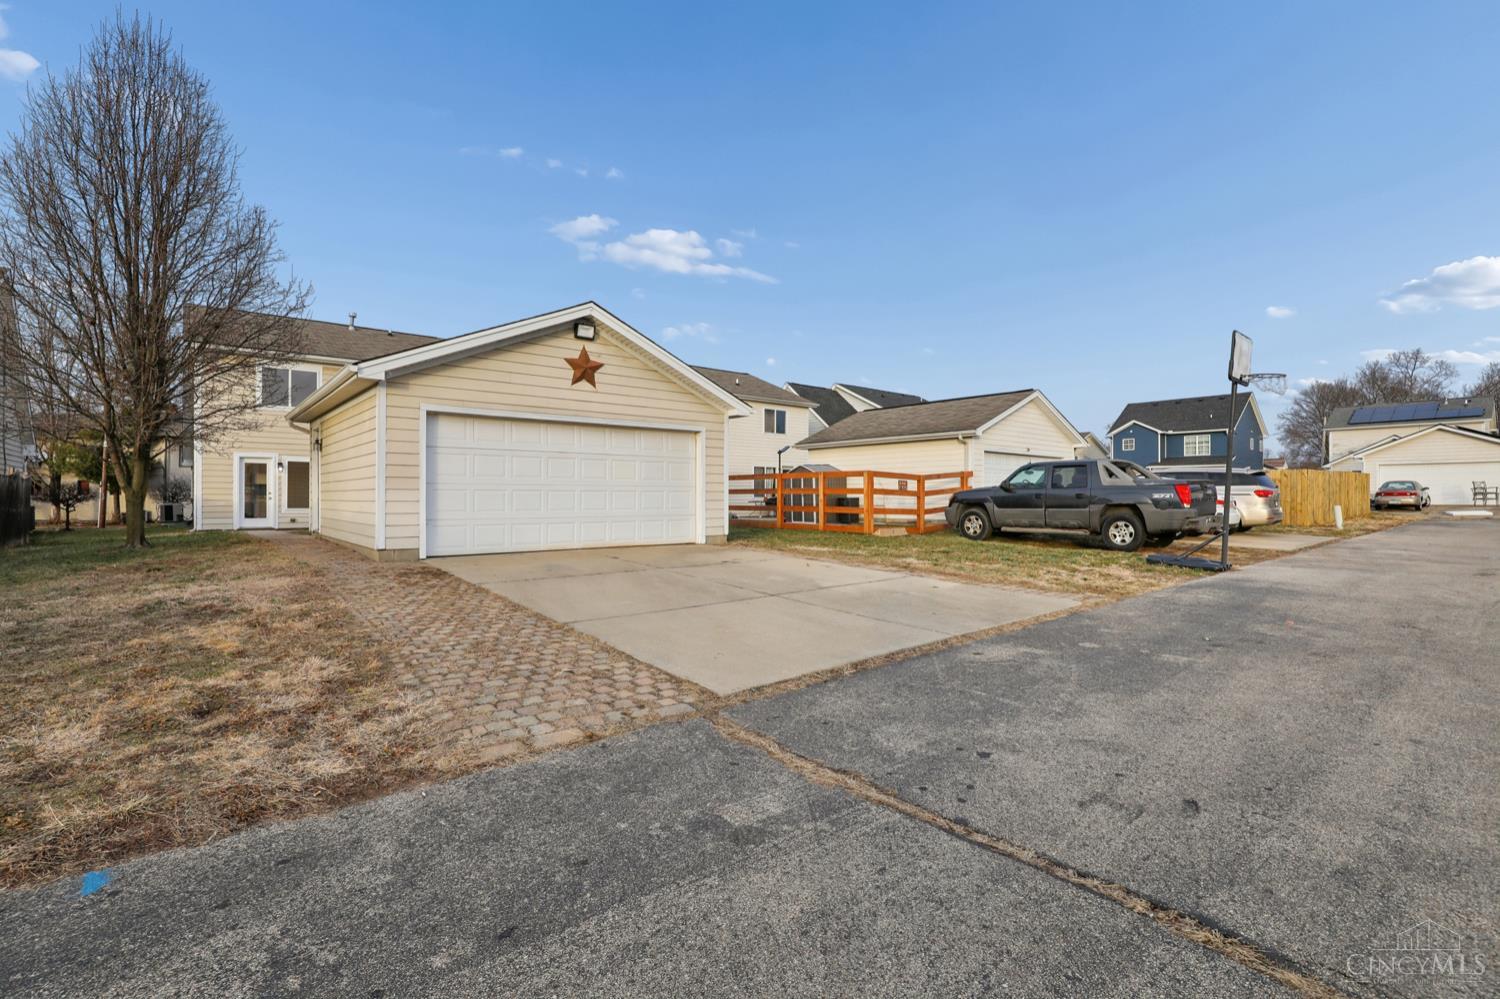
Detached beige garage with a white paneled door and metal star, beside a concrete driveway.
Beige detached garage with a two-car door and concrete driveway beside an orange-railed deck.
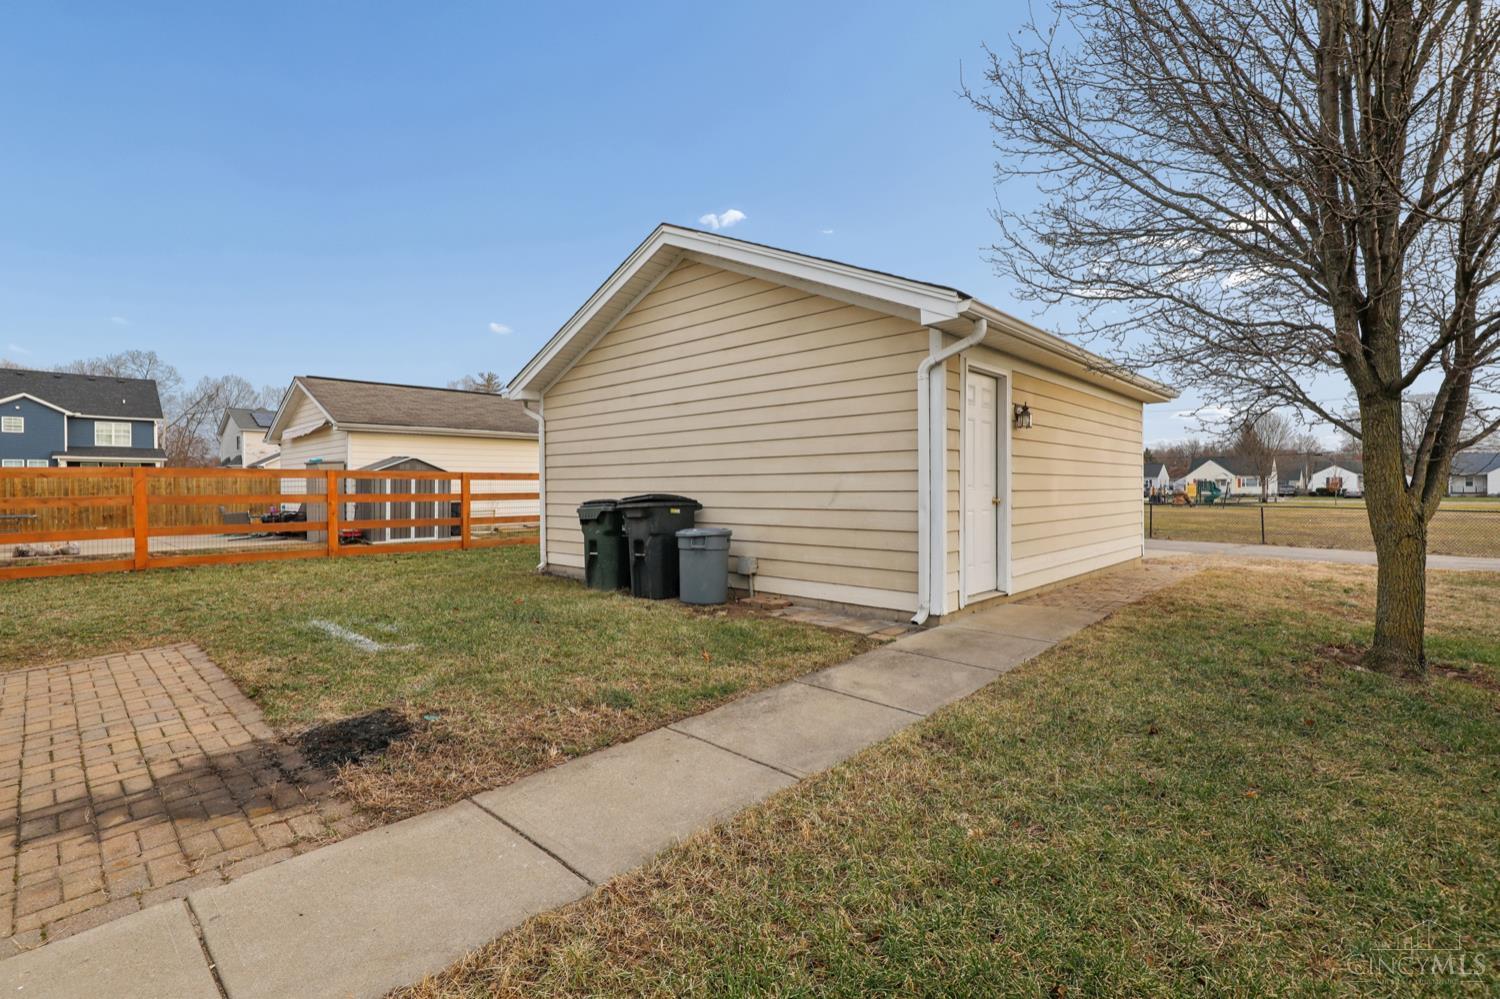
Beige detached garage beside a concrete walkway, with trash bins and an orange fence.
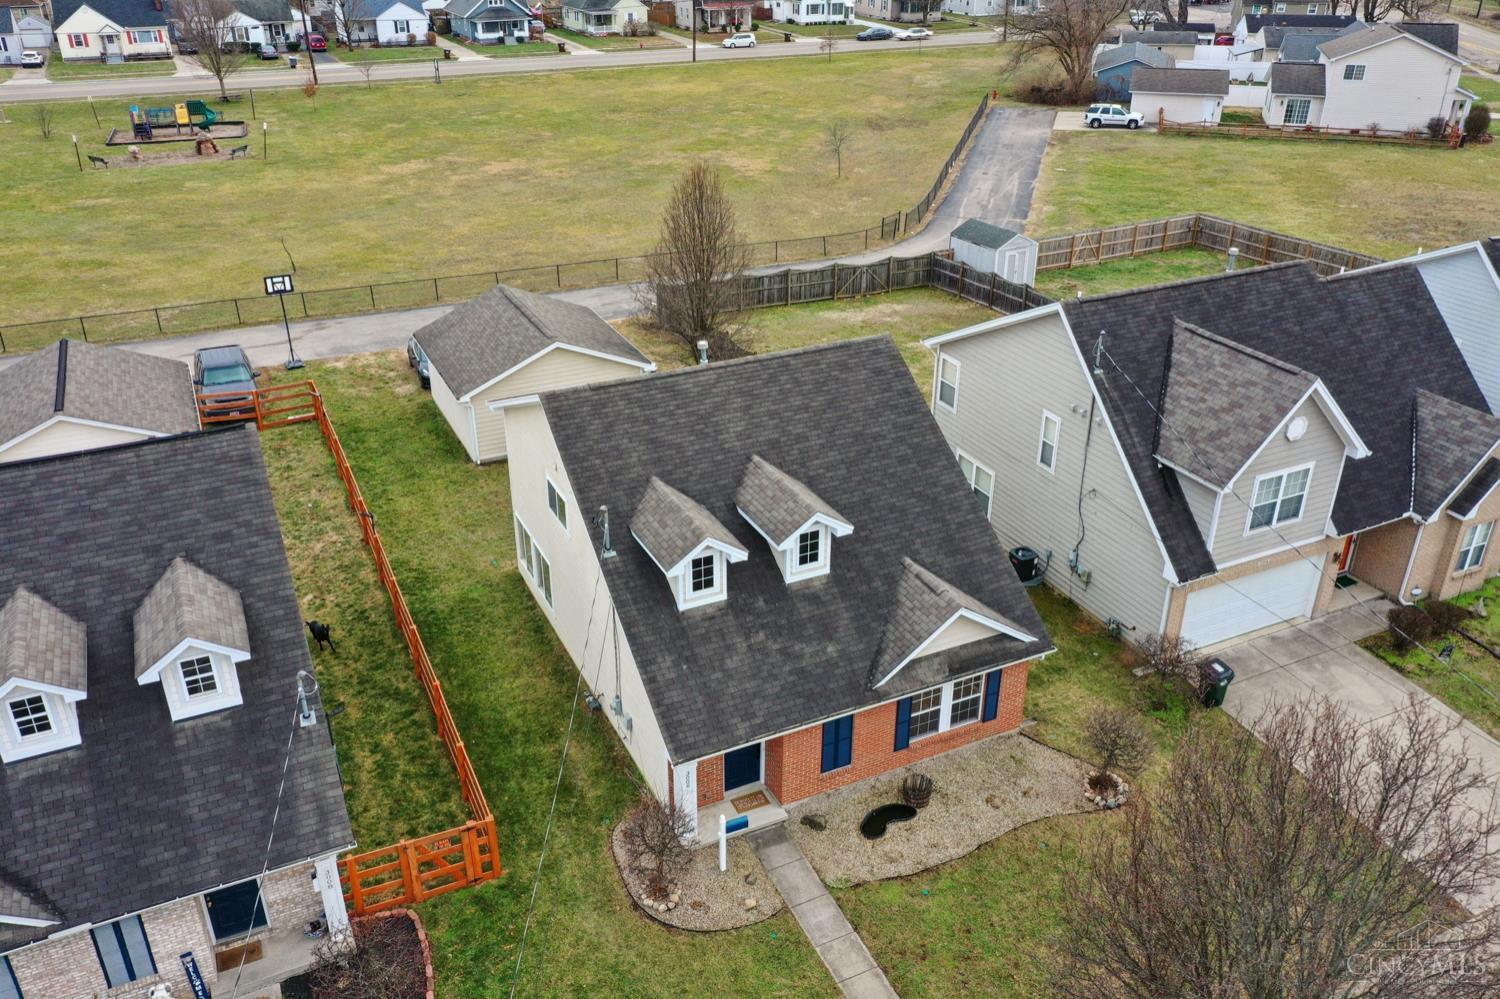
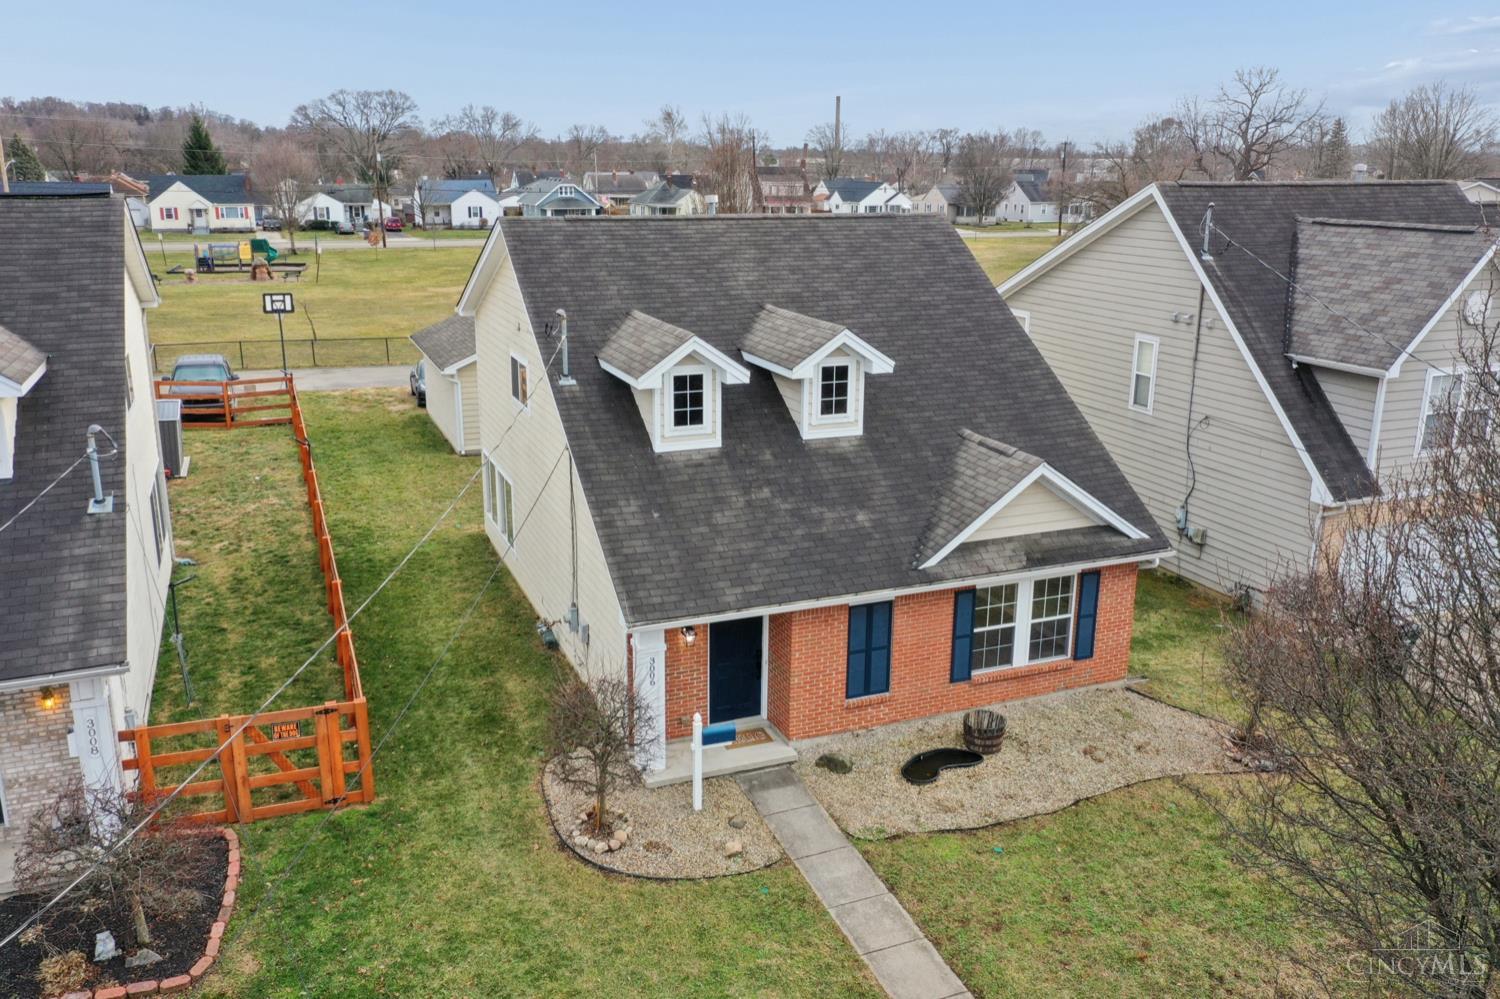
Aerial view of a brick and beige-sided house with blue shutters beside a large grassy area.
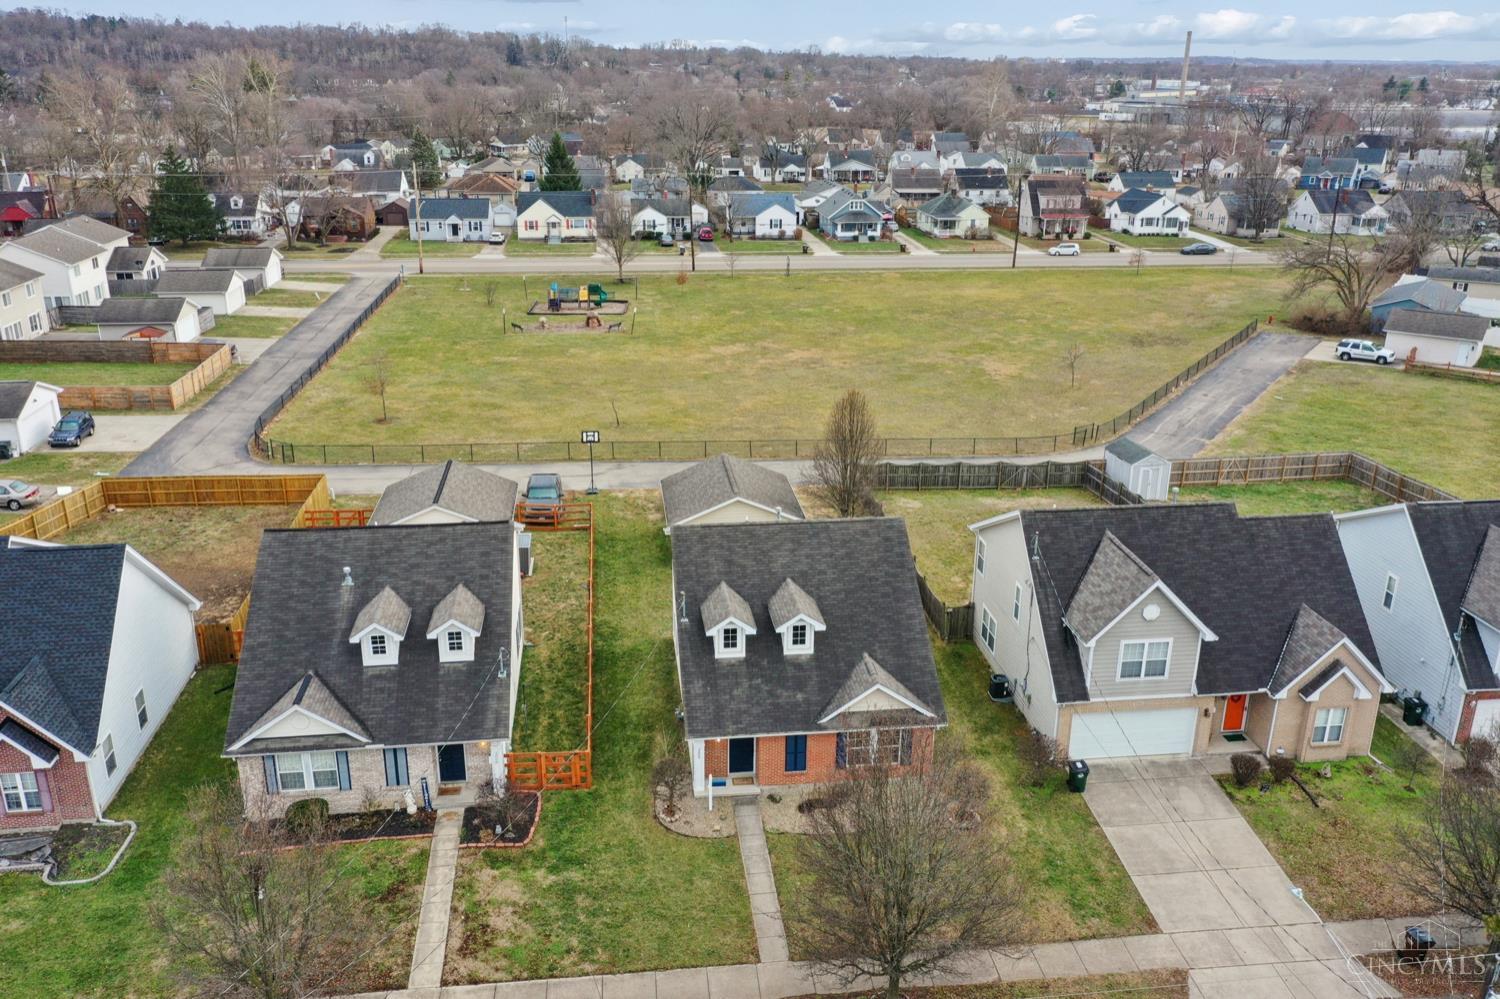
Aerial neighborhood view with a fenced grassy field and playground among surrounding homes.
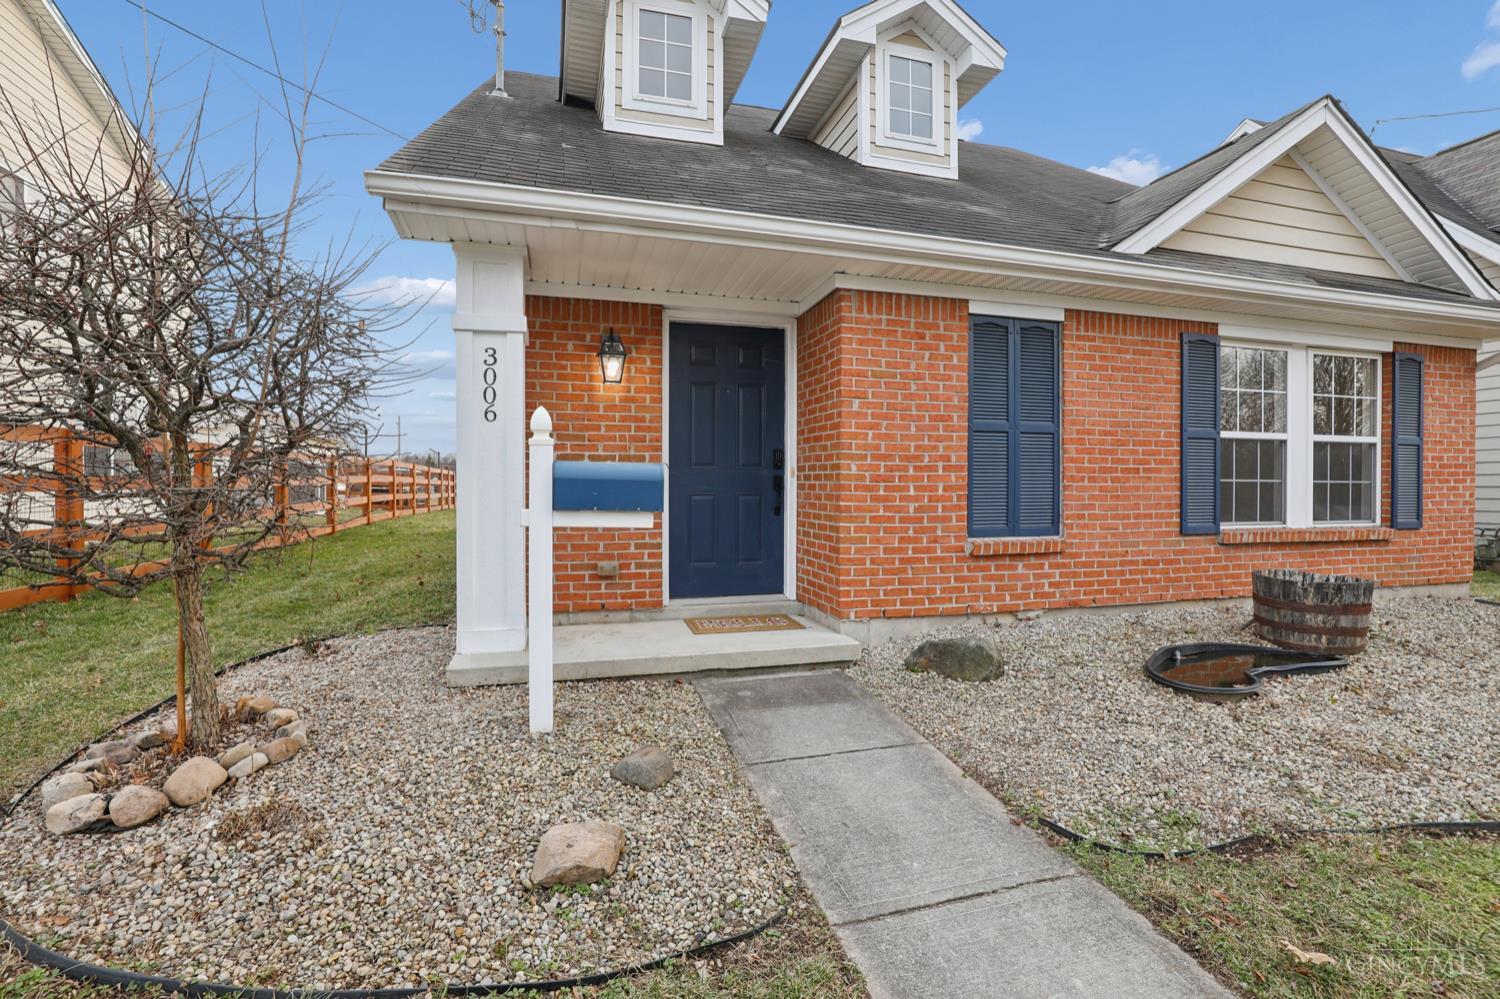
Red-brick home with blue shutters, two roof dormers, and a concrete walkway.
Red-brick house with a blue front door, white porch column, and two roof dormers.
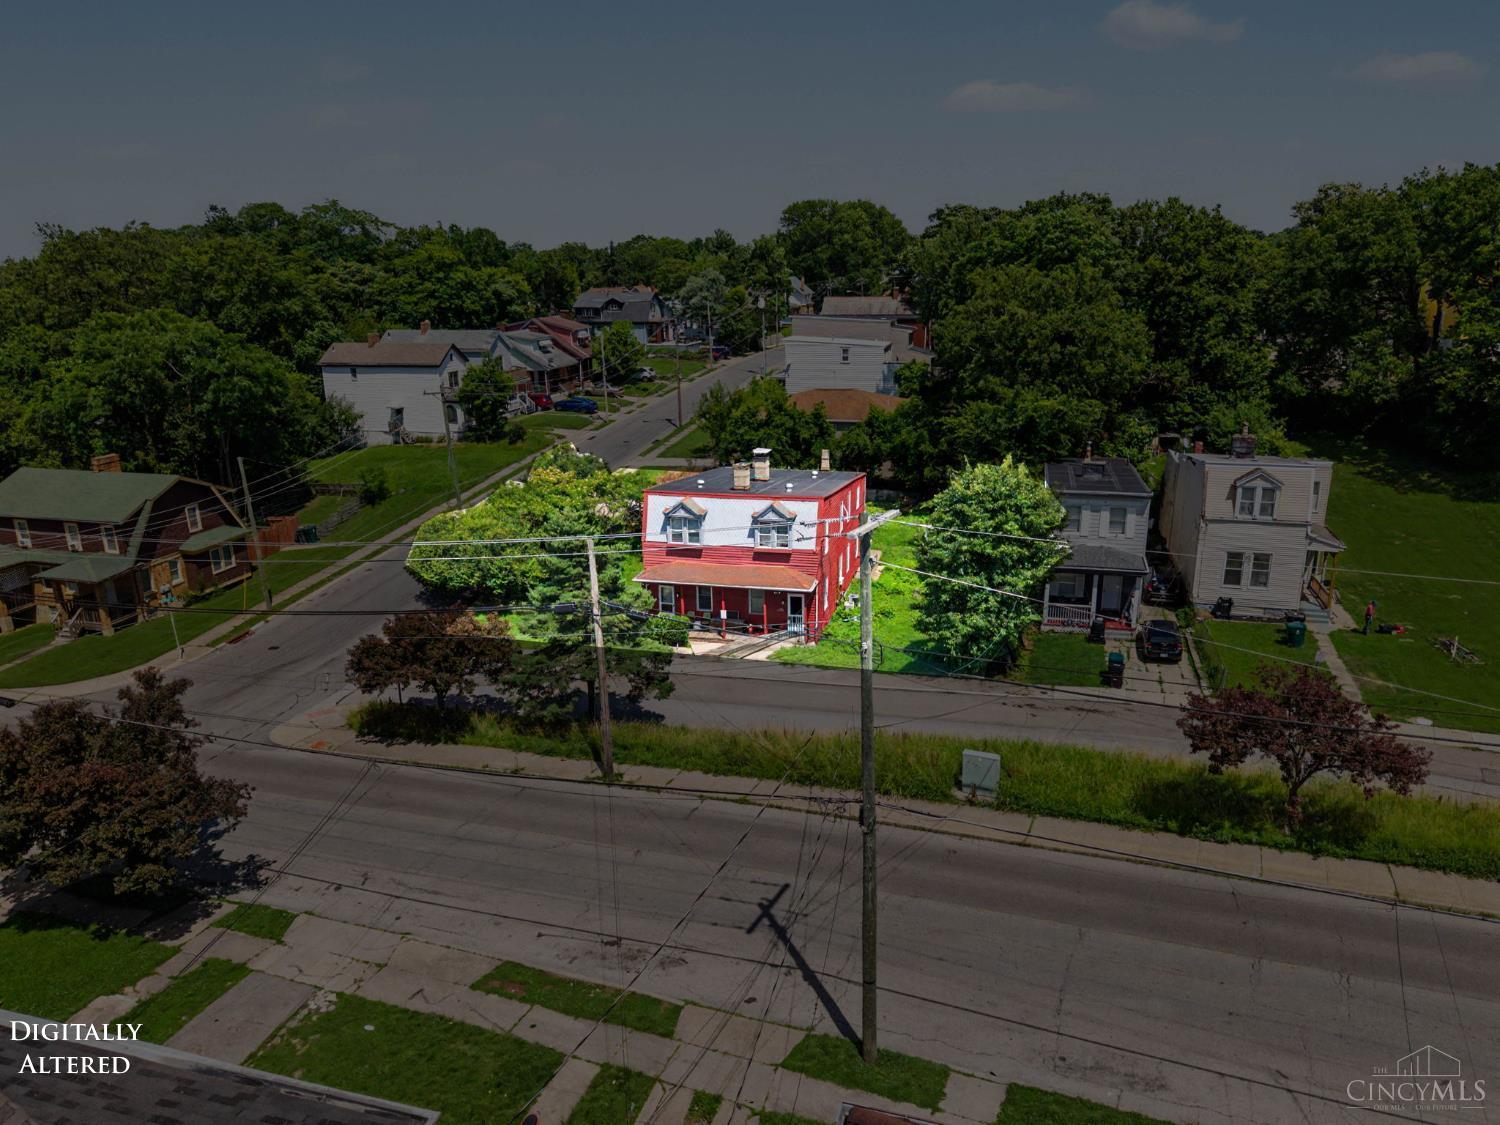
Brick-front house with steep roof and two dormers, viewed from above in a residential neighborhood.
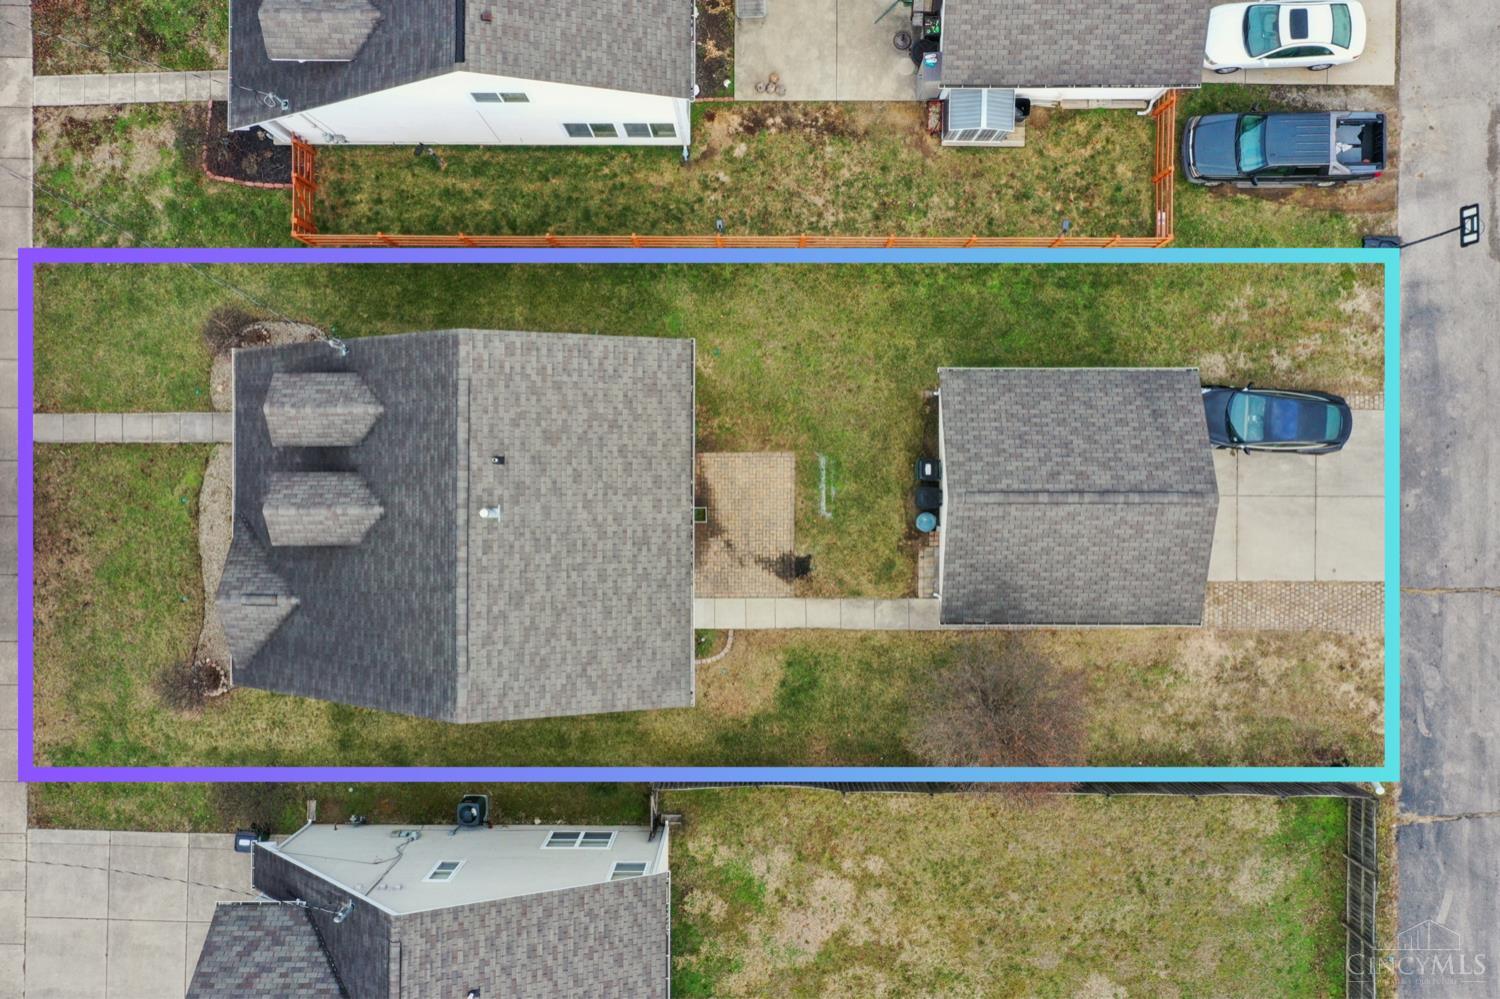
Overhead aerial view of a house, detached garage, driveway, and outlined lot.
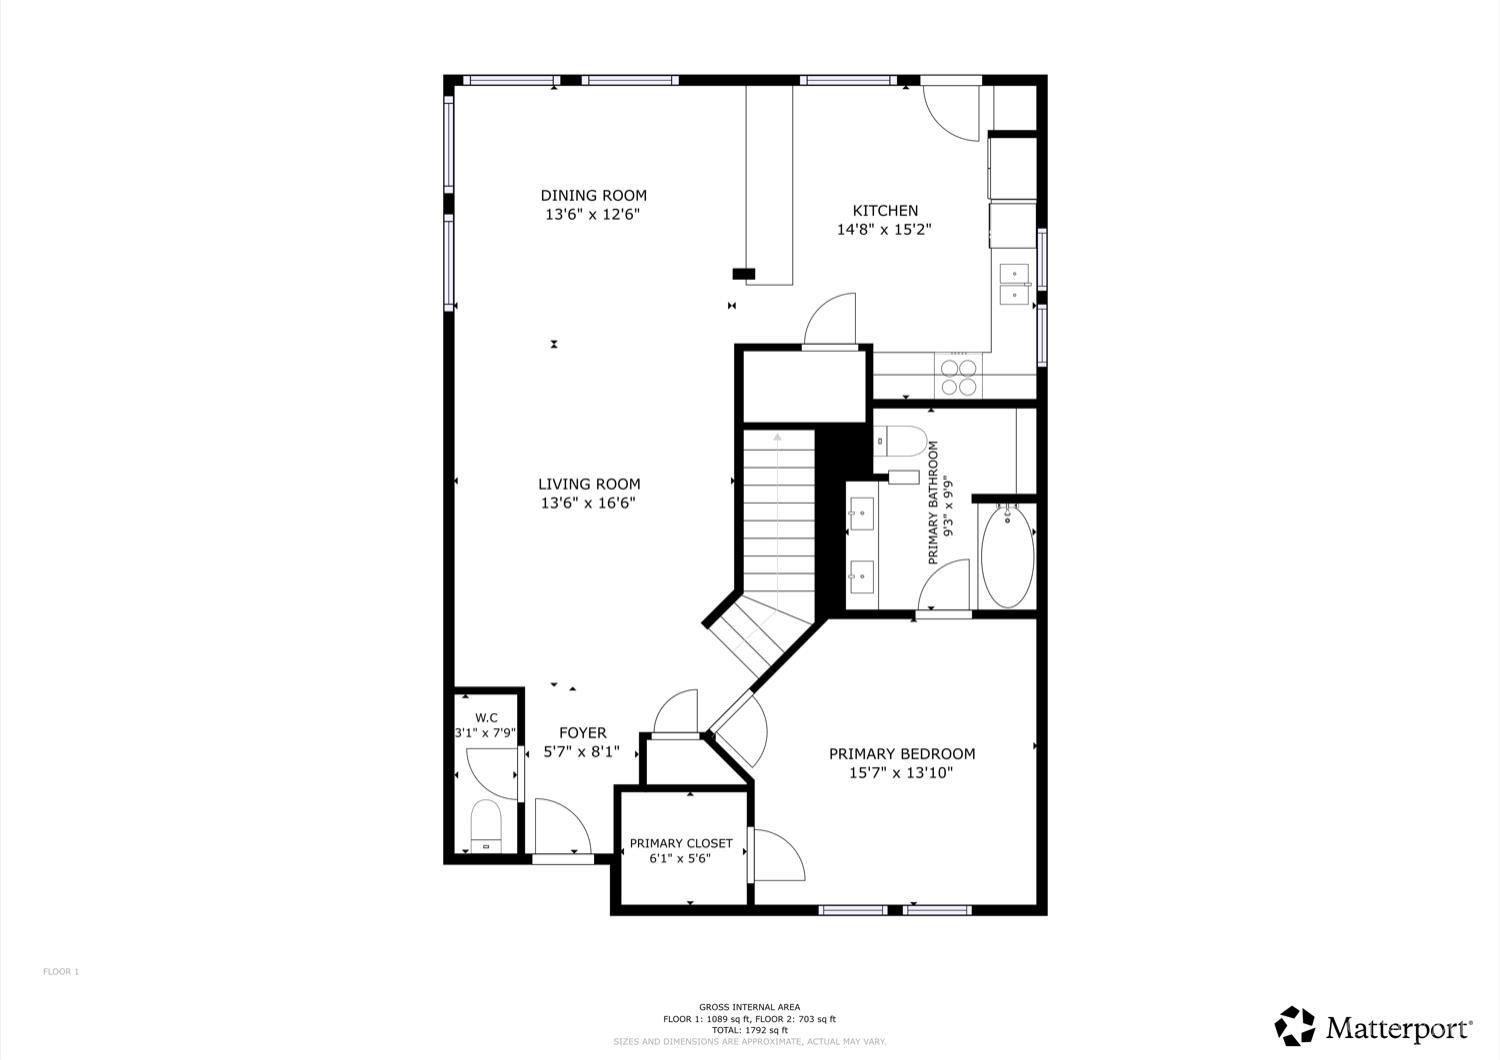
Floor plan showing the main living areas, kitchen, primary suite, and room dimensions.
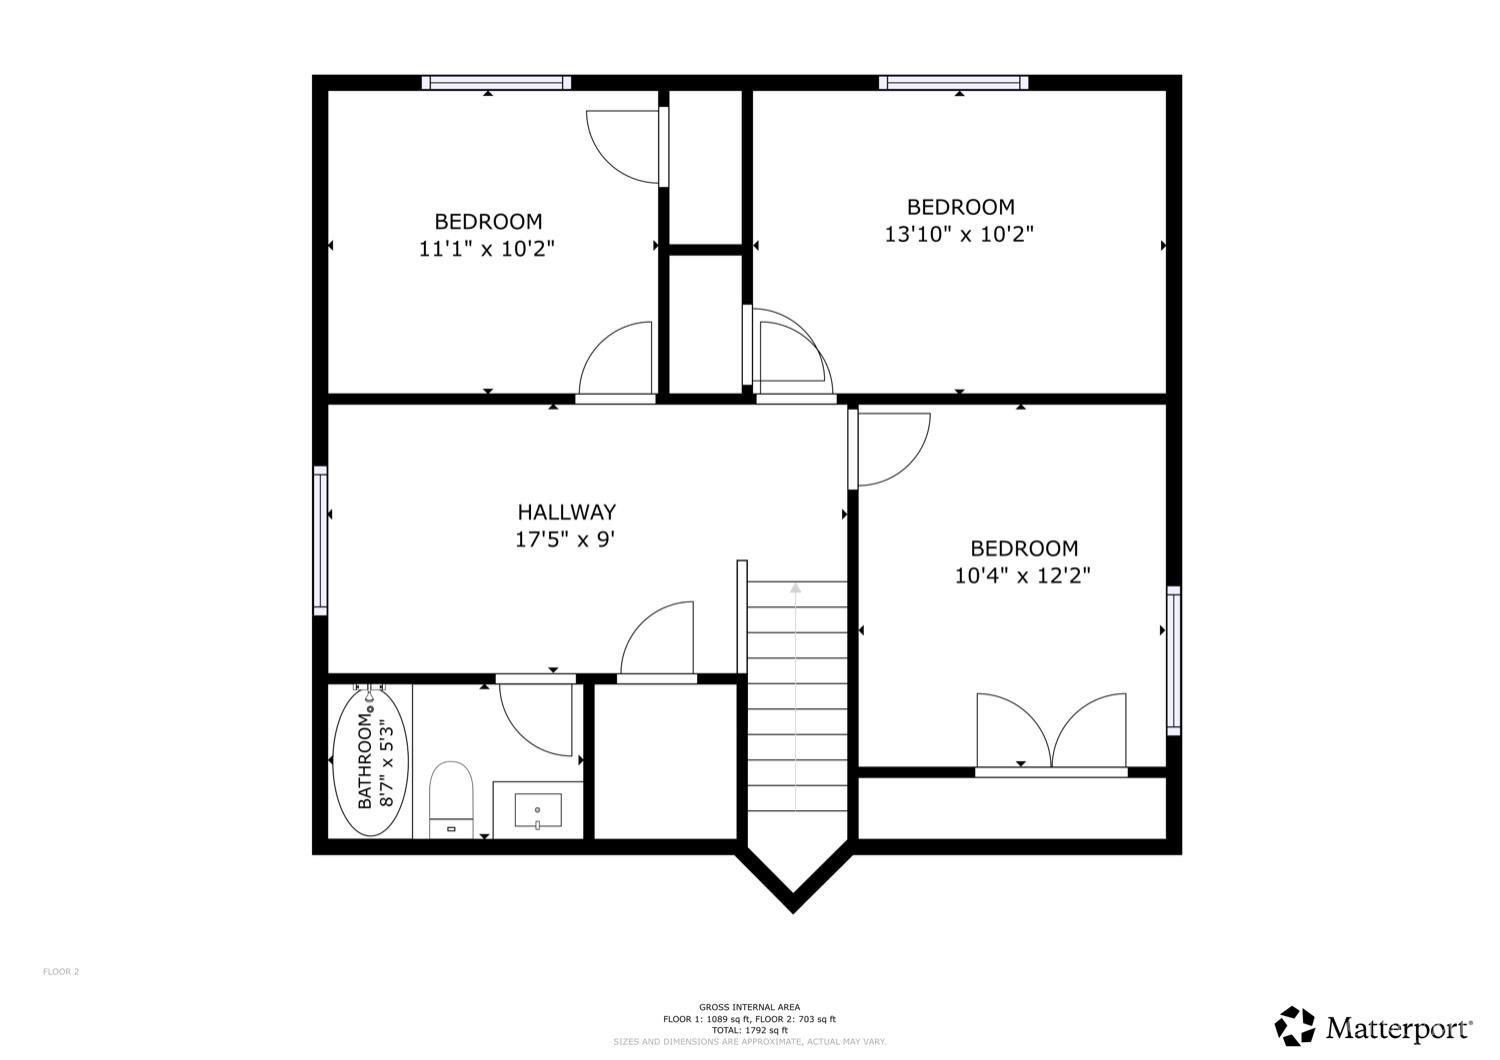
Second-floor floor plan showing three bedrooms, a hallway, bathroom, stairs, and room dimensions.
VIEW PHOTOS
 Courtesy of eXp Realty, 216-242-2322 and Luana King, 3239949346© 2026 OH - MLS of Greater Cincinnati (CINCY). All rights reserved.
$299,000

3006 Illinois

4 Beds 3 Baths 1,855 Sq.Ft. 6,490 Sq.Ft.

Description

First-floor primary suite with open floor plan and fully remodeled. Modern kitchen with new high-end LG ENERGY STAR(r) appliances and a counter bar that flows seamlessly into the living area, custom LED accent strip lighting in the living room perfect for entertaining and adjustable mood lighting. Primary bed conveniently located on the 1st floor offers a ceiling fan, walk-in closet, and a full en-suite bathroom with double vanity. Second floor includes 3 additional bedrooms and a flex room, ideal for a home office, playroom, or media space. Smart-home features an LG SmartThinQ(r) app-enabled range, LG InstaView(r) fridge with Craft Dual Ice, ultra-quiet LG dishwasher with 3rd rack, and app-controlled garage door opener. First-floor laundry room adds convenience, along with a half bath off the main living area. Large detached garage, private shared access road and backing to Maple Park provide off-street parking, green space and privacy. Agent owned property

Share Property

Location

3006 Illinois Avenue, Middletown, OH 45042

Status

Sold

Date Sold

March 31, 2026
Luana King

Luana King

TITLE

REALTOR®

Property Amenities

Interior
Appliances Dishwasher, Dryer, Electric Cooktop, ENERGY STAR, Garbage Disposal, Microwave, Oven/Range, Refrigerator, Washer
Total Bedrooms: 4
Half Bathrooms: 1
Full Bathrooms: 2
Area & Lot
Lot Area 6,490 Sq.Ft.
Living area 1,855 Sq.Ft.
MLS® ID 1866319
Year Built 2008
School District Middletown City SD
View Description Park
Architecture Styles Contemporary/Modern, Traditional
Type Residential
Status Sold
Exterior
Stories 2
Air conditioning Ceiling Fans, Central Air, ENERGY STAR
Heat type Forced Air, Gas
Water Source At Street
Garage Space 2.0
Sewer At Street
Other Exterior Features Patio, Porch
Parking On Street, Driveway
Roof Shingle
Finance
Sales Price $299,000
HOA Fees $25 monthly
Open-plan kitchen and living area with a bar island, stainless steel appliances, and a pale green accent wall.

360 Virtual Tour

Take a tour of this property

Invest in Your Future with Confidence

Real estate is one of the most powerful tools for building wealth and securing your financial future. With Luana King as your trusted advisor, invest with confidence and expert guidance at every step.

Follow Me On Instagram