Leave a Message

Thank you for your message. I will be in touch with you shortly.

Two-story tan stucco house with a double garage and brick-paved driveway.
Home exterior with a recessed burgundy front door, double garage, and brick-paver driveway.
Carpeted entry hallway with a white front door, window blinds, and dark kitchen cabinets beside a glass console table.
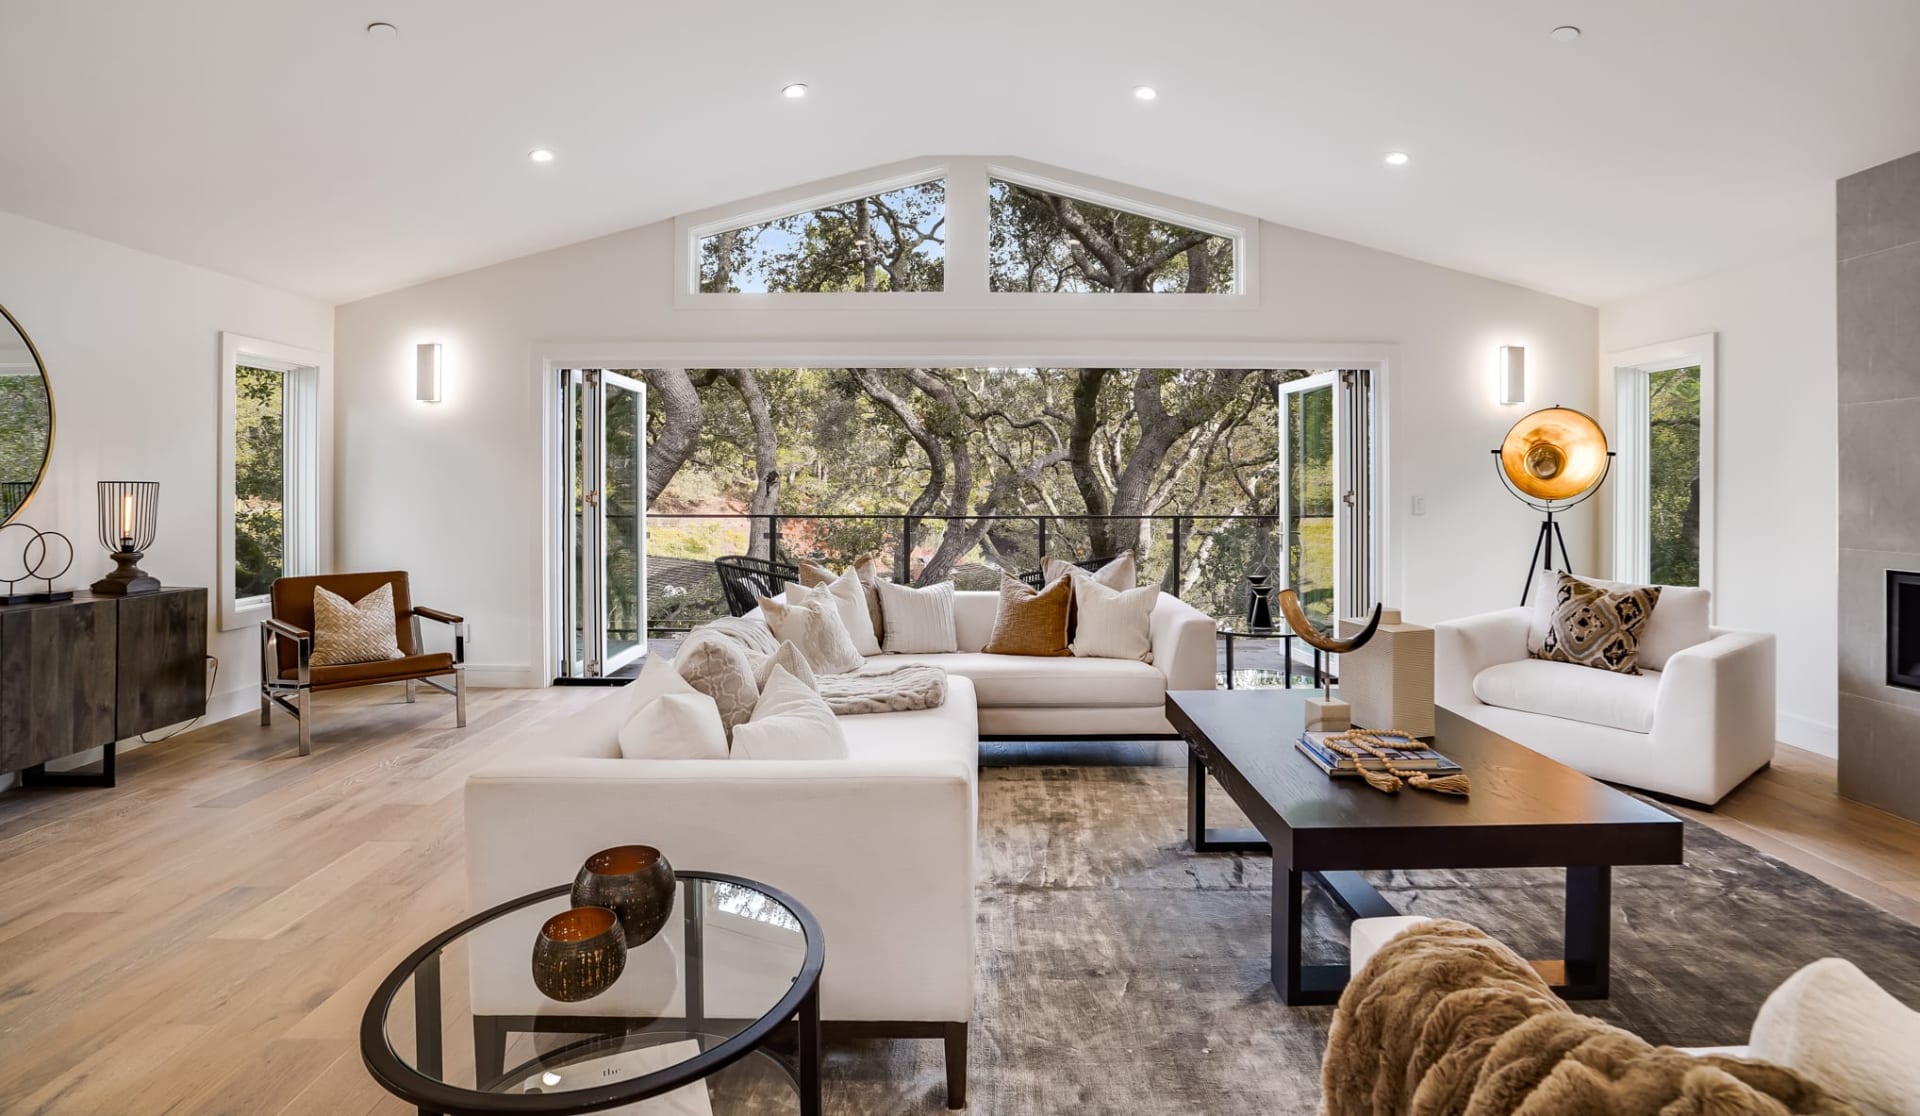
Open-plan living room and kitchen with dark cabinets, gray sofas, and large windows.
Furnished living room with gray sectional sofas, wall-mounted TV, and ceiling fan.
Open-plan living room with gray sofas, glass coffee table, and dark kitchen cabinets.
Living room with gray sofas, a glass coffee table, and a wall-mounted television.
Vacant carpeted room with multiple windows, green curtains, a ceiling fan, and carpeted steps.
Carpeted living room opens to a kitchen and staircase, with a ceiling fan overhead.
Carpeted open room with a ceiling fan, large windows, and a glass door to an outdoor area.
Kitchen with dark cabinets, granite island, bar stools, and an open dining area with wide windows.
Kitchen with dark cabinets, speckled stone counters, and a black French-door refrigerator.
Kitchen with granite countertops, dark cabinetry, and a gas cooktop beneath a built-in microwave.
Open-plan kitchen with a granite island and adjoining living area with a wall-mounted TV.
Kitchen with dark cabinetry, granite counters, a gas cooktop, and a double-basin sink.
Open-plan kitchen with a granite island, dark cabinetry, and stainless steel appliances beside a gray living room sofa.
Kitchen with dark cabinets, a large stone island, and stainless steel appliances.
Kitchen with dark cabinetry, a large speckled stone island, and two black stools.
Walk-in pantry with packed open shelves of food, cookbooks, cookware, and hanging aprons.
Music and study room with an electronic piano, bookshelves, and a green papasan chair.
Carpeted bonus room with a digital piano, easel, and ceiling fan.
Bedroom with a gray geometric-patterned bed, wood nightstands, window blinds, and ceiling fan.
Bedroom with a large geometric-patterned bed, wooden dresser, and wide window with blinds.
Bedroom with a patterned bed, wooden dresser, ceiling fan, and large window with blinds.
Bathroom with a white tiled tub and glass shower beside a black double vanity.
Bathroom with a glass shower, bathtub beneath a frosted window, and dark vanity.
Home office with two workstations, a large blind-covered window, carpet, and a ceiling fan.
Carpeted home office with a glass desk, black chairs, and double closet doors.
Home gym with treadmill, stationary bike, and punching bag beside a window.
Bathroom with a white sink vanity and mirror beside a tiled bathtub.
Laundry room with white washer and dryer beneath dark cabinets and a black hamper.
Bathroom vanity with an oval sink, dark wood cabinet, and large mirror.
Back patio with pavers, outdoor seating, potted plants, and a kettle grill beside the stucco home.
Enclosed gravel backyard with desert plants and a paved patio beside the house.
Two-story tan stucco home behind a gravel yard with shrubs and a small patio.
Enclosed backyard with gravel landscaping, a paved patio, desert plants, and a small barbecue grill.
Backyard with a gravel desert garden, block privacy wall, and paved patio beside the stucco home.
Landscaped neighborhood walkway with branching concrete paths, flowering trees, and homes in the distance.
Residential walkway bordered by red gravel, trimmed shrubs, and two-story homes.
Landscaped lawn with a curving sidewalk, flowering trees, and nearby homes.
Cortona community entrance sign beside a landscaped, red-curbed roadway.
VIEW PHOTOS
Courtesy of Keller Williams Realty Las Veg Jason J. Schielke Listing Contact: (702) 858-7598 
$424,000

3007 Versace Avenue

3 Beds 3 Baths 1,689 Sq.Ft. 3,920 Sq.Ft.

Description

Welcome home to this contemporary home located at the end of cul-de-sac, in a desirable gated Southern Highland's community. As you step inside, you are greeted by an expansive open-plan living area, featuring abundant natural light, an elegant living room perfect for relaxing or entertaining, and a large center kitchen island. The spacious master suite is a tranquil oasis, with a en-suite bathroom, and a walk-in closet. The home's outdoor living space is equally impressive, with a covered patio, and large pie-shaped lot. Located in a prime location in Las Vegas, this property is just minutes from world-class dining, shopping, entertainment, and outdoor recreation. Don't miss this opportunity to experience the best in Las Vegas. Schedule your private showing today.

Share Property

Location

3007 Versace Avenue, Las Vegas, NV 89141

Status

Sold

Date Sold

June 12, 2023
Luana King

Luana King

TITLE

REALTOR®

Property Amenities

Interior
Laundry room Gas Dryer Hookup, Laundry Room, Upper Level
Appliances Dryer, Disposal, Gas Range, Microwave, Refrigerator, Washer
Flooring Carpet, Tile
Total Bedrooms: 3
Half Bathrooms: 1
Full Bathrooms: 2
Other Interior Features Ceiling Fan(s)
Area & Lot
Lot Area 3,920 Sq.Ft.
Living area 1,689 Sq.Ft.
MLS® ID 2484026
Year Built 2016
High School Desert Oasis
Middle School Tarkanian
Elementary School Stuckey, Evelyn,Stuckey, Evelyn
Architecture Styles Two Story
Type Residential
Status Sold
Exterior
Stories 2
Air conditioning Central Air, Electric
Heat type Central, Gas
Water Source Public
Garage Space 2.0
Security Features Gated Community
Sewer Public Sewer
Other Exterior Features Patio, Private Yard, Sprinkler/Irrigation
Parking Attached, Finished Garage, Garage, Garage Door Opener
Lot Features Drip Irrigation/Bubblers, Desert Landscaping, Landscaped, 1/4 Acre
Roof Tile
Utilities Cable Available
Finance
Sales Price $424,000
HOA Fees $72 monthly
Real Estate Tax $2,916 yearly
Home exterior with a recessed burgundy front door, double garage, and brick-paver driveway.

360 Virtual Tour

Take a tour of this property

Invest in Your Future with Confidence

Real estate is one of the most powerful tools for building wealth and securing your financial future. With Luana King as your trusted advisor, invest with confidence and expert guidance at every step.

Follow Me On Instagram