Two-story stucco house with a tiled roof, double garage, wide driveway, and mature trees.
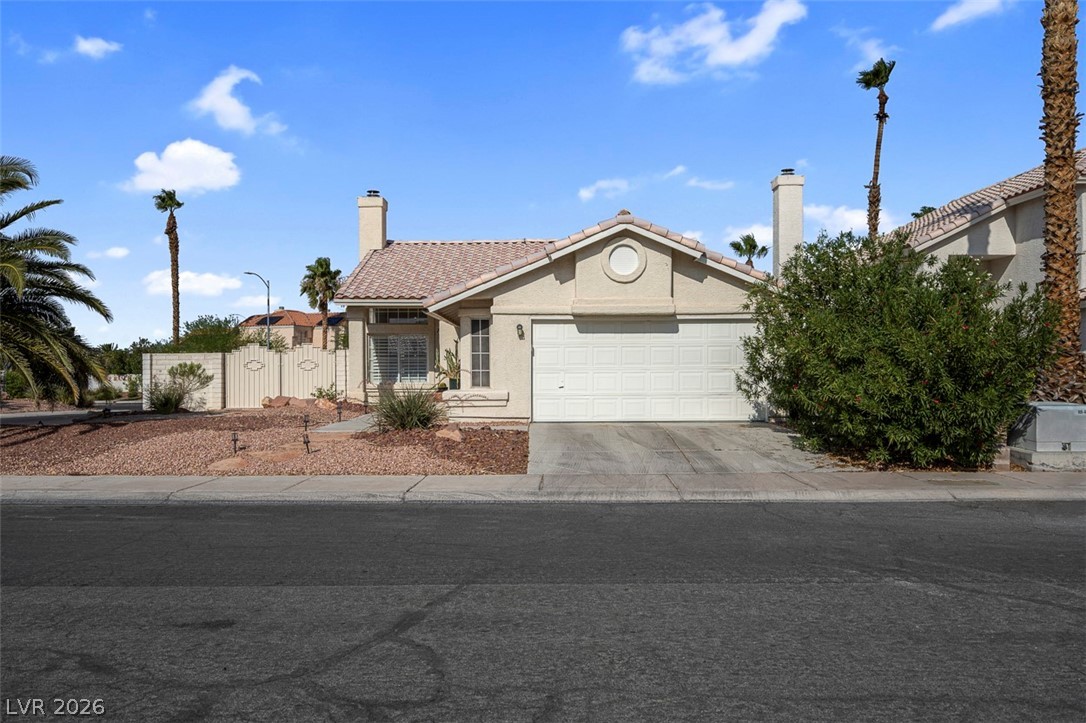
Two-story stucco home with a tiled roof, two-car garage, and landscaped front yard.
Two-story stucco home with a tiled roof, double garage, arched entry, and landscaped front yard.
Home entrance with a covered stucco porch, decorative door, brick walkway, and flowering vines.
Vacant living room with gray carpet, vaulted ceiling, staircase landing, and chandeliers.
Carpeted living area with tall ceilings, crystal chandeliers, and a dark wood staircase with ornate railings.
Vacant vaulted room with gray carpet, shuttered windows, and an ornate chandelier.
Kitchen with dark wood cabinets and granite counters opens to a carpeted living room with a fireplace.
Kitchen with dark cabinets and granite counters opens to a living room with a fireplace.
Kitchen with dark cabinets, granite counters, stainless steel appliances, and light wood-look flooring.
Kitchen with dark wood cabinets, granite counters, stainless steel appliances, and a double-basin sink.
Kitchen with dark cabinets, granite counters, stainless appliances, and a large shuttered window.
Unfurnished living room with gray carpet, a fireplace, and shuttered sliding glass doors.
Empty living room with a tiled fireplace, gray carpet, and plantation-shuttered sliding doors.
Bathroom with a dark wood vanity and a spacious glass-enclosed shower.
Empty home office with wraparound desk surfaces, gray carpet, and a barred window overlooking greenery.
Empty carpeted room with a built-in L-shaped desk, closet doors, and a window with vertical blinds.
Laundry room with front-loading washer and dryer beneath wire shelves and a dark cabinet.
Empty bedroom with gray carpet, a ceiling fan, and a window with white shutters.
Empty bedroom with gray carpet, double-door closet, and white ceiling fan.
Bathroom with a granite-look vanity, white sink, and plantation-shuttered windows.
Empty bedroom with beige walls, light carpet, a ceiling fan, and a wide shuttered window.
Empty bedroom with gray carpet, white closet doors, and a ceiling fan.
Bathroom with a white tub and tiled shower, open to a carpeted landing with a railing.
Empty bedroom with beige carpet, ceiling fan, blue accent wall, and wide shuttered sliding glass doors.
Empty carpeted bedroom with a blue accent wall, ceiling fan, and open double doors.
Bathroom with a soaking tub, gold-framed glass shower, and shuttered window.
Bathroom with a double-sink stone vanity, large mirror, and glass-enclosed shower.
Walk-in closet with white built-in shelving and hanging rods over beige carpet.
Patio with white railings overlooks a small spa and lush trees.
Patio overlooking a lush, tree-filled yard, with part of a pool or spa visible below.
Backyard pool and circular spa beside a green lawn and mature trees.
Backyard patio with brick pavers, a covered terrace, lawn, and mature trees.
Backyard storage shed with double doors, gravel landscaping, and two air-conditioning units.
Tan stucco home behind a shaded lawn, with mature trees, a pool, and covered patio.
Two-story stucco home with an upper balcony, landscaped lawn, and backyard swimming pool.
Backyard pool with raised spa, dense greenery, and a covered patio beneath an upper-level deck.
Backyard pool beside a two-story stucco home with a white-railed balcony and covered patio.
Two-story home behind a backyard swimming pool and raised circular spa.
Backyard pool with attached raised spa, shallow sun shelf, and mature palms.
Backyard pool with raised spa and curved sun shelf beside a covered patio.
Backyard pool with a raised circular spa and spillway, mature trees, and a green lawn.
Empty garage with extensive tan storage cabinets and a water heater at the back.
VIEW PHOTOS
Courtesy of Realty ONE Group, Inc Valentina Fields Listing Contact: (702) 419-4378 
$785,000

306 Treehouse Court

4 Beds 3 Baths 2,371 Sq.Ft. 9,583 Sq.Ft.

Description

Private OASIS with space to relax and entertain! This impeccably maintained 4-bedroom, 3-bath home in the highly sought-after Green Valley sits on a nearly 1/4-acre cul-de-sac lot with a shaded backyard featuring mature landscaping, lush grass, serene scenery, covered patio, and a sparkling pool & spa (replastered in 2022). One bedroom and full bath downstairs.Chef's kitchen with granite countertops, stainless steel appliances, custom cabinetry, reverse osmosis, under-cabinet lighting, and breakfast nook. The spacious primary suite offers a private balcony overlooking the beautiful backyard and pool.Major upgrades include roof (2023), HVAC (2020), epoxy flooring in the garage, tinted security windows, updated electrical and irrigation, refreshed backyard landscaping (2022), and storage shed with electricity and lighting.Near top-rated schools, parks, shopping, dining, and entertainment. COME SEE YOUR NEW HOME TODAY!

Share Property

Location

306 Treehouse Court, Henderson, NV 89012

Status

Sold

Date Sold

May 28, 2026
Luana King

Luana King

TITLE

REALTOR®

Property Amenities

Interior
Laundry room Gas Dryer Hookup, Laundry Room
Fireplace Family Room, Gas
Appliances Dryer, Dishwasher, Disposal, Gas Range, Microwave, Refrigerator, Washer
Flooring Carpet, Hardwood, Tile
Total Bedrooms: 4
Full Bathrooms: 3
Other Interior Features Bedroom on Main Level, Ceiling Fan(s), Primary Downstairs, Window Treatments
Area & Lot
Total area 2,371 Sq.Ft.
Lot Area 9,583 Sq.Ft.
Living area 2,371 Sq.Ft.
MLS® ID 2778648
Year Built 1996
High School Coronado High
Middle School Miller Bob
Elementary School Vanderburg, John C.,Vanderburg, John C.
View Description None
Architecture Styles Two Story
Type Residential
Status Sold
Exterior
Stories 2
Pool Heated, In Ground, Private, Pool/Spa Combo, Waterfall
Air conditioning Central Air, Electric
Heat type Central, Gas
Water Source Public
Garage Space 3.0
Security Features Security System Owned
Sewer Public Sewer
Other Exterior Features Balcony, Barbecue, Patio, Private Yard, Shed
Parking Attached, Epoxy Flooring, Finished Garage, Garage, Garage Door Opener, Guest, Inside Entrance, Open, Private, Shelves, Storage
Lot Features Back Yard, Fruit Trees, Front Yard, Sprinklers In Rear, Sprinklers In Front, Landscaped, Trees, 1/4 Acre
Roof Tile
Utilities Underground Utilities
Finance
Sales Price $785,000
HOA Fees $75 monthly
Real Estate Tax $3,126 yearly
Two-story stucco home with a tiled roof, two-car garage, and landscaped front yard.

360 Virtual Tour

Take a tour of this property

Invest in Your Future with Confidence

Real estate is one of the most powerful tools for building wealth and securing your financial future. With Luana King as your trusted advisor, invest with confidence and expert guidance at every step.

Follow Me On Instagram